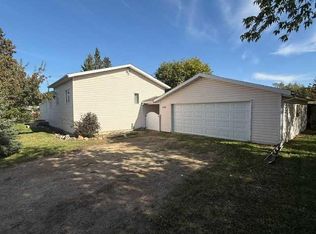
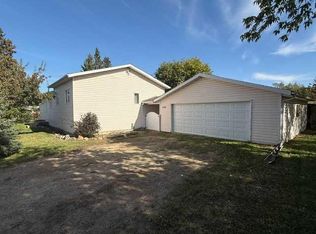
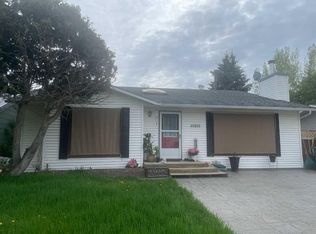
Prepare to be impressed by the charm, comfort and exceptional value this completely move-in-ready home has to offer. Thoughtfully updated and beautifully presented, this is a property that combines a warm, inviting atmosphere with a practical layout and an impressive amount of outdoor space. The refreshed kitchen is both attractive and functional, featuring an abundance of cabinetry and generous counter space that will delight any home chef. The open-concept main floor is filled with natural light, creating an airy and welcoming setting for everyday living and entertaining. Two updated bathrooms add modern convenience, while a number of important updates—including the furnace, hot water tank and most recently the back deck—provide added peace of mind. The basement offers even more versatility, with a cozy woodstove creating the perfect atmosphere for relaxing on cooler evenings. Throughout the home, the layout has been thoughtfully designed to make excellent use of the available space, resulting in a home that feels comfortable, efficient and genuinely welcoming. And then there is the yard—a true standout feature of this property. Situated on two lots, there is plenty of room to enjoy the outdoors without feeling confined. Beautifully landscaped front and back, the yard offers multiple spaces designed for enjoying every season. The backyard deck is ideal for summer BBQs and entertaining, while the garden area provides space to grow your own vegetables. A private firepit area creates the perfect setting for relaxed evenings with family and friends, sharing stories beneath the stars. At the front of the home, the patio offers yet another inviting place to sit back with a morning coffee or unwind on a sunny evening after a long day. Warm, welcoming and wonderfully well-rounded, this is a home that delivers the combination of updates, functionality, outdoor space and value that buyers are looking for. Come take a closer look—you may just find everything you've been waiting for.
For sale
C$309,900
11201 W 91st St, Peace River, AB T8S 1P7
3beds
926sqft
Single Family Residence
Built in 1962
7,840 Square Feet Lot
$-- Zestimate®
C$335/sqft
C$-- HOA
What's special
Refreshed kitchenAbundance of cabinetryGenerous counter spaceOpen-concept main floorFilled with natural lightTwo updated bathroomsCozy woodstove
- 48 days
- 7
- 1
Zillow last checked:
Listing updated:
Listed by:
Layne Gardner, Associate,
Re/Max Northern Realty
Source: courtesy of Pillar9 System,MLS®#: A2339455 Originating MLS®#: Grande Prairie
Originating MLS®#: Grande PrairieFacts & features
Interior
Bedrooms & bathrooms
- Bedrooms: 3
- Bathrooms: 2
- Full bathrooms: 2
Other
- Level: Upper
- Dimensions: 11`10" x 9`7"
Bedroom
- Level: Upper
- Dimensions: 11`11" x 9`8"
Bedroom
- Level: Lower
- Dimensions: 14`2" x 13`3"
Other
- Level: Upper
- Dimensions: 0`0" x 0`0"
Other
- Level: Lower
- Dimensions: 0`0" x 0`0"
Heating
- Forced Air, Natural Gas
Cooling
- None
Appliances
- Included: Dishwasher, Dryer, Electric Stove, Microwave Hood Fan, Refrigerator, Washer
- Laundry: In Basement
Features
- Breakfast Bar, Laminate Counters, Open Floorplan, Pantry, Solar Tube(s), Storage
- Flooring: Laminate, Linoleum
- Windows: Window Coverings
- Basement: Full
- Number of fireplaces: 1
- Fireplace features: Basement, Wood Burning Stove
Interior area
- Total interior livable area: 926 sqft
Property
Parking
- Total spaces: 4
- Parking features: Off Street, Parking Pad
- Has uncovered spaces: Yes
Features
- Levels: One,Bi-Level
- Stories: 1
- Patio & porch: Deck
- Exterior features: Garden, Private Yard, Storage
- Pool features: Community
- Fencing: Fenced
- Frontage length: 20.12M 66`0"
Lot
- Size: 7,840 Square Feet
- Features: Back Yard, Front Yard, Garden, Landscaped, Lawn, Level, Private, Treed
Details
- Parcel number: 56568847
- Zoning: R-2
Construction
Type & style
- Home type: SingleFamily
- Property subtype: Single Family Residence
Materials
- Wood Frame, Wood Siding
- Foundation: Wood
- Roof: Asphalt Shingle
Condition
- New construction: No
- Year built: 1962
Community & HOA
Community
- Features: Park, Playground, Sidewalks, Street Lights
- Subdivision: Lower West Peace
HOA
- Has HOA: No
Location
- Region: Peace River
Financial & listing details
- Price per square foot: C$335/sqft
- Date on market: 8/22/2026
- Inclusions: Three sheds, sectional in upstairs living room, sectional and recliner chair in the basement, entertainment stand in the basement
Price history
Price history is unavailable.
Public tax history
Tax history is unavailable.
Climate risks
Neighborhood: T8S
Nearby schools
GreatSchools rating
No schools nearby
We couldn't find any schools near this home.

Similar homes
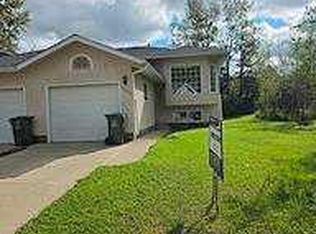
- C$295,0003 bd1 ba960 sqft10337 W 110th Ave, Peace River, AB T8S 1K5For Sale
 MLS ID #A2345517, Andy Gauvreau, Broker, Century 21 Town And Country Realty. courtesy of Pillar9 System
 - C$295,0003 bd1 ba960 sqft10337 110th Ave, Peace River, AB T8S 1K5For Sale
 Century 21 Canada
 - C$299,9004 bd2 ba1.1k sqft10111 W 106th Ave, Peace River, AB T8S 1K9For Sale
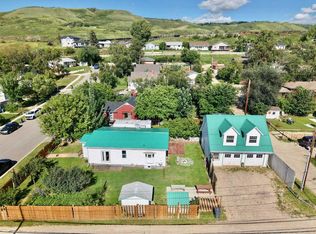 MLS ID #A2332379, Layne Gardner, Associate, Re/Max Northern Realty. courtesy of Pillar9 System
 - C$295,0004 bd2 ba1.1k sqft10801 W 92nd St, Peace River, AB T8S 1P4For Sale
 MLS ID #A2315156, Dianne Lavoie, Broker, Royal Lepage Valley Realty. courtesy of Pillar9 System
