Welcome home to this charming 1,080 sq. ft. bungalow situated on a spacious corner lot in Grimshaw! This lovingly cared for home offers 3 bedrooms and 2 full bathrooms, a functional layout that's perfect for families, first-time buyers, or those looking to downsize without sacrificing space. The bright main floor features a welcoming living area, a practical kitchen with plenty of cabinetry, and two comfortable bedrooms. Downstairs, you'll find a third bedroom, a second bathroom, and additional living space with a wet bar that's ideal for a family room or recreation area. Outside, the large corner lot offers plenty of room for parking, kids, pets, gardening, and entertaining. The double detached garage provides ample space for parking, storage, or a workshop. Conveniently located close to Grimshaw's amenities, schools, and parks, this property offers comfort, space, and excellent value. Don't miss your opportunity to make this wonderful home your own—schedule your viewing today!
For sale
C$280,000
4820 S 53rd Ave, Grimshaw, AB T0H 1W0
3beds
1,080sqft
Single Family Residence
Built in 1968
6,098 Square Feet Lot
$-- Zestimate®
C$259/sqft
C$-- HOA
What's special
Spacious corner lotFunctional layoutBright main floorComfortable bedrooms
- 24 days |
- 16 |
- 1 |
Zillow last checked:
Listing updated:
Listed by:
Shauna Gardner, Broker,
Re/Max Northern Realty
Source: courtesy of Pillar9 System,MLS®#: A2325847 Originating MLS®#: Grande Prairie
Originating MLS®#: Grande PrairieFacts & features
Interior
Bedrooms & bathrooms
- Bedrooms: 3
- Bathrooms: 2
- Full bathrooms: 2
Other
- Level: Main
- Dimensions: 11`11" x 10`9"
Bedroom
- Level: Main
- Dimensions: 11`11" x 8`11"
Bedroom
- Level: Lower
- Dimensions: 11`10" x 10`10"
Other
- Level: Main
- Dimensions: 0`0" x 0`0"
Other
- Level: Lower
- Dimensions: 0`0" x 0`0"
Heating
- Forced Air
Cooling
- None
Appliances
- Included: Dryer, Electric Stove, Refrigerator, Washer
- Laundry: Main Level
Features
- Bar, Ceiling Fan(s)
- Flooring: Carpet, Laminate, Linoleum, Other
- Windows: Window Coverings
- Basement: Full
- Has fireplace: No
Interior area
- Total interior livable area: 1,080 sqft
Property
Parking
- Total spaces: 4
- Parking features: Double Garage Detached, Off Street
- Garage spaces: 2
Features
- Levels: One
- Stories: 1
- Patio & porch: Patio
- Exterior features: Other, Storage
- Has spa: Yes
- Spa features: Bath
- Fencing: Fenced
- Frontage length: 19.00M 62`4"
Lot
- Size: 6,098 Square Feet
- Features: Back Yard, Corner Lot, Front Yard, Landscaped, Lawn
Details
- Parcel number: 56524751
- Zoning: R2
Construction
Type & style
- Home type: SingleFamily
- Architectural style: Bungalow
- Property subtype: Single Family Residence
Materials
- Concrete, Stucco, Vinyl Siding
- Foundation: Concrete Perimeter
- Roof: Asphalt Shingle
Condition
- New construction: No
- Year built: 1968
Community & HOA
Community
- Features: Other, Street Lights
- Subdivision: NONE
HOA
- Has HOA: No
Location
- Region: Grimshaw
Financial & listing details
- Price per square foot: C$259/sqft
- Date on market: 7/1/2026
- Inclusions: Garage door remotes
Shauna Gardner, Broker
Shauna Gardner, Broker
(780) 624-3844
By pressing Contact Agent, you agree that the real estate professional identified above may call/text you about your search, which may involve use of automated means and pre-recorded/artificial voices. You don't need to consent as a condition of buying any property, goods, or services. Message/data rates may apply. You also agree to our Terms of Use. Zillow does not endorse any real estate professionals. We may share information about your recent and future site activity with your agent to help them understand what you're looking for in a home.
Price history
Price history is unavailable.
Public tax history
Tax history is unavailable.
Climate risks
Neighborhood: T0H
Nearby schools
GreatSchools rating
No schools nearby
We couldn't find any schools near this home.
- C$220,0003 bd1 ba866 sqft4811 N 53rd Ave, Grimshaw, AB T0H1W0For Sale

- C$150,0002 bd1 ba921 sqft4911 N 53rd Ave, Grimshaw, AB T0H1W0For Sale

- C$65,0007,405.2 Square Feet4819 52nd Ave, Grimshaw, AB T0H1W0Lot/Land

- C$160,0003 bd2 ba1k sqft4920 52nd Ave, Grimshaw, AB T0H1W0For Sale
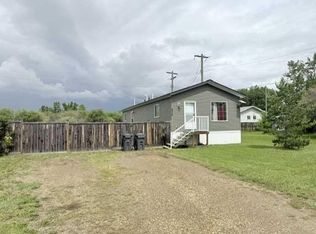
- C$195,0002 bd1 ba877 sqft4705 N 53rd Ave, Grimshaw, AB T0H1W0For Sale
- C$18,0006,969.6 Square Feet5605 49th St, Grimshaw, AB T0H1W0Lot/Land
- C$180,0005 bd2 ba960 sqft4610 S 52nd Ave, Grimshaw, AB T0H1W0For Sale
- C$245,0003 bd2 ba1.1k sqft4704 S 48th Ave, Grimshaw, AB T0H1W0For Sale
Similar homes
- C$265,0003 bd2 ba1k sqft4804 47th Ave, Grimshaw, AB T0H 1W0For Sale
 Century 21 Canada
 - C$265,0003 bd2 ba1k sqft4804 S 47th Ave, Grimshaw, AB T0H 1W0For Sale
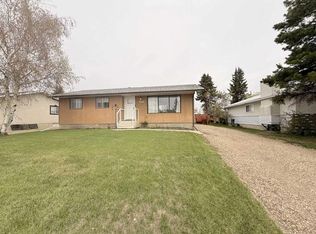 MLS ID #A2315007, Andy Gauvreau, Broker, Century 21 Town And Country Realty. courtesy of Pillar9 System
 - C$285,0004 bd3 ba1k sqft5311 N 50th Ave, Grimshaw, AB T0H 1W0For Sale
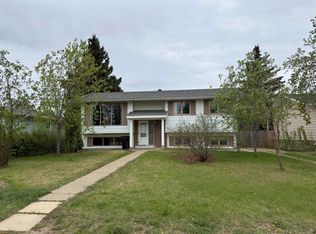 MLS ID #A2314422, Amber Marcoux, Associate, Re/Max Northern Realty. courtesy of Pillar9 System
 - C$295,0004 bd2 ba950 sqft4904 W 52nd St, Grimshaw, AB T0H 1W0For Sale
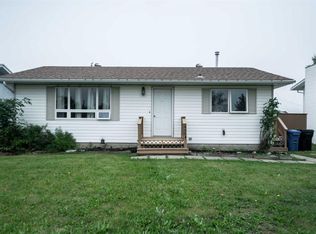 MLS ID #A2311662, Derek Estabrook, Associate, Grassroots Realty Group Ltd.. courtesy of Pillar9 System
 - C$189,0003 bd2 ba864 sqft5205 N 50th Ave, Grimshaw, AB T0H 1W0For SaleMLS ID #A2306835, Cherisse Friesen, Associate, Grassroots Realty Group Ltd.. courtesy of Pillar9 System
- C$220,0003 bd1 ba866 sqft4811 N 53rd Ave, Grimshaw, AB T0H 1W0For SaleMLS ID #A2322711, Derek Estabrook, Associate, Grassroots Realty Group Ltd.. courtesy of Pillar9 System
- C$315,0003 bd2 ba1.2k sqft5511 N 50th Ave, Grimshaw, AB T0H 1W0For SaleMLS ID #A2258535, Lenny Basnett, Broker, Royal Lepage Mighty Peace Realty. courtesy of Pillar9 System
- C$160,0003 bd2 ba1k sqft4920 52nd Ave, Grimshaw, AB T0H 1W0For SaleCentury 21 Canada
- C$180,0005 bd2 ba960 sqft4610 S 52nd Ave, Grimshaw, AB T0H 1W0For SaleMLS ID #A2327861, Layne Gardner, Associate, Re/Max Northern Realty. courtesy of Pillar9 System
- C$195,0002 bd1 ba877 sqft4705 N 53rd Ave, Grimshaw, AB T0H 1W0For SaleMLS ID #A2321471, Dianne Lavoie, Broker, Royal Lepage Valley Realty. courtesy of Pillar9 System
- C$150,0002 bd1 ba921 sqft4911 N 53rd Ave, Grimshaw, AB T0H 1W0For SaleMLS ID #A2325010, Amber Marcoux, Associate, Re/Max Northern Realty. courtesy of Pillar9 System
- C$265,0005 bd2 ba1k sqft5201 N 55th Ave, Berwyn, AB T0H 0E0For SaleMLS ID #A2328214, Layne Gardner, Associate, Re/Max Northern Realty. courtesy of Pillar9 System
- C$185,0003 bd2 ba1.1k sqft235042 W Township Road 844, Northern Sunrise County, AB T0H 3B0For SaleMLS ID #A2332342, Layne Gardner, Associate, Re/Max Northern Realty. courtesy of Pillar9 System
- C$309,9005 bd2 ba1k sqft9610 S 79th Ave, Peace River, AB T8S 1E6For SaleMLS ID #A2331101, Dale Espetveidt, Associate, Royal Lepage Valley Realty. courtesy of Pillar9 System
- C$389,9003 bd2 ba1.3k sqft842072 W Range Rd #241-121, Northern Lights County, AB T0H 1W0For SaleMLS ID #A2306190, Layne Gardner, Associate, Re/Max Northern Realty. courtesy of Pillar9 System
- C$289,0003 bd2 ba1k sqft9609 N 77th Ave, Peace River, AB T8S 1E5For SaleMLS ID #A2325312, Dale Espetveidt, Associate, Royal Lepage Valley Realty. courtesy of Pillar9 System
- C$265,0002 bd1 ba903 sqft5017 N 50th Ave, Berwyn, AB T0H 0E0For SaleMLS ID #A2314914, Layne Gardner, Associate, Re/Max Northern Realty. courtesy of Pillar9 System
- C$280,0003 bd1 ba958 sqft8322 SW 101st Ave, Peace River, AB T8S 1N2For SaleMLS ID #A2305526, George Leger, Associate, Royal Lepage Valley Realty. courtesy of Pillar9 System
- C$289,5003 bd2 ba1k sqft9714 E 77th Ave, Peace River, AB T8S 1C9For SaleMLS ID #A2321026, Layne Gardner, Associate, Re/Max Northern Realty. courtesy of Pillar9 System
- C$160,0003 bd2 ba1k sqft4920 S 52nd Ave, Grimshaw, AB T0H 1W0For SaleMLS ID #A2322114, Andy Gauvreau, Broker, Century 21 Town And Country Realty. courtesy of Pillar9 System
