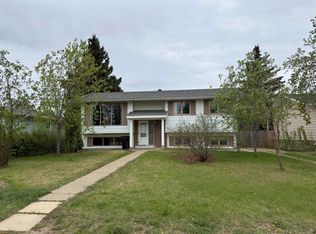
Welcome home to comfort, serenity, and a place you'll truly love. Situated on a large, partially fenced lot in the welcoming community of Berwyn, this beautifully maintained and air conditioned home offers exceptional curb appeal and countless reasons to fall in love the moment you arrive. Inside, you'll discover a home that has been thoughtfully updated over the years, allowing you to move in with confidence and simply enjoy. Rich hardwood floors, modern trim, and bright, inviting living spaces create a warm atmosphere that feels like home from the moment you step through the door. The heart of the home is the stunning custom kitchen, designed to impress and built for everyday living. Featuring beautiful custom cabinetry, sleek quartz countertops, a stylish tile backsplash, this space combines function with contemporary style and is sure to become the gathering place for family and friends. With five bedrooms in total—three on the main level and two downstairs—there is room for a growing family, overnight guests, or the flexibility to create a home office, gym, or hobby space. Two spacious bathrooms add to the home's practical layout, making busy mornings a breeze. Outside, the impressive paved driveway offers abundant parking for multiple vehicles, as well as plenty of space for your RV, boat, or recreational toys. The large yard provides room to play, garden, or simply relax, while the oversized storage shed with a convenient roll-up door keeps all your tools and equipment organized and easily accessible. This is a home that blends quality updates, functional living, and small-town charm into one outstanding package. If you've been searching for a move-in ready property with space, style, and lasting value, this Berwyn gem is one you won't want to miss.
For sale
C$265,000
5201 N 55th Ave, Berwyn, AB T0H 0E0
5beds
1,034sqft
Single Family Residence
Built in 1981
8,276 Square Feet Lot
$-- Zestimate®
C$256/sqft
C$-- HOA
What's special
Large partially fenced lotExceptional curb appealRich hardwood floorsModern trimBright inviting living spacesStunning custom kitchenBeautiful custom cabinetry
- 10 days |
- 7 |
- 1 |
Zillow last checked:
Listing updated:
Listed by:
Layne Gardner, Associate,
Re/Max Northern Realty
Source: courtesy of Pillar9 System,MLS®#: A2328214 Originating MLS®#: Grande Prairie
Originating MLS®#: Grande PrairieFacts & features
Interior
Bedrooms & bathrooms
- Bedrooms: 5
- Bathrooms: 2
- Full bathrooms: 2
Other
- Level: Upper
- Dimensions: 11`0" x 10`9"
Bedroom
- Level: Upper
- Dimensions: 9`7" x 8`4"
Bedroom
- Level: Upper
- Dimensions: 9`9" x 9`1"
Bedroom
- Level: Lower
- Dimensions: 11`7" x 9`0"
Bedroom
- Level: Lower
- Dimensions: 9`10" x 9`3"
Other
- Level: Upper
- Dimensions: 0`0" x 0`0"
Other
- Level: Lower
- Dimensions: 0`0" x 0`0"
Heating
- Forced Air, Natural Gas
Cooling
- Central Air
Appliances
- Included: Dishwasher, Dryer, Microwave, Range Hood, Refrigerator, Stove(s), Washer
- Laundry: In Basement, Laundry Room
Features
- Built-in Features, Pantry, Storage
- Flooring: Carpet, Hardwood, Laminate, Vinyl
- Windows: Vinyl Windows
- Basement: Full
- Number of fireplaces: 1
- Fireplace features: Basement, Wood Burning Stove
Interior area
- Total interior livable area: 1,034 sqft
Property
Parking
- Total spaces: 6
- Parking features: Off Street, Parking Pad
- Has uncovered spaces: Yes
Features
- Levels: Bi-Level
- Stories: 1
- Patio & porch: Deck
- Exterior features: Private Yard, Storage
- Fencing: Fenced
- Frontage length: 21.33M 70`0"
Lot
- Size: 8,276 Square Feet
- Features: Back Yard, Few Trees, Front Yard, Landscaped, Lawn, Level, Rectangular Lot, Subdivided
Details
- Parcel number: 57633097
- Zoning: R-G
Construction
Type & style
- Home type: SingleFamily
- Property subtype: Single Family Residence
Materials
- Vinyl Siding, Wood Frame
- Foundation: Concrete Perimeter
- Roof: Asphalt Shingle
Condition
- New construction: No
- Year built: 1981
Community & HOA
Community
- Features: Park, Playground, Street Lights
- Subdivision: NONE
HOA
- Has HOA: No
Location
- Region: Berwyn
Financial & listing details
- Price per square foot: C$256/sqft
- Date on market: 7/10/2026
- Inclusions: All existing window coverings, sheds x 2, green butcher block cabinet
Layne Gardner, Associate
Layne Gardner, Associate
(780) 624-3844
By pressing Contact Agent, you agree that the real estate professional identified above may call/text you about your search, which may involve use of automated means and pre-recorded/artificial voices. You don't need to consent as a condition of buying any property, goods, or services. Message/data rates may apply. You also agree to our Terms of Use. Zillow does not endorse any real estate professionals. We may share information about your recent and future site activity with your agent to help them understand what you're looking for in a home.
Price history
Price history is unavailable.
Public tax history
Tax history is unavailable.
Climate risks
Neighborhood: T0H
Nearby schools
GreatSchools rating
No schools nearby
We couldn't find any schools near this home.
- C$209,5004 bd2 ba1k sqft5210 S 54a Ave, Berwyn, AB T0H0E0For Sale

- C$79,0003 bd1 ba1.3k sqft5410 E 51st St, Berwyn, AB T0H0E0For Sale

- C$214,5003 bd2 ba1.5k sqft5533 N 51st St #5531, Berwyn, AB T0H0E0For Sale

- C$160,0003 bd2 ba1k sqft4920 S 52nd Ave, Grimshaw, AB T0H1W0For Sale

- C$100,0005 bd2 ba864 sqft51-5113 5117th Ave N #5107, Berwyn, AB T0H0E0For Sale
- C$275,0001 bd1 ba979 sqft5411 S 50th St, Berwyn, AB T0H0E0For Sale
- C$265,0002 bd1 ba903 sqft5017 N 50th Ave, Berwyn, AB T0H0E0For Sale
- C$400,000-- bd-- ba4.3k sqft4914 49th St #4906, Berwyn, AB T0H0E0For Sale
Similar homes
- C$209,5004 bd2 ba1k sqft5210 S 54a Ave, Berwyn, AB T0H 0E0For SaleMLS ID #A2311677, Derek Estabrook, Associate, Grassroots Realty Group Ltd.. courtesy of Pillar9 System
- C$214,5003 bd2 ba1.5k sqft5533 N 51st St #5531, Berwyn, AB T0H 0E0For SaleMLS ID #A2324609, Layne Gardner, Associate, Re/Max Northern Realty. courtesy of Pillar9 System
- C$265,0002 bd1 ba903 sqft5017 N 50th Ave, Berwyn, AB T0H 0E0For Sale
 MLS ID #A2314914, Layne Gardner, Associate, Re/Max Northern Realty. courtesy of Pillar9 System
 - C$285,0004 bd3 ba1k sqft5311 N 50th Ave, Grimshaw, AB T0H 1W0For Sale
 MLS ID #A2314422, Amber Marcoux, Associate, Re/Max Northern Realty. courtesy of Pillar9 System
 - C$160,0003 bd2 ba1k sqft4920 S 52nd Ave, Grimshaw, AB T0H 1W0For SaleMLS ID #A2322114, Andy Gauvreau, Broker, Century 21 Town And Country Realty. courtesy of Pillar9 System
- C$265,0003 bd2 ba1k sqft4804 S 47th Ave, Grimshaw, AB T0H 1W0For SaleMLS ID #A2315007, Andy Gauvreau, Broker, Century 21 Town And Country Realty. courtesy of Pillar9 System
- C$265,0003 bd2 ba1k sqft4804 47th Ave, Grimshaw, AB T0H 1W0For SaleCentury 21 Canada
- C$295,0004 bd2 ba950 sqft4904 W 52nd St, Grimshaw, AB T0H 1W0For SaleMLS ID #A2311662, Derek Estabrook, Associate, Grassroots Realty Group Ltd.. courtesy of Pillar9 System
- C$280,0003 bd2 ba1k sqft4820 S 53rd Ave, Grimshaw, AB T0H 1W0For SaleMLS ID #A2325847, Shauna Gardner, Broker, Re/Max Northern Realty. courtesy of Pillar9 System
- C$180,0005 bd2 ba960 sqft4610 S 52nd Ave, Grimshaw, AB T0H 1W0For SaleMLS ID #A2327861, Layne Gardner, Associate, Re/Max Northern Realty. courtesy of Pillar9 System
- C$269,0004 bd2 ba906 sqft11237 W 91st St, Peace River, AB T8S 1P7For SaleMLS ID #A2303698, Cherisse Friesen, Associate, Grassroots Realty Group Ltd.. courtesy of Pillar9 System
- C$315,0003 bd2 ba1.2k sqft5511 N 50th Ave, Grimshaw, AB T0H 1W0For SaleMLS ID #A2258535, Lenny Basnett, Broker, Royal Lepage Mighty Peace Realty. courtesy of Pillar9 System
- C$160,0003 bd2 ba1k sqft4920 52nd Ave, Grimshaw, AB T0H 1W0For SaleCentury 21 Canada
- C$295,0004 bd2 ba1.1k sqft10801 W 92nd St, Peace River, AB T8S 1P4For SaleMLS ID #A2315156, Dianne Lavoie, Broker, Royal Lepage Valley Realty. courtesy of Pillar9 System
- C$320,0004 bd2 ba1.2k sqft8213 105th Ave, Peace River, AB T8S 1M8For SaleCentury 21 Canada
- C$225,0004 bd2 ba1.1k sqft9517 89th Ave, Peace River, AB T8S 1G7For SaleCentury 21 Canada
- C$220,0003 bd1 ba866 sqft4811 N 53rd Ave, Grimshaw, AB T0H 1W0For SaleMLS ID #A2322711, Derek Estabrook, Associate, Grassroots Realty Group Ltd.. courtesy of Pillar9 System
- C$295,0003 bd2 ba1.5k sqft235018 S Township #844, Northern Lights County, AB T0H 1W0For SaleMLS ID #A2321021, Derek Estabrook, Associate, Grassroots Realty Group Ltd.. courtesy of Pillar9 System
- C$299,9994 bd3 ba1.3k sqft10905 91st St, Peace River, AB T8S 1P9For SaleCentury 21 Canada
- C$299,9994 bd3 ba1.3k sqft10905 W 91st St, Peace River, AB T8S 1P9For SaleMLS ID #A2312439, Andy Gauvreau, Broker, Century 21 Town And Country Realty. courtesy of Pillar9 System
