This perfect well kept home has everything you need and so much more. Inside your 950sqft home you have a spacious kitchen and larger living room with 2 bedrooms upstairs and a 4 piece bathroom. Downstairs you have a massive primary bedroom with custom walk-in closet and a beautiful large ensuite. Also downstairs you have an additional bedroom and laundry area. Outside in your large fully fenced backyard you have an a amazing 30x30 in-floor heated shop! Don't miss out on this amazing home and call today for a viewing!
For sale
C$295,000
4904 W 52nd St, Grimshaw, AB T0H 1W0
4beds
950sqft
Single Family Residence
Built in 1965
7,840 Square Feet Lot
$-- Zestimate®
C$311/sqft
C$-- HOA
What's special
Spacious kitchenMassive primary bedroomCustom walk-in closetBeautiful large ensuiteLarge fully fenced backyard
- 71 days |
- 6 |
- 0 |
Zillow last checked:
Listing updated:
Listed by:
Derek Estabrook, Associate,
Grassroots Realty Group Ltd.
Source: courtesy of Pillar9 System,MLS®#: A2311662 Originating MLS®#: Grande Prairie
Originating MLS®#: Grande PrairieFacts & features
Interior
Bedrooms & bathrooms
- Bedrooms: 4
- Bathrooms: 2
- Full bathrooms: 2
Bedroom
- Level: Main
- Dimensions: 10`1" x 11`2"
Bedroom
- Level: Main
- Dimensions: 10`6" x 10`9"
Other
- Level: Basement
- Dimensions: 11`2" x 12`5"
Bedroom
- Level: Basement
- Dimensions: 10`0" x 10`9"
Other
- Level: Main
- Dimensions: 9`6" x 11`0"
Other
- Level: Basement
- Dimensions: 10`3" x 7`9"
Heating
- Forced Air
Cooling
- None
Appliances
- Included: Dishwasher, Dryer, Electric Stove, Refrigerator, Washer
- Laundry: In Basement
Features
- See Remarks
- Flooring: Laminate, Linoleum, Tile
- Basement: Full
- Has fireplace: No
Interior area
- Total interior livable area: 950 sqft
Property
Parking
- Total spaces: 2
- Parking features: Double Garage Detached
- Garage spaces: 2
Features
- Levels: One
- Stories: 1
- Patio & porch: Deck
- Exterior features: Private Yard
- Pool features: Community
- Fencing: Fenced
- Frontage length: 17.78M 58`4"
Lot
- Size: 7,840 Square Feet
- Features: Back Lane, Back Yard, Front Yard, Landscaped, Lawn
Details
- Additional structures: Shed(s)
- Parcel number: 56524839
- Zoning: R2
Construction
Type & style
- Home type: SingleFamily
- Architectural style: Bungalow
- Property subtype: Single Family Residence
Materials
- Wood Frame
- Foundation: Concrete Perimeter
- Roof: Asphalt Shingle
Condition
- New construction: No
- Year built: 1965
Community & HOA
Community
- Features: Golf, Park, Playground, Sidewalks, Street Lights
- Subdivision: NONE
HOA
- Has HOA: No
Location
- Region: Grimshaw
Financial & listing details
- Price per square foot: C$311/sqft
- Date on market: 5/16/2026
- Date available: 10/05/2026
- Inclusions: N/A
Derek Estabrook, Associate
Derek Estabrook, Associate
(780) 832-0996
By pressing Contact Agent, you agree that the real estate professional identified above may call/text you about your search, which may involve use of automated means and pre-recorded/artificial voices. You don't need to consent as a condition of buying any property, goods, or services. Message/data rates may apply. You also agree to our Terms of Use. Zillow does not endorse any real estate professionals. We may share information about your recent and future site activity with your agent to help them understand what you're looking for in a home.
Price history
Price history is unavailable.
Public tax history
Tax history is unavailable.
Climate risks
Neighborhood: T0H
Nearby schools
GreatSchools rating
No schools nearby
We couldn't find any schools near this home.
- C$189,0003 bd2 ba864 sqft5205 N 50th Ave, Grimshaw, AB T0H1W0For Sale

- C$25,0006,969.6 Square Feet5401 53rd St, Grimshaw, AB T0H1W0Lot/Land
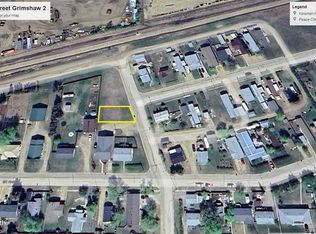
- C$285,0004 bd3 ba1k sqft5311 N 50th Ave, Grimshaw, AB T0H1W0For Sale
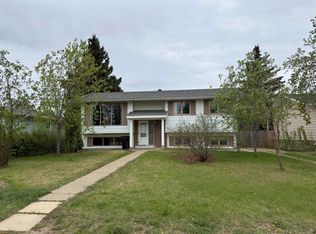
- C$405,0001.09 Acres4501 51st St, Grimshaw, AB T0H1W0Lot/Land
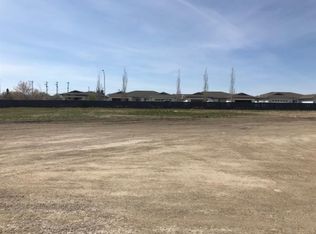
- C$40,0004,356 Square Feet5012 & 5014 54a St, Grimshaw, AB T0H1W0Lot/Land
- C$160,0003 bd2 ba1k sqft4920 52nd Ave, Grimshaw, AB T0H1W0For Sale
- C$150,0002 bd1 ba921 sqft4911 N 53rd Ave, Grimshaw, AB T0H1W0For Sale
- C$65,0007,405.2 Square Feet4819 52nd Ave, Grimshaw, AB T0H1W0Lot/Land
Similar homes
- C$285,0004 bd3 ba1k sqft5311 N 50th Ave, Grimshaw, AB T0H 1W0For SaleMLS ID #A2314422, Amber Marcoux, Associate, Re/Max Northern Realty. courtesy of Pillar9 System
- C$280,0003 bd2 ba1k sqft4820 S 53rd Ave, Grimshaw, AB T0H 1W0For Sale
 MLS ID #A2325847, Shauna Gardner, Broker, Re/Max Northern Realty. courtesy of Pillar9 System
 - C$265,0003 bd2 ba1k sqft4804 47th Ave, Grimshaw, AB T0H 1W0For Sale
 Century 21 Canada
 - C$265,0003 bd2 ba1k sqft4804 S 47th Ave, Grimshaw, AB T0H 1W0For Sale
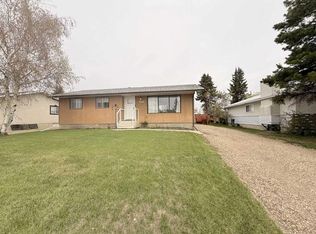 MLS ID #A2315007, Andy Gauvreau, Broker, Century 21 Town And Country Realty. courtesy of Pillar9 System
 - C$315,0003 bd2 ba1.2k sqft5511 N 50th Ave, Grimshaw, AB T0H 1W0For SaleMLS ID #A2258535, Lenny Basnett, Broker, Royal Lepage Mighty Peace Realty. courtesy of Pillar9 System
- C$189,0003 bd2 ba864 sqft5205 N 50th Ave, Grimshaw, AB T0H 1W0For SaleMLS ID #A2306835, Cherisse Friesen, Associate, Grassroots Realty Group Ltd.. courtesy of Pillar9 System
- C$180,0005 bd2 ba960 sqft4610 S 52nd Ave, Grimshaw, AB T0H 1W0For SaleMLS ID #A2327861, Layne Gardner, Associate, Re/Max Northern Realty. courtesy of Pillar9 System
- C$160,0003 bd2 ba1k sqft4920 52nd Ave, Grimshaw, AB T0H 1W0For SaleCentury 21 Canada
- C$220,0003 bd1 ba866 sqft4811 N 53rd Ave, Grimshaw, AB T0H 1W0For SaleMLS ID #A2322711, Derek Estabrook, Associate, Grassroots Realty Group Ltd.. courtesy of Pillar9 System
- C$195,0002 bd1 ba877 sqft4705 N 53rd Ave, Grimshaw, AB T0H 1W0For SaleMLS ID #A2321471, Dianne Lavoie, Broker, Royal Lepage Valley Realty. courtesy of Pillar9 System
- C$150,0002 bd1 ba921 sqft4911 N 53rd Ave, Grimshaw, AB T0H 1W0For SaleMLS ID #A2325010, Amber Marcoux, Associate, Re/Max Northern Realty. courtesy of Pillar9 System
- C$265,0005 bd2 ba1k sqft5201 N 55th Ave, Berwyn, AB T0H 0E0For SaleMLS ID #A2328214, Layne Gardner, Associate, Re/Max Northern Realty. courtesy of Pillar9 System
- C$309,9005 bd2 ba1k sqft9610 S 79th Ave, Peace River, AB T8S 1E6For SaleMLS ID #A2331101, Dale Espetveidt, Associate, Royal Lepage Valley Realty. courtesy of Pillar9 System
- C$295,0004 bd2 ba1.1k sqft10801 W 92nd St, Peace River, AB T8S 1P4For SaleMLS ID #A2315156, Dianne Lavoie, Broker, Royal Lepage Valley Realty. courtesy of Pillar9 System
- C$299,9994 bd3 ba1.3k sqft10905 W 91st St, Peace River, AB T8S 1P9For SaleMLS ID #A2312439, Andy Gauvreau, Broker, Century 21 Town And Country Realty. courtesy of Pillar9 System
- C$389,9003 bd2 ba1.3k sqft842072 W Range Rd #241-121, Northern Lights County, AB T0H 1W0For SaleMLS ID #A2306190, Layne Gardner, Associate, Re/Max Northern Realty. courtesy of Pillar9 System
- C$299,9994 bd3 ba1.3k sqft10905 91st St, Peace River, AB T8S 1P9For SaleCentury 21 Canada
- C$295,0004 bd2 ba1k sqft7413 W 96th St, Peace River, AB T8S 1E4For SaleMLS ID #A2294704, Layne Gardner, Associate, Re/Max Northern Realty. courtesy of Pillar9 System
- C$263,0004 bd2 ba906 sqft11237 W 91st St, Peace River, AB T8S 1P7For SaleMLS ID #A2303698, Cherisse Friesen, Associate, Grassroots Realty Group Ltd.. courtesy of Pillar9 System
- C$289,5003 bd2 ba1k sqft9714 E 77th Ave, Peace River, AB T8S 1C9For SaleMLS ID #A2321026, Layne Gardner, Associate, Re/Max Northern Realty. courtesy of Pillar9 System
