Bright, warm, and move-in ready — this north-end bungalow has been exceptionally cared for and it shows. Hardwood floors highlight the sunlit living room, while the kitchen offers generous storage and functionality. The primary bedroom opens through a garden door to a bonus office or dressing room that could easily be converted back into a third bedroom. Downstairs, you’ll find a fantastic basement setup with two more bedrooms (windows may not meet egress), a wet bar, and a 3/4 bath — perfect for guests or entertaining. Recent mechanical upgrades include a new furnace and air conditioning. The fenced, landscaped yard pairs perfectly with the large heated single detached garage and extra parking in the back. A great home with great value. Call for your appointment to view.
For sale
C$309,900
9610 S 79th Ave, Peace River, AB T8S 1E6
5beds
1,080sqft
Single Family Residence
Built in 1976
7,405 Square Feet Lot
$-- Zestimate®
C$287/sqft
C$-- HOA
What's special
Hardwood floorsFantastic basement setupWet barFenced landscaped yard
- 16 hours |
- 6 |
- 0 |
Zillow last checked:
Listing updated:
Listed by:
Dale Espetveidt, Associate,
Royal Lepage Valley Realty
Source: courtesy of Pillar9 System,MLS®#: A2331101 Originating MLS®#: Grande Prairie
Originating MLS®#: Grande PrairieFacts & features
Interior
Bedrooms & bathrooms
- Bedrooms: 5
- Bathrooms: 2
- Full bathrooms: 2
Other
- Level: Main
- Dimensions: 10`1" x 12`5"
Bedroom
- Level: Main
- Dimensions: 10`2" x 8`5"
Bedroom
- Level: Main
- Dimensions: 9`11" x 10`2"
Bedroom
- Level: Lower
- Dimensions: 9`3" x 10`4"
Bedroom
- Level: Lower
- Dimensions: 9`4" x 12`8"
Other
- Level: Main
Other
- Level: Lower
Heating
- High Efficiency, Forced Air, Natural Gas
Cooling
- Central Air
Appliances
- Included: Dishwasher, Gas Range, Microwave Hood Fan, Refrigerator, Washer/Dryer Stacked
- Laundry: In Basement, Laundry Room, Sink
Features
- Ceiling Fan(s), See Remarks, Wet Bar
- Flooring: Carpet, Ceramic Tile, Hardwood
- Doors: French Doors
- Windows: Window Coverings
- Basement: Full
- Has fireplace: No
Interior area
- Total interior livable area: 1,080 sqft
Property
Parking
- Total spaces: 2
- Parking features: Off Street, Single Garage Detached
- Garage spaces: 1
Features
- Levels: One
- Stories: 1
- Patio & porch: Patio
- Exterior features: BBQ gas line, Other
- Fencing: Fenced
- Frontage length: 20.12M 66`0"
Lot
- Size: 7,405 Square Feet
- Features: Back Lane, Irregular Lot, Landscaped, Lawn, Street Lighting
Details
- Parcel number: 56569062
- Zoning: R-1A
Construction
Type & style
- Home type: SingleFamily
- Architectural style: Bungalow
- Property subtype: Single Family Residence
Materials
- Stucco, Wood Siding
- Foundation: Concrete Perimeter
- Roof: Asphalt Shingle
Condition
- New construction: No
- Year built: 1976
Community & HOA
Community
- Features: Sidewalks, Street Lights
- Subdivision: North End
HOA
- Has HOA: No
Location
- Region: Peace River
Financial & listing details
- Price per square foot: C$287/sqft
- Date on market: 7/21/2026
- Date available: 09/10/2026
- Inclusions: Shed
Dale Espetveidt, Associate
Dale Espetveidt, Associate
(780) 624-1427
By pressing Contact Agent, you agree that the real estate professional identified above may call/text you about your search, which may involve use of automated means and pre-recorded/artificial voices. You don't need to consent as a condition of buying any property, goods, or services. Message/data rates may apply. You also agree to our Terms of Use. Zillow does not endorse any real estate professionals. We may share information about your recent and future site activity with your agent to help them understand what you're looking for in a home.
Price history
Price history is unavailable.
Public tax history
Tax history is unavailable.
Climate risks
Neighborhood: T8S
Nearby schools
GreatSchools rating
No schools nearby
We couldn't find any schools near this home.
- C$289,0003 bd2 ba1k sqft9609 N 77th Ave, Peace River, AB T8S1E5For Sale
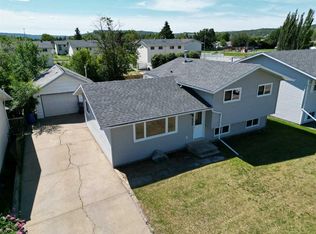
- C$422,5004 bd3 ba1.2k sqft7901 W 94th St, Peace River, AB T8S1E6For Sale

- C$289,5003 bd2 ba1k sqft9714 E 77th Ave, Peace River, AB T8S1C9For Sale

- C$--1 bd1 ba728 sqft9814 77th Ave, Peace River, AB T8S1B7Off Market
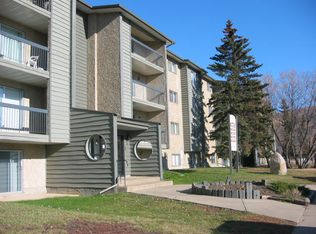
- C$295,0004 bd2 ba1k sqft7413 W 96th St, Peace River, AB T8S1E4For Sale
- C$129,0001 bd1 ba720 sqft9518 S 85th Ave, Peace River, AB T8S1G3For Sale
- C$370,0004 bd3 ba1.2k sqft9913 N 72nd Ave, Peace River, AB T8S1B1For Sale
- C$420,0005 bd3 ba1.2k sqft7129 SW 99a St S, Peace River, AB T8S1B2For Sale
Similar homes
- C$320,0004 bd2 ba1.2k sqft8213 105th Ave, Peace River, AB T8S 1M8For Sale
 Century 21 Canada
 - C$319,0004 bd2 ba1.2k sqft8602 E 95th St, Peace River, AB T8S 1G5For Sale
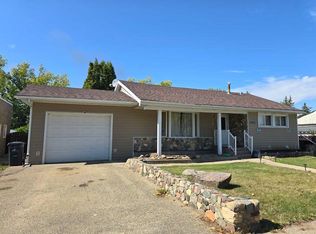 MLS ID #A2317019, Layne Gardner, Associate, Re/Max Northern Realty. courtesy of Pillar9 System
 - C$289,0003 bd2 ba1k sqft9609 N 77th Ave, Peace River, AB T8S 1E5For SaleMLS ID #A2325312, Dale Espetveidt, Associate, Royal Lepage Valley Realty. courtesy of Pillar9 System
- C$295,0004 bd2 ba1k sqft7413 W 96th St, Peace River, AB T8S 1E4For Sale
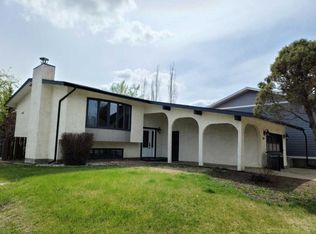 MLS ID #A2294704, Layne Gardner, Associate, Re/Max Northern Realty. courtesy of Pillar9 System
 - C$289,5003 bd2 ba1k sqft9714 E 77th Ave, Peace River, AB T8S 1C9For SaleMLS ID #A2321026, Layne Gardner, Associate, Re/Max Northern Realty. courtesy of Pillar9 System
- C$422,5004 bd3 ba1.2k sqft7901 W 94th St, Peace River, AB T8S 1E6For SaleMLS ID #A2305769, Layne Gardner, Associate, Re/Max Northern Realty. courtesy of Pillar9 System
- C$295,0004 bd2 ba1.1k sqft10801 W 92nd St, Peace River, AB T8S 1P4For SaleMLS ID #A2315156, Dianne Lavoie, Broker, Royal Lepage Valley Realty. courtesy of Pillar9 System
- C$315,0005 bd2 ba1.3k sqft11129 W 92nd St, Peace River, AB T8S 1P6For SaleMLS ID #A2296595, Layne Gardner, Associate, Re/Max Northern Realty. courtesy of Pillar9 System
- C$370,0004 bd3 ba1.2k sqft9913 N 72nd Ave, Peace River, AB T8S 1B1For SaleMLS ID #A2317623, Amber Marcoux, Associate, Re/Max Northern Realty. courtesy of Pillar9 System
- C$299,9994 bd3 ba1.3k sqft10905 91st St, Peace River, AB T8S 1P9For SaleCentury 21 Canada
- C$299,9994 bd3 ba1.3k sqft10905 W 91st St, Peace River, AB T8S 1P9For SaleMLS ID #A2312439, Andy Gauvreau, Broker, Century 21 Town And Country Realty. courtesy of Pillar9 System
- C$225,0004 bd2 ba1.1k sqft9517 89th Ave, Peace River, AB T8S 1G7For SaleCentury 21 Canada
- C$420,0005 bd3 ba1.2k sqft7129 SW 99a St S, Peace River, AB T8S 1B2For SaleMLS ID #A2289289, Brent Nixon, Associate Broker, Royal Lepage Valley Realty. courtesy of Pillar9 System
- C$280,0003 bd1 ba958 sqft8322 SW 101st Ave, Peace River, AB T8S 1N2For SaleMLS ID #A2305526, George Leger, Associate, Royal Lepage Valley Realty. courtesy of Pillar9 System
- C$263,0004 bd2 ba906 sqft11237 W 91st St, Peace River, AB T8S 1P7For SaleMLS ID #A2303698, Cherisse Friesen, Associate, Grassroots Realty Group Ltd.. courtesy of Pillar9 System
- C$399,9005 bd3 ba1.1k sqft8101 N 103rd Ave, Peace River, AB T8S 1M9For SaleMLS ID #A2322687, Layne Gardner, Associate, Re/Max Northern Realty. courtesy of Pillar9 System
- C$225,0004 bd2 ba1.1k sqft9517 N 89th Ave, Peace River, AB T8S 1G7For SaleMLS ID #A2327860, Andy Gauvreau, Broker, Century 21 Town And Country Realty. courtesy of Pillar9 System
- C$290,0002 bd2 ba1.1k sqft9810 94th St #405, Peace River, AB T8S 0A1For SaleCentury 21 Canada
- C$299,9004 bd4 ba1.4k sqft8905 NW 107th Ave, Peace River, AB T8S 1P2For SaleMLS ID #A2320405, Dale Espetveidt, Associate, Royal Lepage Valley Realty. courtesy of Pillar9 System
- C$239,9002 bd1 ba1k sqft10122 S 106th Ave, Peace River, AB T8S 1K9For SaleMLS ID #A2312791, Layne Gardner, Associate, Re/Max Northern Realty. courtesy of Pillar9 System
