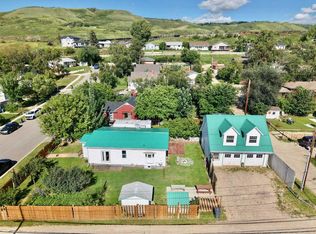
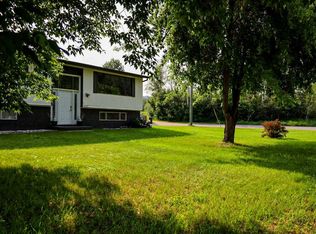
Tucked away on a quiet no through street in the South End of Peace River, this charming character bungalow offers the peace and privacy you’ve been searching for! Sitting on two lots, the property boasts a huge yard with plenty of room for kids to run, pets to play, and endless opportunities to enjoy the outdoors. One of the standout features here is the incredible 23x26 heated detached garage. With high ceilings, a large overhead door, and loads of versatile space, this garage is truly second to none. Whether you need room for vehicles, toys, tools, storage, or a workshop, you’ll appreciate all the possibilities it provides. Inside, the home is warm, welcoming, and full of charm. The spacious living room is bright and inviting, while the efficiently designed eat-in kitchen offers excellent functionality and everyday comfort. Two main floor bedrooms and a beautifully renovated bathroom create a fresh and comfortable living space you’ll love coming home to. Downstairs, the partially finished basement adds even more flexibility with a cozy laundry area and ample storage space. Perfect for first-time buyers, downsizers, or anyone looking for a move-in ready home with character and value, this South End gem delivers comfort, convenience, and an unbeatable sense of home.
For sale
C$229,900
10122 S 106th Ave, Peace River, AB T8S 1K9
2beds
1,037sqft
Single Family Residence
Built in 1967
8,276 Square Feet Lot
$-- Zestimate®
C$222/sqft
C$-- HOA
What's special
Sitting on two lotsTwo main floor bedroomsBeautifully renovated bathroomCozy laundry areaAmple storage space
- 73 days |
- 16 |
- 1 |
Zillow last checked:
Listing updated:
Listed by:
Layne Gardner, Associate,
Re/Max Northern Realty
Source: courtesy of Pillar9 System,MLS®#: A2312791 Originating MLS®#: Grande Prairie
Originating MLS®#: Grande PrairieFacts & features
Interior
Bedrooms & bathrooms
- Bedrooms: 2
- Bathrooms: 1
- Full bathrooms: 1
Other
- Level: Main
- Dimensions: 13`10" x 12`9"
Bedroom
- Level: Main
- Dimensions: 12`3" x 9`1"
Other
- Level: Main
- Dimensions: 0`0" x 0`0"
Heating
- Forced Air, Natural Gas
Cooling
- None
Appliances
- Included: Microwave Hood Fan, Refrigerator, Stove(s), Washer
- Laundry: In Basement
Features
- See Remarks, Storage
- Flooring: Laminate, Linoleum
- Basement: Partial
- Has fireplace: No
Interior area
- Total interior livable area: 1,037 sqft
Property
Parking
- Total spaces: 6
- Parking features: Double Garage Detached
- Garage spaces: 2
Features
- Levels: One
- Stories: 1
- Patio & porch: Deck
- Exterior features: Private Yard
- Fencing: Partial
- Frontage length: 20.12M 66`0"
Lot
- Size: 8,276 Square Feet
- Features: Back Lane, Back Yard, Few Trees, Front Yard, Gentle Sloping, Landscaped, Lawn, Private, Rectangular Lot
Details
- Parcel number: 56566996
- Zoning: Residential-Medium Densit
Construction
Type & style
- Home type: SingleFamily
- Architectural style: Bungalow
- Property subtype: Single Family Residence
Materials
- Vinyl Siding, Wood Frame
- Foundation: Concrete Perimeter
- Roof: Asphalt Shingle
Condition
- New construction: No
- Year built: 1967
Community & HOA
Community
- Features: Park, Playground, Sidewalks, Street Lights
- Subdivision: South End
HOA
- Has HOA: No
Location
- Region: Peace River
Financial & listing details
- Price per square foot: C$222/sqft
- Date on market: 5/20/2026
- Inclusions: Mini fridge in the garage, bench and cabinets in the garage
Layne Gardner, Associate
Layne Gardner, Associate
(780) 624-3844
By pressing Contact Agent, you agree that the real estate professional identified above may call/text you about your search, which may involve use of automated means and pre-recorded/artificial voices. You don't need to consent as a condition of buying any property, goods, or services. Message/data rates may apply. You also agree to our Terms of Use. Zillow does not endorse any real estate professionals. We may share information about your recent and future site activity with your agent to help them understand what you're looking for in a home.
Price history
Price history is unavailable.
Public tax history
Tax history is unavailable.
Climate risks
Neighborhood: T8S
Nearby schools
GreatSchools rating
No schools nearby
We couldn't find any schools near this home.
- C$310,0004 bd2 ba1.1k sqft10111 W 106th Ave, Peace River, AB T8S1K9For Sale
- C$149,9002 bd1 ba902 sqft10124 S 104th Ave, Peace River, AB T8S1K7For Sale
- C$149,9002 bd1 ba902 sqft10124 104th Ave, Peace River, AB T8S1K7For Sale
- C$165,0003 bd1 ba1k sqft10310 E 101st St, Peace River, AB T8S1K1For Sale

- C$45,0001 bd1 ba854 sqft10306 101st St, Peace River, AB T8S1K1For Sale
- C$45,0001 bd1 ba854 sqft10306 E 101st St, Peace River, AB T8S1K1For Sale
- C$49,0003,484.8 Square Feet10821 101st St, Peace River, AB T8S1L5Lot/Land
- C$238,0002 bd1 ba960 sqft10826 W 103a St, Peace River, AB T8S1L5For Sale
Similar homes
- C$238,0002 bd1 ba960 sqft10826 W 103a St, Peace River, AB T8S 1L5For Sale
 MLS ID #A2314699, Dale Espetveidt, Associate, Royal Lepage Valley Realty. courtesy of Pillar9 System
 - C$284,0003 bd3 ba1.1k sqft8302 E 98th St, Peace River, AB T8S 1A4For Sale
 MLS ID #A2332685, George Leger, Associate, Royal Lepage Valley Realty. courtesy of Pillar9 System
 - C$263,0004 bd2 ba906 sqft11237 W 91st St, Peace River, AB T8S 1P7For Sale
 MLS ID #A2303698, Cherisse Friesen, Associate, Grassroots Realty Group Ltd.. courtesy of Pillar9 System
 - C$225,0004 bd2 ba1.1k sqft9517 N 89th Ave, Peace River, AB T8S 1G7For Sale
 MLS ID #A2327860, Andy Gauvreau, Broker, Century 21 Town And Country Realty. courtesy of Pillar9 System
 - C$295,0004 bd2 ba1.1k sqft10801 W 92nd St, Peace River, AB T8S 1P4For SaleMLS ID #A2315156, Dianne Lavoie, Broker, Royal Lepage Valley Realty. courtesy of Pillar9 System
- C$165,0003 bd1 ba1k sqft10310 E 101st St, Peace River, AB T8S 1K1For SaleMLS ID #A2325403, Shauna Gardner, Broker, Re/Max Northern Realty. courtesy of Pillar9 System
- C$149,9002 bd1 ba902 sqft10124 104th Ave, Peace River, AB T8S 1K7For SaleCentury 21 Canada
- C$149,9002 bd1 ba902 sqft10124 S 104th Ave, Peace River, AB T8S 1K7For SaleMLS ID #A2315129, Andy Gauvreau, Broker, Century 21 Town And Country Realty. courtesy of Pillar9 System
- C$299,9994 bd3 ba1.3k sqft10905 W 91st St, Peace River, AB T8S 1P9For SaleMLS ID #A2312439, Andy Gauvreau, Broker, Century 21 Town And Country Realty. courtesy of Pillar9 System
- C$289,5003 bd2 ba1k sqft9714 E 77th Ave, Peace River, AB T8S 1C9For SaleMLS ID #A2321026, Layne Gardner, Associate, Re/Max Northern Realty. courtesy of Pillar9 System
- C$280,0003 bd1 ba958 sqft8322 SW 101st Ave, Peace River, AB T8S 1N2For SaleMLS ID #A2305526, George Leger, Associate, Royal Lepage Valley Realty. courtesy of Pillar9 System
- C$299,9994 bd3 ba1.3k sqft10905 91st St, Peace River, AB T8S 1P9For SaleCentury 21 Canada
- C$289,0003 bd2 ba1k sqft9609 N 77th Ave, Peace River, AB T8S 1E5For SaleMLS ID #A2325312, Dale Espetveidt, Associate, Royal Lepage Valley Realty. courtesy of Pillar9 System
- C$245,0003 bd2 ba1.1k sqft4704 S 48th Ave, Grimshaw, AB T0H 1W0For SaleMLS ID #A2332352, Layne Gardner, Associate, Re/Max Northern Realty. courtesy of Pillar9 System
- C$319,0004 bd2 ba1.2k sqft8602 E 95th St, Peace River, AB T8S 1G5For SaleMLS ID #A2317019, Layne Gardner, Associate, Re/Max Northern Realty. courtesy of Pillar9 System
- C$290,0002 bd2 ba1.1k sqft9810 94th St #405, Peace River, AB T8S 0A1For SaleCentury 21 Canada
- C$135,0002 bd1 ba931 sqft10421 S 89th St, Peace River, AB T8S 1N9For SaleMLS ID #A2254774, George Leger, Associate, Royal Lepage Valley Realty. courtesy of Pillar9 System
- C$295,0004 bd2 ba1k sqft7413 W 96th St, Peace River, AB T8S 1E4For SaleMLS ID #A2294704, Layne Gardner, Associate, Re/Max Northern Realty. courtesy of Pillar9 System
- C$299,9004 bd4 ba1.4k sqft8905 NW 107th Ave, Peace River, AB T8S 1P2For SaleMLS ID #A2320405, Dale Espetveidt, Associate, Royal Lepage Valley Realty. courtesy of Pillar9 System
- C$290,0002 bd2 ba1.1k sqft9810 W 94th St #405, Peace River, AB T8S 0A1For SaleMLS ID #A2324745, Andy Gauvreau, Broker, Century 21 Town And Country Realty. courtesy of Pillar9 System
