A Rare Opportunity with Incredible Flexibility in Peace River’s South End! Opportunities like this don’t come along very often! Offering two separate buildings on two fenced lots, this unique property combines a comfortable 3-bedroom, 1-bathroom main home with a second detached building featuring a self-contained 1 bedroom and 1 den, 1-bathroom upper-level suite and a handy workshop on the main floor. Whether you’re looking for a home with income potential, a property for extended family, a place to live while generating rental income, or simply want the extra space and flexibility that a second building provides, this property opens the door to a whole range of possibilities. Located in Peace River’s desirable South End, you’ll enjoy the convenience of being within easy walking distance of the downtown core. Leave the vehicle parked and walk to work, shopping, restaurants, services and everything else downtown has to offer. The river and Peace River’s scenic walking trails are also just a few blocks away, making it easy to enjoy the outdoors and take advantage of the beautiful river valley. The main home offers three bedrooms and a full bathroom, while both the house and detached suite have benefited from renovations and updates in recent years. The result is a pair of spaces that are ready for their next owners and offer a great opportunity to settle in without taking on a major renovation project right away. The possibilities here are what really make this property stand out. Live in the main house and rent out the upper suite, providing a potential source of additional income. Or use the second building for family, guests or a home-based setup while taking advantage of the workshop below. You could even explore using one property for yourself and the other as a dedicated rental. Whatever your plans, having a second self-contained living space plus workshop space gives you options that are extremely hard to find in one property. Outside, the two fenced lots create a private and versatile setting with plenty of room to enjoy. There’s a large garden, shed, generous parking and greenspace, providing plenty of space for gardening, hobbies, recreation, pets and outdoor entertaining. The fenced yard adds privacy while the additional land gives you room to spread out and make the property your own. Two living spaces. A workshop. Income potential. A private yard. And a location where downtown and the river trails are just a short walk away. This is a truly unique package and the kind of property you simply don’t see hit the market very often. If you’ve been looking for something that offers more flexibility and possibilities than the typical home, this could be the one. Don’t wait—book your showing today and come see everything this exceptional property has to offer!
For sale
C$310,000
10111 W 106th Ave, Peace River, AB T8S 1K9
4beds
1,143sqft
Single Family Residence
Built in 1951
7,840 Square Feet Lot
$-- Zestimate®
C$271/sqft
C$-- HOA
What's special
Large gardenGenerous parkingFenced yard adds privacyTwo living spacesPrivate yard
- 2 days |
- 6 |
- 0 |
Zillow last checked:
Listing updated:
Listed by:
Layne Gardner, Associate,
Re/Max Northern Realty
Source: courtesy of Pillar9 System,MLS®#: A2332379 Originating MLS®#: Grande Prairie
Originating MLS®#: Grande PrairieFacts & features
Interior
Bedrooms & bathrooms
- Bedrooms: 4
- Bathrooms: 2
- Full bathrooms: 2
Other
- Level: Main
- Dimensions: 15`3" x 9`5"
Bedroom
- Level: Main
- Dimensions: 12`3" x 9`1"
Bedroom
- Level: Main
- Dimensions: 12`3" x 7`9"
Bedroom
- Level: Suite
- Dimensions: 13`9" x 10`5"
Other
- Level: Main
Other
- Level: Suite
Heating
- Radiant Floor, Forced Air, Natural Gas
Cooling
- None
Appliances
- Included: Dryer, Washer
- Laundry: In Basement
Features
- Laminate Counters, Storage
- Flooring: Laminate, Vinyl
- Windows: Vinyl Windows
- Basement: Partial
- Has fireplace: No
Interior area
- Total interior livable area: 1,143 sqft
Property
Parking
- Total spaces: 4
- Parking features: Parking Pad
- Has uncovered spaces: Yes
Features
- Levels: One
- Stories: 1
- Patio & porch: Deck
- Exterior features: Garden, Private Yard, Storage
- Pool features: Community
- Fencing: Fenced
- Frontage length: 20.12M 66`0"
Lot
- Size: 7,840 Square Feet
- Features: Back Lane, Back Yard, Few Trees, Front Yard, Fruit Trees/Shrub(s), Garden, Landscaped, Lawn, Level, Private
Details
- Parcel number: 56569089
- Zoning: Residential Medium Densit
Construction
Type & style
- Home type: SingleFamily
- Architectural style: Bungalow
- Property subtype: Single Family Residence
Materials
- Vinyl Siding, Wood Frame
- Foundation: Concrete Perimeter
- Roof: Metal
Condition
- New construction: No
- Year built: 1951
Community & HOA
Community
- Features: Park, Playground, Sidewalks, Street Lights
- Subdivision: South End
HOA
- Has HOA: No
Location
- Region: Peace River
Financial & listing details
- Price per square foot: C$271/sqft
- Date on market: 7/30/2026
- Inclusions: Washer and dryer in the suite, fridge in the house, garden and wood shed
Layne Gardner, Associate
Layne Gardner, Associate
(780) 624-3844
By pressing Contact Agent, you agree that the real estate professional identified above may call/text you about your search, which may involve use of automated means and pre-recorded/artificial voices. You don't need to consent as a condition of buying any property, goods, or services. Message/data rates may apply. You also agree to our Terms of Use. Zillow does not endorse any real estate professionals. We may share information about your recent and future site activity with your agent to help them understand what you're looking for in a home.
Price history
Price history is unavailable.
Public tax history
Tax history is unavailable.
Climate risks
Neighborhood: T8S
Nearby schools
GreatSchools rating
No schools nearby
We couldn't find any schools near this home.
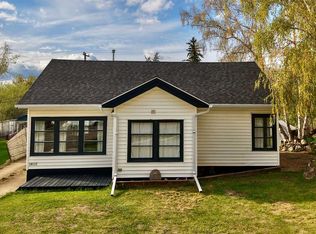
- C$229,9002 bd1 ba1k sqft10122 S 106th Ave, Peace River, AB T8S1K9For Sale
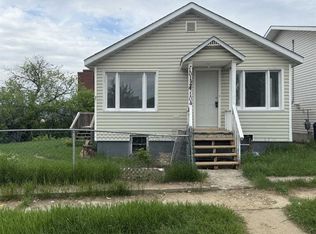
- C$149,9002 bd1 ba902 sqft10124 S 104th Ave, Peace River, AB T8S1K7For Sale
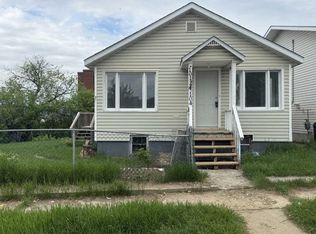
- C$149,9002 bd1 ba902 sqft10124 104th Ave, Peace River, AB T8S1K7For Sale
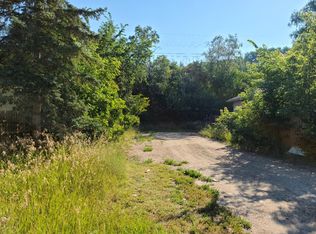
- C$49,0003,484.8 Square Feet10821 101st St, Peace River, AB T8S1L5Lot/Land
- C$165,0003 bd1 ba1k sqft10310 E 101st St, Peace River, AB T8S1K1For Sale
- C$45,0001 bd1 ba854 sqft10306 101st St, Peace River, AB T8S1K1For Sale
- C$45,0001 bd1 ba854 sqft10306 E 101st St, Peace River, AB T8S1K1For Sale
- C$238,0002 bd1 ba960 sqft10826 W 103a St, Peace River, AB T8S1L5For Sale
Similar homes
- C$295,0004 bd2 ba1.1k sqft10801 W 92nd St, Peace River, AB T8S 1P4For Sale
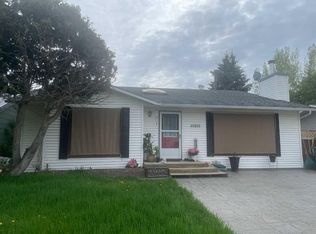 MLS ID #A2315156, Dianne Lavoie, Broker, Royal Lepage Valley Realty. courtesy of Pillar9 System
 - C$319,0004 bd2 ba1.2k sqft8602 E 95th St, Peace River, AB T8S 1G5For Sale
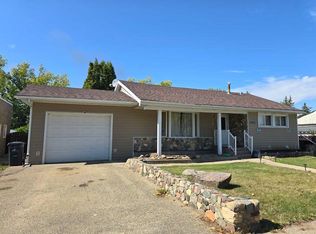 MLS ID #A2317019, Layne Gardner, Associate, Re/Max Northern Realty. courtesy of Pillar9 System
 - C$284,0003 bd3 ba1.1k sqft8302 E 98th St, Peace River, AB T8S 1A4For Sale
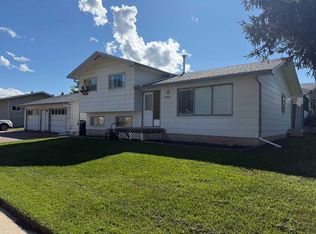 MLS ID #A2332685, George Leger, Associate, Royal Lepage Valley Realty. courtesy of Pillar9 System
 - C$299,9994 bd3 ba1.3k sqft10905 91st St, Peace River, AB T8S 1P9For Sale
 Century 21 Canada
 - C$299,9994 bd3 ba1.3k sqft10905 W 91st St, Peace River, AB T8S 1P9For SaleMLS ID #A2312439, Andy Gauvreau, Broker, Century 21 Town And Country Realty. courtesy of Pillar9 System
- C$229,9002 bd1 ba1k sqft10122 S 106th Ave, Peace River, AB T8S 1K9For SaleMLS ID #A2312791, Layne Gardner, Associate, Re/Max Northern Realty. courtesy of Pillar9 System
- C$369,0003 bd3 ba1.1k sqft10801 W 89th St, Peace River, AB T8S 1N9For SaleMLS ID #A2331660, Layne Gardner, Associate, Re/Max Northern Realty. courtesy of Pillar9 System
- C$299,9004 bd4 ba1.4k sqft8905 NW 107th Ave, Peace River, AB T8S 1P2For SaleMLS ID #A2320405, Dale Espetveidt, Associate, Royal Lepage Valley Realty. courtesy of Pillar9 System
- C$289,0003 bd2 ba1k sqft9609 N 77th Ave, Peace River, AB T8S 1E5For SaleMLS ID #A2325312, Dale Espetveidt, Associate, Royal Lepage Valley Realty. courtesy of Pillar9 System
- C$295,0004 bd2 ba1k sqft7413 W 96th St, Peace River, AB T8S 1E4For SaleMLS ID #A2294704, Layne Gardner, Associate, Re/Max Northern Realty. courtesy of Pillar9 System
- C$263,0004 bd2 ba906 sqft11237 W 91st St, Peace River, AB T8S 1P7For SaleMLS ID #A2303698, Cherisse Friesen, Associate, Grassroots Realty Group Ltd.. courtesy of Pillar9 System
- C$289,5003 bd2 ba1k sqft9714 E 77th Ave, Peace River, AB T8S 1C9For SaleMLS ID #A2321026, Layne Gardner, Associate, Re/Max Northern Realty. courtesy of Pillar9 System
- C$238,0002 bd1 ba960 sqft10826 W 103a St, Peace River, AB T8S 1L5For SaleMLS ID #A2314699, Dale Espetveidt, Associate, Royal Lepage Valley Realty. courtesy of Pillar9 System
- C$325,0002 bd2 ba1.2k sqft9810 W 94th St #206, Peace River, AB T8S 0A1For SaleMLS ID #A2331919, Dale Espetveidt, Associate, Royal Lepage Valley Realty. courtesy of Pillar9 System
- C$290,0002 bd2 ba1.1k sqft9810 94th St #405, Peace River, AB T8S 0A1For SaleCentury 21 Canada
- C$370,0004 bd3 ba1.2k sqft9913 N 72nd Ave, Peace River, AB T8S 1B1For SaleMLS ID #A2317623, Amber Marcoux, Associate, Re/Max Northern Realty. courtesy of Pillar9 System
- C$165,0003 bd1 ba1k sqft10310 E 101st St, Peace River, AB T8S 1K1For SaleMLS ID #A2325403, Shauna Gardner, Broker, Re/Max Northern Realty. courtesy of Pillar9 System
- C$280,0003 bd1 ba958 sqft8322 SW 101st Ave, Peace River, AB T8S 1N2For SaleMLS ID #A2305526, George Leger, Associate, Royal Lepage Valley Realty. courtesy of Pillar9 System
- C$225,0004 bd2 ba1.1k sqft9517 N 89th Ave, Peace River, AB T8S 1G7For SaleMLS ID #A2327860, Andy Gauvreau, Broker, Century 21 Town And Country Realty. courtesy of Pillar9 System
- C$422,5004 bd3 ba1.2k sqft7901 W 94th St, Peace River, AB T8S 1E6For SaleMLS ID #A2305769, Layne Gardner, Associate, Re/Max Northern Realty. courtesy of Pillar9 System
