Charming and move-in ready! This recently updated 900 sq. ft. home offers 2 bedrooms and 1 bathroom with numerous renovations completed within the past year. The main floor has been refreshed and features a bright, comfortable living space perfect for first-time buyers, down sizer, or investors. Brand new appliances add modern convenience and value to this attractive property. Outside, you will find 2 fully fenced lots offering privacy, space for pets or children, and room to enjoy the outdoors. Located in the south end of Peace River this is an excellent property with access to all the amenities in the down town area - as well easy walking or biking distance as tell to the local trails. Affordable, updated, and ready for immediate possession — this is a fantastic opportunity to own a well-maintained home at an excellent value! Low taxes and an aggressive listing price, combined with a negotiable seller, make this property an affordable option in today’s market. Why rent when you can own for less? A package deal for A2315129 and A2315251 sold together will be aggressively negotiated. The homes will have tenants Aug 1 if not sold prior!!!
For sale
C$149,900
10124 S 104th Ave, Peace River, AB T8S 1K7
2beds
902sqft
Single Family Residence
Built in 1949
7,405 Square Feet Lot
$-- Zestimate®
C$166/sqft
C$-- HOA
What's special
Bright comfortable living spaceBrand new appliances
- 60 days |
- 9 |
- 0 |
Zillow last checked:
Listing updated:
Listed by:
Andy Gauvreau, Broker,
Century 21 Town And Country Realty
Source: courtesy of Pillar9 System,MLS®#: A2315129 Originating MLS®#: Grande Prairie
Originating MLS®#: Grande PrairieFacts & features
Interior
Bedrooms & bathrooms
- Bedrooms: 2
- Bathrooms: 1
- Full bathrooms: 1
Bedroom
- Level: Main
- Dimensions: 14`0" x 8`0"
Bedroom
- Level: Main
- Dimensions: 14`0" x 10`0"
Other
- Level: Main
- Dimensions: 7`0" x 5`0"
Dining room
- Level: Main
- Dimensions: 9`0" x 7`0"
Kitchen
- Level: Main
- Dimensions: 10`0" x 9`0"
Living room
- Level: Main
- Dimensions: 21`0" x 9`0"
Heating
- Forced Air, Natural Gas
Cooling
- None
Appliances
- Included: Dryer, Range, Refrigerator, Washer
- Laundry: Lower Level
Features
- Open Floorplan, Storage
- Flooring: Vinyl
- Basement: Full
- Has fireplace: No
Interior area
- Total interior livable area: 902 sqft
Property
Parking
- Total spaces: 1
- Parking features: None
Features
- Levels: One
- Stories: 1
- Patio & porch: Deck, Front Porch, Rear Porch
- Exterior features: Private Yard
- Fencing: Fenced
- Frontage length: 0.00M 0`0"
Lot
- Size: 7,405 Square Feet
- Features: Back Yard, Front Yard, Lawn, No Neighbours Behind, Street Lighting
Details
- Parcel number: 56567238
- Zoning: R
Construction
Type & style
- Home type: SingleFamily
- Architectural style: Bungalow
- Property subtype: Single Family Residence
Materials
- Wood Frame
- Foundation: Concrete Perimeter
- Roof: Asphalt Shingle
Condition
- New construction: No
- Year built: 1949
Community & HOA
Community
- Features: Park, Playground, Sidewalks, Street Lights
- Subdivision: South End
HOA
- Has HOA: No
Location
- Region: Peace River
Financial & listing details
- Price per square foot: C$166/sqft
- Date on market: 5/27/2026
- Inclusions: NA
Andy Gauvreau, Broker
Andy Gauvreau, Broker
(780) 624-1300
By pressing Contact Agent, you agree that the real estate professional identified above may call/text you about your search, which may involve use of automated means and pre-recorded/artificial voices. You don't need to consent as a condition of buying any property, goods, or services. Message/data rates may apply. You also agree to our Terms of Use. Zillow does not endorse any real estate professionals. We may share information about your recent and future site activity with your agent to help them understand what you're looking for in a home.
Price history
Price history is unavailable.
Public tax history
Tax history is unavailable.
Climate risks
Neighborhood: T8S
Nearby schools
GreatSchools rating
No schools nearby
We couldn't find any schools near this home.
- C$149,9002 bd1 ba902 sqft10124 104th Ave, Peace River, AB T8S1K7For Sale
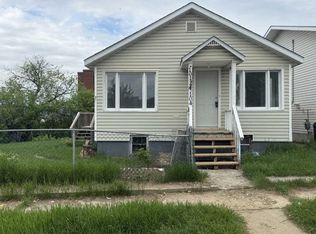
- C$165,0003 bd1 ba1k sqft10310 E 101st St, Peace River, AB T8S1K1For Sale

- C$45,0001 bd1 ba854 sqft10306 E 101st St, Peace River, AB T8S1K1For Sale
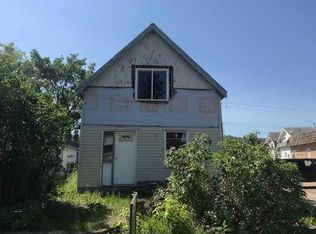
- C$45,0001 bd1 ba854 sqft10306 101st St, Peace River, AB T8S1K1For Sale
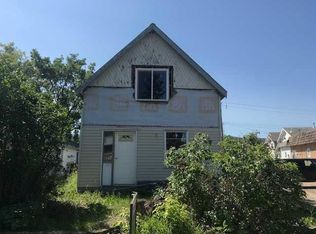
- C$239,9002 bd1 ba1k sqft10122 S 106th Ave, Peace River, AB T8S1K9For Sale
- C$109,9002 bd1 ba624 sqft10030 E 102nd St, Peace River, AB T8S1S2For Sale
- C$109,9002 bd1 ba624 sqft10030 102nd St, Peace River, AB T8S1S2For Sale
- C$1,999,900-- bd-- ba31k sqft10118 100th Ave #101-215, Peace River, AB T8S1R3For Sale
Similar homes
- C$149,9002 bd1 ba902 sqft10124 104th Ave, Peace River, AB T8S 1K7For SaleCentury 21 Canada
- C$165,0003 bd1 ba1k sqft10310 E 101st St, Peace River, AB T8S 1K1For SaleMLS ID #A2325403, Shauna Gardner, Broker, Re/Max Northern Realty. courtesy of Pillar9 System
- C$140,0002 bd1 ba931 sqft10421 S 89th St, Peace River, AB T8S 1N9For Sale
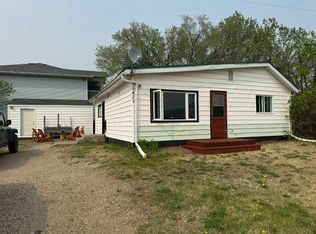 MLS ID #A2254774, George Leger, Associate, Royal Lepage Valley Realty. courtesy of Pillar9 System
 - C$109,9002 bd1 ba624 sqft10030 E 102nd St, Peace River, AB T8S 1S2For Sale
 MLS ID #A2315251, Andy Gauvreau, Broker, Century 21 Town And Country Realty. courtesy of Pillar9 System
 - C$109,9002 bd1 ba624 sqft10030 102nd St, Peace River, AB T8S 1S2For SaleCentury 21 Canada
- C$150,0003 bd2 ba1.1k sqft9521 N 89th Ave, Peace River, AB T8S 1G7For SaleMLS ID #A2319768, Layne Gardner, Associate, Re/Max Northern Realty. courtesy of Pillar9 System
- C$147,0002 bd2 ba822 sqft8808 E 96th St #5, Peace River, AB T8S 1G6For SaleMLS ID #A2311711, Cherisse Friesen, Associate, Grassroots Realty Group Ltd.. courtesy of Pillar9 System
- C$129,0001 bd1 ba720 sqft9518 S 85th Ave, Peace River, AB T8S 1G3For SaleMLS ID #A2296796, Dale Espetveidt, Associate, Royal Lepage Valley Realty. courtesy of Pillar9 System
- C$150,0002 bd1 ba921 sqft4911 N 53rd Ave, Grimshaw, AB T0H 1W0For SaleMLS ID #A2325010, Amber Marcoux, Associate, Re/Max Northern Realty. courtesy of Pillar9 System
- C$139,9002 bd2 ba810 sqft8808 W 96th St #6, Peace River, AB T8S 1G6For SaleMLS ID #A2281475, George Leger, Associate, Royal Lepage Valley Realty. courtesy of Pillar9 System
- C$175,0002 bd1 ba1.2k sqft220075 E Township Rd #850, Rural Northern Lights County Of, AB T8S 1S5For SaleMLS ID #A2316118, Walker Côté, Associate, Sutton Group Grande Prairie Professionals. courtesy of Pillar9 System
- C$160,0003 bd2 ba1k sqft4920 52nd Ave, Grimshaw, AB T0H 1W0For SaleCentury 21 Canada
- C$185,0003 bd2 ba1.1k sqft235042 W Township Road 844, Northern Sunrise County, AB T0H 3B0For SaleMLS ID #A2332342, Layne Gardner, Associate, Re/Max Northern Realty. courtesy of Pillar9 System
- C$154,0001 bd1 ba640 sqft9810 94th St #201, Peace River, AB T8S 0A1For SaleMLS ID #A1054830, Dianne Lavoie, Broker, Royal Lepage Valley Realty. courtesy of Pillar9 System
- C$189,0003 bd2 ba864 sqft5205 N 50th Ave, Grimshaw, AB T0H 1W0For SaleMLS ID #A2306835, Cherisse Friesen, Associate, Grassroots Realty Group Ltd.. courtesy of Pillar9 System
- C$160,0003 bd2 ba1k sqft4920 S 52nd Ave, Grimshaw, AB T0H 1W0For SaleMLS ID #A2322114, Andy Gauvreau, Broker, Century 21 Town And Country Realty. courtesy of Pillar9 System
- C$180,0005 bd2 ba960 sqft4610 S 52nd Ave, Grimshaw, AB T0H 1W0For SaleMLS ID #A2327861, Layne Gardner, Associate, Re/Max Northern Realty. courtesy of Pillar9 System
- C$195,0002 bd1 ba877 sqft4705 N 53rd Ave, Grimshaw, AB T0H 1W0For SaleMLS ID #A2321471, Dianne Lavoie, Broker, Royal Lepage Valley Realty. courtesy of Pillar9 System
- C$190,0002 bd1 ba768 sqft235037 W Township Road 844, Northern Sunrise County, AB T0H 3B0For SaleMLS ID #A2250984, George Leger, Associate, Royal Lepage Valley Realty. courtesy of Pillar9 System
- C$220,0003 bd1 ba866 sqft4811 N 53rd Ave, Grimshaw, AB T0H 1W0For SaleMLS ID #A2322711, Derek Estabrook, Associate, Grassroots Realty Group Ltd.. courtesy of Pillar9 System
