Set on a peaceful acreage just a short drive north of Grimshaw, this beautifully renovated mobile home offers the perfect blend of country living and modern comfort. Surrounded by open space and fresh northern air, this property provides the privacy and tranquility you’ve been looking for—without sacrificing convenience. From the moment you arrive, you’ll appreciate the extensive exterior upgrades, including brand new siding and a durable, worry-free metal roof designed to stand the test of time. The home has been completely transformed both inside and out, making it truly move-in ready. Step inside to discover a bright, welcoming interior that has been thoughtfully updated from top to bottom. The stunning new kitchen is the heart of the home, featuring modern finishes and plenty of space to cook, gather, and entertain. Fresh paint, new flooring, and updated fixtures throughout create a clean, contemporary feel that’s both stylish and comfortable. With three spacious bedrooms and two full bathrooms, there’s plenty of room for family or guests. The wide open concept main living area is filled with natural light and offers an ideal layout for everyday living or hosting. Whether you’re relaxing in the living room or enjoying meals in the dining space, you’ll love the sense of openness and flow. If you’ve been dreaming of acreage living with all the hard work already done, this property is a must-see. Enjoy the freedom of space, the beauty of the surrounding landscape, and the peace of mind that comes with a fully renovated home.
For sale
C$185,000
235042 W Township Road 844, Northern Sunrise County, AB T0H 3B0
3beds
1,152sqft
Single Family Residence
Built in 1988
0.31 Acres Lot
$-- Zestimate®
C$161/sqft
C$-- HOA
What's special
Peaceful acreageSurrounded by open spaceBrand new sidingDurable worry-free metal roofBright welcoming interiorStunning new kitchenModern finishes
- 31 days |
- 6 |
- 1 |
Zillow last checked:
Listing updated:
Listed by:
Layne Gardner, Associate,
Re/Max Northern Realty
Source: courtesy of Pillar9 System,MLS®#: A2332342 Originating MLS®#: Grande Prairie
Originating MLS®#: Grande PrairieFacts & features
Interior
Bedrooms & bathrooms
- Bedrooms: 3
- Bathrooms: 2
- Full bathrooms: 2
Other
- Level: Main
- Dimensions: 12`4" x 11`6"
Bedroom
- Level: Main
- Dimensions: 9`4" x 7`9"
Bedroom
- Level: Main
- Dimensions: 9`5" x 9`3"
Other
- Level: Main
- Dimensions: 0`0" x 0`0"
Other
- Level: Main
- Dimensions: 0`0" x 0`0"
Heating
- Forced Air, Natural Gas
Cooling
- None
Appliances
- Included: Dryer, Stove(s), Washer
- Laundry: In Hall, Main Level
Features
- Open Floorplan, Storage, Vaulted Ceiling(s)
- Flooring: Laminate
- Windows: Vinyl Windows
- Basement: None
- Has fireplace: No
Interior area
- Total interior livable area: 1,152 sqft
Property
Parking
- Parking features: Parking Pad
- Has uncovered spaces: Yes
Features
- Levels: One
- Stories: 1
- Patio & porch: Deck
- Exterior features: Private Yard, Storage
- Fencing: Partial
Lot
- Size: 0.31 Acres
- Features: Landscaped, Lawn, Level, Subdivided
Details
- Parcel number: 57906732
- Zoning: Country Residential
Construction
Type & style
- Home type: SingleFamily
- Architectural style: Acreage with Residence
- Property subtype: Single Family Residence
Materials
- Cement Fiber Board, Wood Frame
- Foundation: Piling(s)
- Roof: Metal
Condition
- New construction: No
- Year built: 1988
Utilities & green energy
- Sewer: Septic Tank
- Water: Cistern
Community & HOA
Community
- Subdivision: NONE
HOA
- Has HOA: No
Location
- Region: Northern Sunrise County
Financial & listing details
- Price per square foot: C$161/sqft
- Date on market: 7/26/2026
- Inclusions: Shed, 4 bar stools, all existing window coverings
Price history
Price history is unavailable.
Public tax history
Tax history is unavailable.
Climate risks
Neighborhood: T0H
Nearby schools
GreatSchools rating
No schools nearby
We couldn't find any schools near this home.
- C$98,5002.99 acres842052 Range Road 241 #9, Northern Lights County, AB T0H1W0Lot/Land

- C$195,0001 bd1 ba924 sqft852005 N Range Rd #240, Rural Northern Lights County Of, AB T8S1S4For Sale

- C$825,0004 bd3 ba1.6k sqft835042 SE Range Road 233 Rural Pl #135, Md Of, AB T8S1S4For Sale
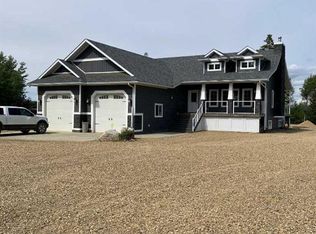
- C$825,0004 bd3 ba1.6k sqft835042 Range Road 233 Rural Pl #135, Md Of, AB T8S1S4For Sale

- C$115,0004.15 acresOn 2/35 Highway Rural Peace #135, Md Of, AB T0H1W0Lot/Land
- C$199,0001 bd2 ba1.9k sqft245012 E High Way #737, Northern Lights County, AB T0H1W0For Sale
- C$165,0002 bd1 ba1.1k sqft5714 W 52nd St, Grimshaw, AB T0H1W0For Sale
- C$14,0006,969 sqft5605 49th St, Grimshaw, AB T0H1W0Lot/Land
Similar homes
- C$194,9994 bd2 ba1k sqft5210 S 54a Ave, Berwyn, AB T0H 0E0For Sale
 MLS ID #A2338520, Derek Estabrook, Associate, Grassroots Realty Group Ltd.. courtesy of Pillar9 System
 - C$189,0003 bd2 ba864 sqft5205 N 50th Ave, Grimshaw, AB T0H 1W0For Sale
 MLS ID #A2306835, Cherisse Friesen, Associate, Grassroots Realty Group Ltd.. courtesy of Pillar9 System
 - C$199,0004 bd2 ba1k sqft5402 E 53rd St, Berwyn, AB T0H 0E0For Sale
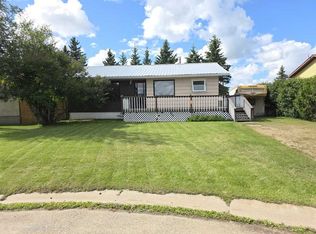 MLS ID #A2338034, Andy Gauvreau, Broker, Century 21 Town And Country Realty. courtesy of Pillar9 System
 - C$165,0002 bd1 ba1.1k sqft5714 W 52nd St, Grimshaw, AB T0H 1W0For Sale
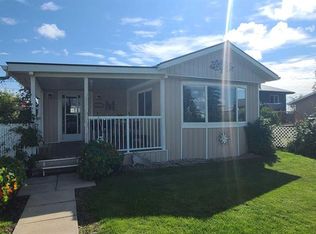 MLS ID #A2337571, Shauna Gardner, Broker, Re/Max Northern Realty. courtesy of Pillar9 System
 - C$160,0003 bd2 ba1k sqft4920 52nd Ave, Grimshaw, AB T0H 1W0For SaleCentury 21 Canada
- C$185,0002 bd1 ba877 sqft4705 N 53rd Ave, Grimshaw, AB T0H 1W0For SaleMLS ID #A2321471, Dianne Lavoie, Broker, Royal Lepage Valley Realty. courtesy of Pillar9 System
- C$195,0001 bd1 ba924 sqft852005 N Range Rd #240, Rural Northern Lights County Of, AB T8S 1S4For SaleMLS ID #A2299173, Andy Gauvreau, Broker, Century 21 Town And Country Realty. courtesy of Pillar9 System
- C$165,0003 bd2 ba1.6k sqft4521 W 50th Ave, Grimshaw, AB T0H 1W0For SaleMLS ID #A2297531, Ellen Dreger Newman, Associate, Grassroots Realty Group Ltd.. courtesy of Pillar9 System
- C$209,0004 bd1 ba1.2k sqft10914 E 90th St, Peace River, AB T8S 1N8For SaleMLS ID #A2335785, Dale Espetveidt, Associate, Royal Lepage Valley Realty. courtesy of Pillar9 System
- C$175,0002 bd1 ba1.2k sqft220075 E Township Rd #850, Rural Northern Lights County Of, AB T8S 1S5For SaleMLS ID #A2316118, Walker Côté, Associate, Sutton Group Grande Prairie Professionals. courtesy of Pillar9 System
- C$160,0003 bd2 ba1k sqft4920 S 52nd Ave, Grimshaw, AB T0H 1W0For SaleMLS ID #A2322114, Andy Gauvreau, Broker, Century 21 Town And Country Realty. courtesy of Pillar9 System
- C$220,0003 bd1 ba866 sqft4811 N 53rd Ave, Grimshaw, AB T0H 1W0For SaleMLS ID #A2322711, Derek Estabrook, Associate, Grassroots Realty Group Ltd.. courtesy of Pillar9 System
- C$214,5003 bd2 ba1.5k sqft5533 N 51st St #5531, Berwyn, AB T0H 0E0For SaleMLS ID #A2324609, Layne Gardner, Associate, Re/Max Northern Realty. courtesy of Pillar9 System
- C$195,0001 bd1 ba924 sqft852005 Range Road 240, Rural Northern Lights County Of, AB T8S 1S4For SaleCentury 21 Canada
- C$130,0002 bd1 ba921 sqft4911 N 53rd Ave, Grimshaw, AB T0H 1W0For SaleMLS ID #A2325010, Amber Marcoux, Associate, Re/Max Northern Realty. courtesy of Pillar9 System
- C$165,0003 bd1 ba1k sqft10310 E 101st St, Peace River, AB T8S 1K1For SaleMLS ID #A2325403, Shauna Gardner, Broker, Re/Max Northern Realty. courtesy of Pillar9 System
- C$265,0003 bd2 ba1k sqft4804 S 47th Ave, Grimshaw, AB T0H 1W0For SaleMLS ID #A2315007, Andy Gauvreau, Broker, Century 21 Town And Country Realty. courtesy of Pillar9 System
- C$265,0003 bd2 ba1k sqft4804 47th Ave, Grimshaw, AB T0H 1W0For SaleCentury 21 Canada
- C$149,9002 bd1 ba902 sqft10124 104th Ave, Peace River, AB T8S 1K7For SaleCentury 21 Canada
- C$149,9002 bd1 ba902 sqft10124 S 104th Ave, Peace River, AB T8S 1K7For SaleMLS ID #A2315129, Andy Gauvreau, Broker, Century 21 Town And Country Realty. courtesy of Pillar9 System
