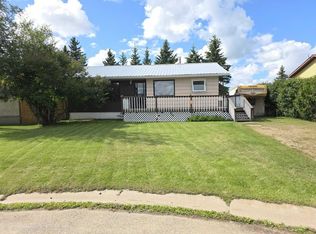
Fantastic Family Home with a Huge Private Yard! This well-kept 1,092 sq. ft. home in the quiet community of Berwyn offers 4 bedrooms and 2 bathrooms, providing plenty of space for a growing family. Built in 1982, the home has seen important upgrades, including a new metal roof and new triple-pane PVC windows on the main floor, adding comfort, efficiency and long-term value. Step outside and you’ll really appreciate what this property has to offer—a very large, fully fenced yard with no neighbours directly behind, giving you exceptional privacy and plenty of room for the kids to play. A large deck provides great outdoor entertaining space, while the above-ground swimming pool and all associated pool equipment and tools are included. With a large green space directly behind the property, this home offers a combination of privacy, outdoor space and small-community living that can be difficult to find. Located in the Village of Berwyn, approximately 10 km from Grimshaw and 37 km from Peace River, this is a property worth a closer look!
For sale
C$199,000
5402 E 53rd St, Berwyn, AB T0H 0E0
4beds
1,092sqft
Single Family Residence
Built in 1982
7,840 Square Feet Lot
$-- Zestimate®
C$182/sqft
C$-- HOA
What's special
New metal roofLarge deckAbove-ground swimming pool
- 50 days
- 2
- 0
Zillow last checked:
Listing updated:
Listed by:
Andy Gauvreau, Broker,
Century 21 Town And Country Realty
Source: courtesy of Pillar9 System,MLS®#: A2338034 Originating MLS®#: Grande Prairie
Originating MLS®#: Grande PrairieFacts & features
Interior
Bedrooms & bathrooms
- Bedrooms: 4
- Bathrooms: 2
- Full bathrooms: 2
Bedroom
- Level: Main
- Dimensions: 13`0" x 13`0"
Bedroom
- Level: Main
- Dimensions: 10`0" x 10`0"
Bedroom
- Level: Lower
- Dimensions: 10`0" x 9`0"
Bedroom
- Level: Lower
- Dimensions: 10`0" x 10`0"
Other
- Level: Main
- Dimensions: 9`0" x 7`0"
Other
- Level: Lower
- Dimensions: 8`0" x 7`0"
Dining room
- Level: Main
- Dimensions: 8`0" x 8`0"
Game room
- Level: Lower
- Dimensions: 23`0" x 12`0"
Kitchen
- Level: Main
- Dimensions: 10`0" x 8`0"
Laundry
- Level: Main
- Dimensions: 10`0" x 8`0"
Living room
- Level: Main
- Dimensions: 23`0" x 12`0"
Storage
- Level: Lower
- Dimensions: 12`0" x 14`0"
Heating
- Forced Air, Natural Gas
Cooling
- None
Appliances
- Included: Dishwasher, Dryer, Range, Refrigerator, Washer
- Laundry: Main Level
Features
- Open Floorplan, Pantry
- Flooring: Carpet, Laminate, Linoleum
- Basement: Full
- Has fireplace: No
Interior area
- Total interior livable area: 1,092 sqft
Property
Parking
- Total spaces: 4
- Parking features: Parking Pad
- Has uncovered spaces: Yes
Features
- Levels: One
- Stories: 1
- Patio & porch: Deck
- Exterior features: Fire Pit, Private Yard, Storage
- Fencing: Fenced
- Frontage length: 0.00M 0`0"
Lot
- Size: 7,840 Square Feet
- Features: Back Yard, Front Yard, Lawn, No Neighbours Behind, Street Lighting
Details
- Parcel number: 57632858
- Zoning: R
Construction
Type & style
- Home type: SingleFamily
- Architectural style: Bungalow
- Property subtype: Single Family Residence
Materials
- Wood Frame
- Foundation: Concrete Perimeter
- Roof: Metal
Condition
- New construction: No
- Year built: 1982
Community & HOA
Community
- Features: Park, Playground
- Subdivision: NONE
HOA
- Has HOA: No
Location
- Region: Berwyn
Financial & listing details
- Price per square foot: C$182/sqft
- Date on market: 8/17/2026
- Inclusions: Stand up Freezer Chest Freezer Pool and all associated tools and equipment Existing window coverings
Price history
Price history is unavailable.
Public tax history
Tax history is unavailable.
Climate risks
Neighborhood: T0H
Nearby schools
GreatSchools rating
No schools nearby
We couldn't find any schools near this home.

Similar homes
- C$199,0004 bd2 ba1k sqft5402 53rd St, Berwyn, AB T0H 0E0For Sale
 Century 21 Canada
 - C$189,9994 bd2 ba1k sqft5210 54a Ave, Berwyn, AB T0H 0E0For Sale
 Century 21 Canada
 - C$189,9994 bd2 ba1k sqft5210 S 54a Ave, Berwyn, AB T0H 0E0For Sale
 MLS ID #A2342495, Andy Gauvreau, Broker, Century 21 Town And Country Realty. courtesy of Pillar9 System
 - C$214,5003 bd2 ba1.5k sqft5533 N 51st St #5531, Berwyn, AB T0H 0E0For Sale
 MLS ID #A2348120, Layne Gardner, Associate, Re/Max Northern Realty. courtesy of Pillar9 System
