Charming Hilltop Bungalow with Valley Views and Fantastic Potential! Perched high on the hill and capturing fantastic views over the surrounding valley, this charming bungalow offers a bright and welcoming home with plenty of potential. The main floor features three bedrooms and a refreshed full bathroom, along with a spacious kitchen offering an abundance of cupboard and counter space for both everyday living and entertaining. A convenient main floor laundry is tucked just inside the back door, making household chores that much easier. The finished basement adds valuable living space with a fourth bedroom, another full bathroom and a large recreation room that can easily adapt to suit your family's needs—whether you envision a cozy family room, games area, home office or hobby space. The space will require some work to freshen things up but there is great potential. Step outside and you'll discover a unique tiered backyard that creates distinct areas for relaxing, gardening and enjoying the outdoors. The wrap-around deck is the perfect place to start your morning with a coffee or unwind at the end of the day while taking in those beautiful valley views. And for families, the location is hard to beat with a park and playground directly across the street. With its elevated setting, bright interior, flexible living space, great outdoor areas and scenic views, this is a home that offers both charm and opportunity. Come see the possibilities for yourself!
For sale
C$215,000
11405 W 103rd St, Peace River, AB T8S 1M2
4beds
1,255sqft
Single Family Residence
Built in 1969
8,276 Square Feet Lot
$-- Zestimate®
C$171/sqft
C$-- HOA
What's special
Bright and welcoming homeConvenient main floor laundryLarge recreation roomWrap-around deckElevated settingBright interiorFlexible living space
- 47 days
- 3
- 0
Zillow last checked:
Listing updated:
Listed by:
Layne Gardner, Associate,
Re/Max Northern Realty
Source: courtesy of Pillar9 System,MLS®#: A2332381 Originating MLS®#: Grande Prairie
Originating MLS®#: Grande PrairieFacts & features
Interior
Bedrooms & bathrooms
- Bedrooms: 4
- Bathrooms: 2
- Full bathrooms: 2
Other
- Level: Main
- Dimensions: 12`8" x 11`11"
Bedroom
- Level: Main
- Dimensions: 11`8" x 9`2"
Bedroom
- Level: Main
- Dimensions: 9`11" x 7`11"
Bedroom
- Level: Basement
- Dimensions: 18`4" x 13`6"
Other
- Level: Main
Other
- Level: Basement
Heating
- Forced Air, Natural Gas
Cooling
- None
Appliances
- Included: Dishwasher, Dryer, Electric Stove, Microwave, Refrigerator, Washer
- Laundry: Laundry Room, Main Level
Features
- Laminate Counters, Pantry, Soaking Tub, Storage
- Flooring: Carpet, Laminate, Linoleum
- Basement: Full
- Has fireplace: No
Interior area
- Total interior livable area: 1,255 sqft
Property
Parking
- Total spaces: 2
- Parking features: Parking Pad
- Has uncovered spaces: Yes
Features
- Levels: One
- Stories: 1
- Patio & porch: Deck
- Exterior features: Private Yard, Storage
- Pool features: Community
- Fencing: Partial
- Has view: Yes
- Frontage length: 21.33M 70`0"
Lot
- Size: 8,276 Square Feet
- Features: Back Yard, Front Yard, Gentle Sloping, Landscaped, Lawn, No Neighbours Behind, Private, Sloped Down, Street Lighting, Views
Details
- Parcel number: 56567718
- Zoning: R1-A
Construction
Type & style
- Home type: SingleFamily
- Architectural style: Bungalow
- Property subtype: Single Family Residence
Materials
- Vinyl Siding, Wood Frame
- Foundation: Concrete Perimeter
- Roof: Asphalt Shingle
Condition
- New construction: No
- Year built: 1969
Community & HOA
Community
- Features: Park, Playground, Sidewalks, Street Lights
- Subdivision: Riverview
HOA
- Has HOA: No
Location
- Region: Peace River
Financial & listing details
- Price per square foot: C$171/sqft
- Date on market: 8/19/2026
- Inclusions: Shed
Price history
Price history is unavailable.
Public tax history
Tax history is unavailable.
Climate risks
Neighborhood: T8S
Nearby schools
GreatSchools rating
No schools nearby
We couldn't find any schools near this home.

Similar homes
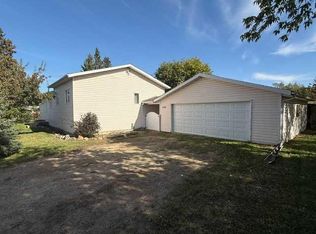
- C$209,0004 bd1 ba1.2k sqft10914 E 90th St, Peace River, AB T8S 1N8For Sale
 MLS ID #A2335785, Dale Espetveidt, Associate, Royal Lepage Valley Realty. courtesy of Pillar9 System
 - C$229,9002 bd1 ba1k sqft10122 S 106th Ave, Peace River, AB T8S 1K9For Sale
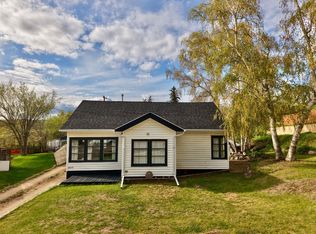 MLS ID #A2312791, Layne Gardner, Associate, Re/Max Northern Realty. courtesy of Pillar9 System
 - C$295,0003 bd1 ba960 sqft10337 110th Ave, Peace River, AB T8S 1K5For Sale
 Century 21 Canada
 - C$295,0003 bd1 ba960 sqft10337 W 110th Ave, Peace River, AB T8S 1K5For Sale
 MLS ID #A2345517, Andy Gauvreau, Broker, Century 21 Town And Country Realty. courtesy of Pillar9 System
