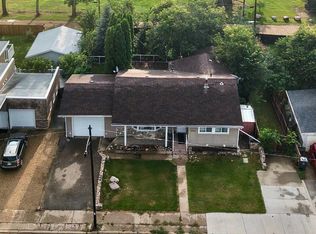
Bright and well-kept 4-bedroom bilevel located in desirable Upper West Peace, directly across from the ski hill. This home offers a spacious open kitchen with plenty of counter space and a large dining area that leads right out to the back deck — ideal for family meals and summer entertaining. The main floor includes three comfortable bedrooms, including a primary with a convenient 3/4 ensuite. Downstairs, the basement features a generous fourth bedroom, a full bathroom, and an insulated cold room perfect for storing vegetables, canning, or seasonal supplies. Outside, enjoy a good-sized deck overlooking the landscaped yard with garden beds and room to relax. The detached 20×24 garage provides excellent storage and workspace, with easy access to the back lane. A solid family home in a great neighborhood with recreation right at your doorstep. Call for your appointment to view.
For sale
C$308,000
10313 W 89th St, Peace River, AB T8S 1N9
4beds
1,188sqft
Single Family Residence
Built in 1988
6,098 Square Feet Lot
$-- Zestimate®
C$259/sqft
C$-- HOA
What's special
Spacious open kitchenLarge dining areaThree comfortable bedrooms
- 81 days
- 8
- 0
Zillow last checked:
Listing updated:
Listed by:
Dale Espetveidt, Associate,
Royal Lepage Valley Realty
Source: courtesy of Pillar9 System,MLS®#: A2334648 Originating MLS®#: Grande Prairie
Facts & features
Interior
Bedrooms & bathrooms
- Bedrooms: 4
- Bathrooms: 3
- Full bathrooms: 3
Other
- Level: Main
- Dimensions: 12`11" x 9`8"
Bedroom
- Level: Main
- Dimensions: 10`9" x 9`4"
Bedroom
- Level: Main
- Dimensions: 10`3" x 9`3"
Bedroom
- Level: Lower
- Dimensions: 11`3" x 11`1"
Other
- Level: Main
Other
- Level: Lower
Other
- Level: Main
Heating
- High Efficiency, Natural Gas
Cooling
- None
Appliances
- Included: Dishwasher, Dryer, Electric Stove, Microwave Hood Fan, Refrigerator, Washer
- Laundry: In Basement
Features
- See Remarks
- Flooring: Carpet, Laminate, Linoleum
- Basement: Full
- Number of fireplaces: 1
- Fireplace features: Wood Burning
Interior area
- Total interior livable area: 1,188 sqft
Property
Parking
- Total spaces: 3
- Parking features: Double Garage Detached
- Garage spaces: 2
Features
- Levels: One,Bi-Level
- Stories: 1
- Patio & porch: Deck
- Exterior features: Other
- Fencing: Fenced
- Frontage length: 15.24M 50`0"
Lot
- Size: 6,098 Square Feet
- Features: Back Lane, Garden, Landscaped
Details
- Parcel number: 56567017
- Zoning: Res mixed High Density
Construction
Type & style
- Home type: SingleFamily
- Property subtype: Single Family Residence
Materials
- Vinyl Siding
- Foundation: Wood
- Roof: Asphalt Shingle
Condition
- New construction: No
- Year built: 1988
Community & HOA
Community
- Features: Park
- Subdivision: Upper West Peace
HOA
- Has HOA: No
Location
- Region: Peace River
Financial & listing details
- Price per square foot: C$259/sqft
- Date on market: 8/5/2026
- Inclusions: shed
Price history
Price history is unavailable.
Public tax history
Tax history is unavailable.
Climate risks
Neighborhood: T8S
Nearby schools
GreatSchools rating
No schools nearby
We couldn't find any schools near this home.


Similar homes
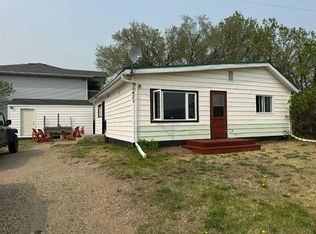
- C$299,9994 bd3 ba1.3k sqft10905 91st St, Peace River, AB T8S 1P9For Sale
 Century 21 Canada
- C$299,9994 bd3 ba1.3k sqft10905 W 91st St, Peace River, AB T8S 1P9For Sale
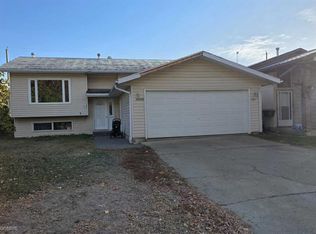 MLS ID #A2312439, Andy Gauvreau, Broker, Century 21 Town And Country Realty. courtesy of Pillar9 System
- C$295,0004 bd2 ba1.1k sqft10801 W 92nd St, Peace River, AB T8S 1P4For Sale
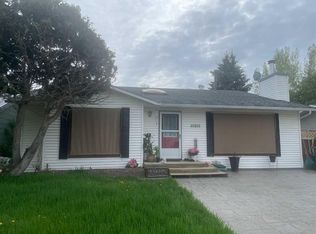 MLS ID #A2315156, Dianne Lavoie, Broker, Royal Lepage Valley Realty. courtesy of Pillar9 System
- C$314,0004 bd2 ba1.2k sqft8602 E 95th St, Peace River, AB T8S 1G5For Sale
 MLS ID #A2341330, Layne Gardner, Associate, Re/Max Northern Realty. courtesy of Pillar9 System
