This 3 bed, 1 bath home sits on a specious lot in the quiet Village of Berwyn and offers a great opportunity for anyone looking to add value while enjoying the benefit of the work which has already been put in. With some improvements already completed (new plumbing throughout) and plenty of space to work with, this property is ideal for first-time buyers, downsizers, or anyone wanting a project with strong potential. Several projects have already been started, and the home is ready for someone to bring their vision and finish the remaining updates. Whether you’re looking to personalize a home or invest in a property with room to grow, this is a property worth considering. Check out the 360 tour in the media section. Floor plans (without the addition) are now available in the photos section.
For sale
C$79,000
5410 E 51st St, Berwyn, AB T0H 0E0
3beds
1,318sqft
Single Family Residence
Built in 1978
8,276 Square Feet Lot
$-- Zestimate®
C$60/sqft
C$-- HOA
What's special
New plumbing throughout
- 58 days |
- 29 |
- 2 |
Zillow last checked:
Listing updated:
Listed by:
Amber Marcoux, Associate,
Re/Max Northern Realty
Source: courtesy of Pillar9 System,MLS®#: A2314364 Originating MLS®#: Grande Prairie
Originating MLS®#: Grande PrairieFacts & features
Interior
Bedrooms & bathrooms
- Bedrooms: 3
- Bathrooms: 1
- Full bathrooms: 1
Other
- Level: Main
- Dimensions: 12`6" x 15`0"
Bedroom
- Level: Main
- Dimensions: 10`0" x 11`4"
Bedroom
- Level: Main
- Dimensions: 8`0" x 9`4"
Other
- Level: Main
- Dimensions: 7`9" x 5`0"
Dining room
- Level: Main
- Dimensions: 8`3" x 13`3"
Family room
- Level: Main
- Dimensions: 23`6" x 13`3"
Kitchen
- Level: Main
- Dimensions: 8`6" x 7`1"
Living room
- Level: Main
- Dimensions: 11`6" x 13`0"
Heating
- Forced Air, Natural Gas
Cooling
- None
Appliances
- Included: Dishwasher, Electric Stove, Freezer, Refrigerator, Washer
- Laundry: Main Level
Features
- See Remarks
- Flooring: Laminate, Other
- Basement: Partial
- Has fireplace: No
Interior area
- Total interior livable area: 1,318 sqft
- Finished area above ground: 1,318
Property
Parking
- Total spaces: 4
- Parking features: Carport, Parking Pad
- Has carport: Yes
- Has uncovered spaces: Yes
Features
- Levels: One
- Stories: 1
- Patio & porch: Patio
- Exterior features: Garden, Storage
- Fencing: Partial
- Frontage length: 21.33M 70`0"
Lot
- Size: 8,276 Square Feet
- Features: Back Lane, Level
Details
- Parcel number: 57633372
- Zoning: R1
Construction
Type & style
- Home type: SingleFamily
- Property subtype: Single Family Residence
Materials
- Metal Siding, Vinyl Siding
- Foundation: Other
- Roof: Metal,Shingle
Condition
- New construction: No
- Year built: 1978
Community & HOA
Community
- Features: Playground
- Subdivision: N/A
HOA
- Has HOA: No
Location
- Region: Berwyn
Financial & listing details
- Price per square foot: C$60/sqft
- Date on market: 5/26/2026
- Inclusions: Sheds
Amber Marcoux, Associate
Amber Marcoux, Associate
(780) 618-6110
By pressing Contact Agent, you agree that the real estate professional identified above may call/text you about your search, which may involve use of automated means and pre-recorded/artificial voices. You don't need to consent as a condition of buying any property, goods, or services. Message/data rates may apply. You also agree to our Terms of Use. Zillow does not endorse any real estate professionals. We may share information about your recent and future site activity with your agent to help them understand what you're looking for in a home.
Price history
Price history is unavailable.
Public tax history
Tax history is unavailable.
Climate risks
Neighborhood: T0H
Nearby schools
GreatSchools rating
No schools nearby
We couldn't find any schools near this home.
- C$265,0005 bd2 ba1k sqft5201 N 55th Ave, Berwyn, AB T0H0E0For Sale

- C$209,5004 bd2 ba1k sqft5210 S 54a Ave, Berwyn, AB T0H0E0For Sale

- C$214,5003 bd2 ba1.5k sqft5533 N 51st St #5531, Berwyn, AB T0H0E0For Sale

- C$160,0003 bd2 ba1k sqft4920 S 52nd Ave, Grimshaw, AB T0H1W0For Sale

- C$100,0005 bd2 ba864 sqft51-5113 5117th Ave N #5107, Berwyn, AB T0H0E0For Sale
- C$275,0001 bd1 ba979 sqft5411 S 50th St, Berwyn, AB T0H0E0For Sale
- C$265,0002 bd1 ba903 sqft5017 N 50th Ave, Berwyn, AB T0H0E0For Sale
- C$400,000-- bd-- ba4.3k sqft4914 49th St #4906, Berwyn, AB T0H0E0For Sale
Similar homes
- C$100,0005 bd2 ba864 sqft51-5113 5117th Ave N #5107, Berwyn, AB T0H 0E0For Sale
 MLS ID #A2269767, Amber Marcoux, Associate, Re/Max Northern Realty. courtesy of Pillar9 System
 - C$65,0003 bd1 ba916 sqft10830 E 91st St, Peace River, AB T8S 1P9For Sale
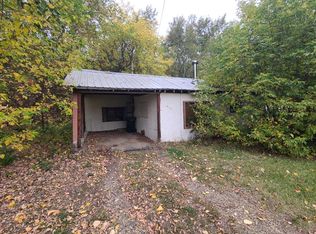 MLS ID #A2260187, Shauna Gardner, Broker, Re/Max Northern Realty. courtesy of Pillar9 System
 - C$45,0001 bd1 ba854 sqft10306 101st St, Peace River, AB T8S 1K1For Sale
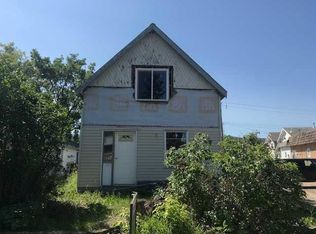 Century 21 Canada
 - C$45,0001 bd1 ba854 sqft10306 E 101st St, Peace River, AB T8S 1K1For Sale
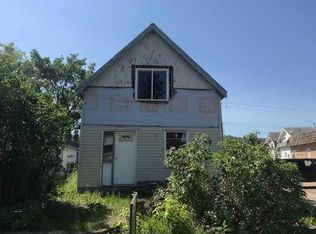 MLS ID #A2298136, Andy Gauvreau, Broker, Century 21 Town And Country Realty. courtesy of Pillar9 System
