This property is attractively priced for a quick sale and is situated in the Town of Grimshaw, Alberta. The parcel features an exceptionally spacious corner lot, providing ample room for outdoor activities and allowing for a variety of landscaping possibilities. The double wide home has been expanded with two additional sections, resulting in more than 1,440 square feet of indoor living space. This substantial size offers comfort and flexibility suitable for both families and individuals. Four bedrooms, ideal for larger families or guests; Two bathrooms, ensuring convenience and privacy; Main floor laundry, adding ease to daily routines. Two versatile flex areas that can be used as an office, reading nook, or both, according to your needs. A newer covered deck is located on the east side of the home, accessible via patio doors from the kitchen. The property also includes a work shed for storage and minor projects, a fenced yard with a raised garden box, and plenty of outdoor space for additional landscaping or gardening. Recent improvements include: 2026- sub-floors and flooring through the kitchen, hallway, bathrooms and laundry, new washer, metal roof 2008, updated windows 2008, new electric hot water tank installed in 2024, furnace (2007) maintenance included new motor and components in 2025, , kitchen faucet and an electric stove installed in 2026. Note: This property is sold as is, where is. For further information or to arrange a viewing, contact your favourite Realtor today and discover how you can add your own special touches to this property.
For sale
C$165,000
4521 W 50th Ave, Grimshaw, AB T0H 1W0
3beds
1,676sqft
Single Family Residence
Built in 1976
9,147 Square Feet Lot
$-- Zestimate®
C$98/sqft
C$-- HOA
What's special
Exceptionally spacious corner lotFour bedroomsTwo bathroomsMain floor laundryTwo versatile flex areas
- 121 days |
- 9 |
- 0 |
Zillow last checked:
Listing updated:
Listed by:
Ellen Dreger Newman, Associate,
Grassroots Realty Group Ltd.
Source: courtesy of Pillar9 System,MLS®#: A2297531 Originating MLS®#: Grande Prairie
Originating MLS®#: Grande PrairieFacts & features
Interior
Bedrooms & bathrooms
- Bedrooms: 3
- Bathrooms: 2
- Full bathrooms: 1
- 1/2 bathrooms: 1
Bedroom
- Level: Main
- Dimensions: 8`0" x 11`4"
Bedroom
- Level: Main
- Dimensions: 9`1" x 11`4"
Other
- Level: Main
- Dimensions: 11`7" x 14`9"
Other
- Level: Main
- Dimensions: 0`0" x 0`0"
Other
- Level: Main
- Dimensions: 0`0" x 0`0"
Flex space
- Level: Main
- Dimensions: 9`10" x 11`10"
Flex space
- Level: Main
- Dimensions: 10`8" x 9`0"
Other
- Level: Main
- Dimensions: 26`0" x 11`4"
Living room
- Level: Main
- Dimensions: 11`7" x 11`4"
Other
- Level: Main
- Dimensions: 14`10" x 9`6"
Heating
- Forced Air, Natural Gas
Cooling
- None
Appliances
- Included: Dryer, Electric Stove, Refrigerator, Washer
- Laundry: Main Level
Features
- See Remarks
- Flooring: Carpet, Laminate, Linoleum
- Basement: None
- Has fireplace: No
Interior area
- Total interior livable area: 1,676 sqft
Property
Parking
- Total spaces: 4
- Parking features: Off Street
Features
- Levels: One
- Stories: 1
- Patio & porch: Deck, See Remarks
- Exterior features: Private Yard
- Fencing: Partial
- Frontage length: 21.03M 69`0"
Lot
- Size: 9,147 Square Feet
- Features: Back Lane, Irregular Lot
Details
- Additional structures: Shed(s)
- Parcel number: 56524519
- Zoning: R2
Construction
Type & style
- Home type: SingleFamily
- Property subtype: Single Family Residence
Materials
- Concrete, Metal Frame, Mixed, Vinyl Siding
- Foundation: Piling(s)
- Roof: Metal
Condition
- New construction: No
- Year built: 1976
Community & HOA
Community
- Features: Park, Playground
- Subdivision: NONE
HOA
- Has HOA: No
Location
- Region: Grimshaw
Financial & listing details
- Price per square foot: C$98/sqft
- Date on market: 3/31/2026
- Inclusions: Garden Boxes, Shed
Ellen Dreger Newman, Associate
Ellen Dreger Newman, Associate
(780) 772-1360
By pressing Contact Agent, you agree that the real estate professional identified above may call/text you about your search, which may involve use of automated means and pre-recorded/artificial voices. You don't need to consent as a condition of buying any property, goods, or services. Message/data rates may apply. You also agree to our Terms of Use. Zillow does not endorse any real estate professionals. We may share information about your recent and future site activity with your agent to help them understand what you're looking for in a home.
Price history
Price history is unavailable.
Public tax history
Tax history is unavailable.
Climate risks
Neighborhood: T0H
Nearby schools
GreatSchools rating
No schools nearby
We couldn't find any schools near this home.
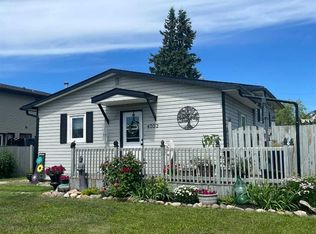
- C$222,0003 bd1 ba936 sqft4702 S 48th Ave, Grimshaw, AB T0H1W0For Sale
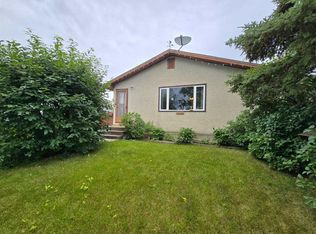
- C$180,0005 bd2 ba960 sqft4610 S 52nd Ave, Grimshaw, AB T0H1W0For Sale
- C$245,0003 bd2 ba1.1k sqft4704 S 48th Ave, Grimshaw, AB T0H1W0For Sale

- C$195,0002 bd1 ba877 sqft4705 N 53rd Ave, Grimshaw, AB T0H1W0For Sale

- C$265,0003 bd2 ba1k sqft4804 S 47th Ave, Grimshaw, AB T0H1W0For Sale
- C$265,0003 bd2 ba1k sqft4804 47th Ave, Grimshaw, AB T0H1W0For Sale
- C$65,0007,405.2 Square Feet4819 52nd Ave, Grimshaw, AB T0H1W0Lot/Land
- C$220,0003 bd1 ba866 sqft4811 N 53rd Ave, Grimshaw, AB T0H1W0For Sale
Similar homes
- C$160,0003 bd2 ba1k sqft4920 52nd Ave, Grimshaw, AB T0H 1W0For Sale
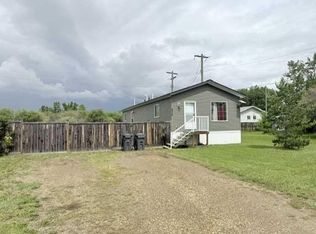 Century 21 Canada
 - C$180,0005 bd2 ba960 sqft4610 S 52nd Ave, Grimshaw, AB T0H 1W0For SaleMLS ID #A2327861, Layne Gardner, Associate, Re/Max Northern Realty. courtesy of Pillar9 System
- C$189,0003 bd2 ba864 sqft5205 N 50th Ave, Grimshaw, AB T0H 1W0For Sale
 MLS ID #A2306835, Cherisse Friesen, Associate, Grassroots Realty Group Ltd.. courtesy of Pillar9 System
 - C$150,0002 bd1 ba921 sqft4911 N 53rd Ave, Grimshaw, AB T0H 1W0For Sale
 MLS ID #A2325010, Amber Marcoux, Associate, Re/Max Northern Realty. courtesy of Pillar9 System
 - C$195,0002 bd1 ba877 sqft4705 N 53rd Ave, Grimshaw, AB T0H 1W0For SaleMLS ID #A2321471, Dianne Lavoie, Broker, Royal Lepage Valley Realty. courtesy of Pillar9 System
- C$220,0003 bd1 ba866 sqft4811 N 53rd Ave, Grimshaw, AB T0H 1W0For SaleMLS ID #A2322711, Derek Estabrook, Associate, Grassroots Realty Group Ltd.. courtesy of Pillar9 System
- C$160,0003 bd2 ba1k sqft4920 S 52nd Ave, Grimshaw, AB T0H 1W0For SaleMLS ID #A2322114, Andy Gauvreau, Broker, Century 21 Town And Country Realty. courtesy of Pillar9 System
- C$185,0003 bd2 ba1.1k sqft235042 W Township Road 844, Northern Sunrise County, AB T0H 3B0For SaleMLS ID #A2332342, Layne Gardner, Associate, Re/Max Northern Realty. courtesy of Pillar9 System
- C$214,5003 bd2 ba1.5k sqft5533 N 51st St #5531, Berwyn, AB T0H 0E0For SaleMLS ID #A2324609, Layne Gardner, Associate, Re/Max Northern Realty. courtesy of Pillar9 System
- C$210,9001 bd2 ba1.9k sqft245012 E High Way #737, Northern Lights County, AB T0H 1W0For SaleMLS ID #A2308490, Layne Gardner, Associate, Re/Max Northern Realty. courtesy of Pillar9 System
- C$165,0003 bd1 ba1k sqft10310 E 101st St, Peace River, AB T8S 1K1For SaleMLS ID #A2325403, Shauna Gardner, Broker, Re/Max Northern Realty. courtesy of Pillar9 System
- C$209,5004 bd2 ba1k sqft5210 S 54a Ave, Berwyn, AB T0H 0E0For SaleMLS ID #A2311677, Derek Estabrook, Associate, Grassroots Realty Group Ltd.. courtesy of Pillar9 System
- C$175,0002 bd1 ba1.2k sqft220075 E Township Rd #850, Rural Northern Lights County Of, AB T8S 1S5For SaleMLS ID #A2316118, Walker Côté, Associate, Sutton Group Grande Prairie Professionals. courtesy of Pillar9 System
- C$169,0003 bd2 ba1.5k sqft7834 97th Ave, Peace River, AB T8S 1J3For SaleMLS ID #A2308552, Dale Espetveidt, Associate, Royal Lepage Valley Realty. courtesy of Pillar9 System
- C$149,9002 bd1 ba902 sqft10124 104th Ave, Peace River, AB T8S 1K7For SaleCentury 21 Canada
- C$149,9002 bd1 ba902 sqft10124 S 104th Ave, Peace River, AB T8S 1K7For SaleMLS ID #A2315129, Andy Gauvreau, Broker, Century 21 Town And Country Realty. courtesy of Pillar9 System
- C$150,0003 bd2 ba1.1k sqft9521 N 89th Ave, Peace River, AB T8S 1G7For SaleMLS ID #A2319768, Layne Gardner, Associate, Re/Max Northern Realty. courtesy of Pillar9 System
- C$100,0005 bd2 ba864 sqft51-5113 5117th Ave N #5107, Berwyn, AB T0H 0E0For SaleMLS ID #A2269767, Amber Marcoux, Associate, Re/Max Northern Realty. courtesy of Pillar9 System
- C$140,0002 bd1 ba931 sqft10421 S 89th St, Peace River, AB T8S 1N9For SaleMLS ID #A2254774, George Leger, Associate, Royal Lepage Valley Realty. courtesy of Pillar9 System
- C$195,0001 bd1 ba924 sqft852005 N Range Rd #240, Rural Northern Lights County Of, AB T8S 1S4For SaleMLS ID #A2299173, Andy Gauvreau, Broker, Century 21 Town And Country Realty. courtesy of Pillar9 System
