Looking for an affordable place to call home? This charming bungalow in Grimshaw could be exactly what you've been searching for! Offering 960 sq. ft. of comfortable living space with a partially finished basement, this home checks all the boxes for first-time buyers, growing families, or anyone looking for a property with room to make it their own. The main floor features three bedrooms, a full bathroom, and bright, functional living spaces that provide everything you need for everyday life. Downstairs you'll find two additional bedrooms, another bathroom, and extra space that's ready to be finished to suit your family's needs, whether that's a recreation room, home office, or hobby space. Pride of ownership is evident throughout. The home has been well cared for over the years, providing a solid foundation while leaving plenty of opportunity to update and personalize the finishes to match your own style and vision. Whether you prefer modern or classic design, this is a home where you can truly build equity while creating a space that's uniquely yours. Outside, you'll love the large yard complete with mature trees, established landscaping, and beautiful garden beds that create a peaceful setting to relax or entertain. Located directly across from an open green space, you'll enjoy an added sense of privacy and openness with plenty of room for kids to play or simply take in the view. Affordable, well maintained, and full of potential, this is a fantastic opportunity to get into the housing market in a quiet, family-friendly neighborhood. With five bedrooms, two bathrooms, a spacious yard, and endless possibilities to make it your own, this home is ready to welcome its next chapter.
For sale
C$180,000
4610 S 52nd Ave, Grimshaw, AB T0H 1W0
5beds
960sqft
Single Family Residence
Built in 1964
6,098 Square Feet Lot
$-- Zestimate®
C$188/sqft
C$-- HOA
What's special
Charming bungalowBright functional living spacesLarge yardMature treesEstablished landscapingBeautiful garden bedsFive bedrooms
- 16 days |
- 21 |
- 2 |
Zillow last checked:
Listing updated:
Listed by:
Layne Gardner, Associate,
Re/Max Northern Realty
Source: courtesy of Pillar9 System,MLS®#: A2327861 Originating MLS®#: Grande Prairie
Originating MLS®#: Grande PrairieFacts & features
Interior
Bedrooms & bathrooms
- Bedrooms: 5
- Bathrooms: 2
- Full bathrooms: 2
Other
- Level: Main
- Dimensions: 11`0" x 10`10"
Bedroom
- Level: Main
- Dimensions: 9`9" x 8`3"
Bedroom
- Level: Main
- Dimensions: 8`9" x 8`3"
Bedroom
- Level: Basement
- Dimensions: 16`0" x 7`0"
Bedroom
- Level: Basement
- Dimensions: 12`0" x 9`0"
Other
- Level: Main
- Dimensions: 0`0" x 0`0"
Other
- Level: Basement
- Dimensions: 0`0" x 0`0"
Heating
- Forced Air, Natural Gas
Cooling
- None
Appliances
- Included: Dishwasher, Dryer, Electric Stove, Refrigerator, Washer
- Laundry: In Basement
Features
- Ceiling Fan(s), Storage
- Flooring: Carpet, Linoleum
- Windows: Vinyl Windows
- Basement: Full
- Number of fireplaces: 1
- Fireplace features: Basement, Wood Burning Stove
Interior area
- Total interior livable area: 960 sqft
Property
Parking
- Total spaces: 2
- Parking features: Off Street
Features
- Levels: One
- Stories: 1
- Patio & porch: Patio
- Exterior features: Fire Pit, Garden, Private Yard, Storage
- Pool features: Community
- Fencing: Fenced
- Frontage length: 15.24M 50`0"
Lot
- Size: 6,098 Square Feet
- Features: Back Lane, Back Yard, Front Yard, Garden, Gentle Sloping, Landscaped, Lawn, Private, Rectangular Lot
Details
- Parcel number: 56523937
- Zoning: R-2
Construction
Type & style
- Home type: SingleFamily
- Architectural style: Bungalow
- Property subtype: Single Family Residence
Materials
- Stucco, Wood Frame
- Foundation: Concrete Perimeter
- Roof: Asphalt Shingle
Condition
- New construction: No
- Year built: 1964
Community & HOA
Community
- Features: Park, Playground, Sidewalks, Street Lights
- Subdivision: NONE
HOA
- Has HOA: No
Location
- Region: Grimshaw
Financial & listing details
- Price per square foot: C$188/sqft
- Date on market: 7/9/2026
- Date available: 09/01/2026
- Inclusions: Shed, all existing window coverings
Layne Gardner, Associate
Layne Gardner, Associate
(780) 624-3844
By pressing Contact Agent, you agree that the real estate professional identified above may call/text you about your search, which may involve use of automated means and pre-recorded/artificial voices. You don't need to consent as a condition of buying any property, goods, or services. Message/data rates may apply. You also agree to our Terms of Use. Zillow does not endorse any real estate professionals. We may share information about your recent and future site activity with your agent to help them understand what you're looking for in a home.
Price history
Price history is unavailable.
Public tax history
Tax history is unavailable.
Climate risks
Neighborhood: T0H
Nearby schools
GreatSchools rating
No schools nearby
We couldn't find any schools near this home.
- C$195,0002 bd1 ba877 sqft4705 N 53rd Ave, Grimshaw, AB T0H1W0For Sale

- C$165,0003 bd2 ba1.6k sqft4521 W 50th Ave, Grimshaw, AB T0H1W0For Sale

- C$220,0003 bd1 ba866 sqft4811 N 53rd Ave, Grimshaw, AB T0H1W0For Sale

- C$222,0003 bd1 ba936 sqft4702 S 48th Ave, Grimshaw, AB T0H1W0For Sale
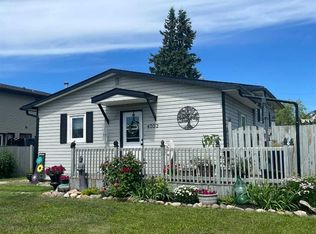
- C$65,0007,405.2 Square Feet4819 52nd Ave, Grimshaw, AB T0H1W0Lot/Land
- C$280,0003 bd2 ba1k sqft4820 S 53rd Ave, Grimshaw, AB T0H1W0For Sale
- C$150,0002 bd1 ba921 sqft4911 N 53rd Ave, Grimshaw, AB T0H1W0For Sale
- C$265,0003 bd2 ba1k sqft4804 S 47th Ave, Grimshaw, AB T0H1W0For Sale
Similar homes
- C$189,0003 bd2 ba864 sqft5205 N 50th Ave, Grimshaw, AB T0H 1W0For Sale
 MLS ID #A2306835, Cherisse Friesen, Associate, Grassroots Realty Group Ltd.. courtesy of Pillar9 System
 - C$160,0003 bd2 ba1k sqft4920 52nd Ave, Grimshaw, AB T0H 1W0For Sale
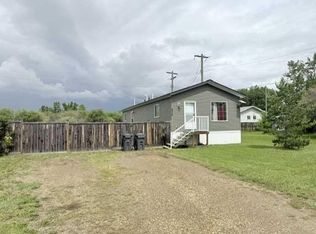 Century 21 Canada
 - C$195,0002 bd1 ba877 sqft4705 N 53rd Ave, Grimshaw, AB T0H 1W0For SaleMLS ID #A2321471, Dianne Lavoie, Broker, Royal Lepage Valley Realty. courtesy of Pillar9 System
- C$220,0003 bd1 ba866 sqft4811 N 53rd Ave, Grimshaw, AB T0H 1W0For SaleMLS ID #A2322711, Derek Estabrook, Associate, Grassroots Realty Group Ltd.. courtesy of Pillar9 System
- C$150,0002 bd1 ba921 sqft4911 N 53rd Ave, Grimshaw, AB T0H 1W0For SaleMLS ID #A2325010, Amber Marcoux, Associate, Re/Max Northern Realty. courtesy of Pillar9 System
- C$265,0003 bd2 ba1k sqft4804 S 47th Ave, Grimshaw, AB T0H 1W0For SaleMLS ID #A2315007, Andy Gauvreau, Broker, Century 21 Town And Country Realty. courtesy of Pillar9 System
- C$265,0003 bd2 ba1k sqft4804 47th Ave, Grimshaw, AB T0H 1W0For SaleCentury 21 Canada
- C$160,0003 bd2 ba1k sqft4920 S 52nd Ave, Grimshaw, AB T0H 1W0For SaleMLS ID #A2322114, Andy Gauvreau, Broker, Century 21 Town And Country Realty. courtesy of Pillar9 System
- C$190,0002 bd1 ba768 sqft235037 W Township Road 844, Northern Sunrise County, AB T0H 3B0For SaleMLS ID #A2250984, George Leger, Associate, Royal Lepage Valley Realty. courtesy of Pillar9 System
- C$209,5004 bd2 ba1k sqft5210 S 54a Ave, Berwyn, AB T0H 0E0For SaleMLS ID #A2311677, Derek Estabrook, Associate, Grassroots Realty Group Ltd.. courtesy of Pillar9 System
- C$265,0005 bd2 ba1k sqft5201 N 55th Ave, Berwyn, AB T0H 0E0For SaleMLS ID #A2328214, Layne Gardner, Associate, Re/Max Northern Realty. courtesy of Pillar9 System
- C$175,0002 bd1 ba1.2k sqft220075 E Township Rd #850, Rural Northern Lights County Of, AB T8S 1S5For SaleMLS ID #A2316118, Walker Côté, Associate, Sutton Group Grande Prairie Professionals. courtesy of Pillar9 System
- C$225,0004 bd2 ba1.1k sqft9517 89th Ave, Peace River, AB T8S 1G7For SaleCentury 21 Canada
- C$165,0003 bd1 ba1k sqft10310 E 101st St, Peace River, AB T8S 1K1For SaleMLS ID #A2325403, Shauna Gardner, Broker, Re/Max Northern Realty. courtesy of Pillar9 System
- C$100,0005 bd2 ba864 sqft51-5113 5117th Ave N #5107, Berwyn, AB T0H 0E0For SaleMLS ID #A2269767, Amber Marcoux, Associate, Re/Max Northern Realty. courtesy of Pillar9 System
- C$225,0004 bd2 ba1.1k sqft9517 N 89th Ave, Peace River, AB T8S 1G7For SaleMLS ID #A2327860, Andy Gauvreau, Broker, Century 21 Town And Country Realty. courtesy of Pillar9 System
- C$149,9002 bd1 ba902 sqft10124 S 104th Ave, Peace River, AB T8S 1K7For SaleMLS ID #A2315129, Andy Gauvreau, Broker, Century 21 Town And Country Realty. courtesy of Pillar9 System
- C$149,9002 bd1 ba902 sqft10124 104th Ave, Peace River, AB T8S 1K7For SaleCentury 21 Canada
- C$265,0002 bd1 ba903 sqft5017 N 50th Ave, Berwyn, AB T0H 0E0For SaleMLS ID #A2314914, Layne Gardner, Associate, Re/Max Northern Realty. courtesy of Pillar9 System
- C$239,9002 bd1 ba1k sqft10122 S 106th Ave, Peace River, AB T8S 1K9For SaleMLS ID #A2312791, Layne Gardner, Associate, Re/Max Northern Realty. courtesy of Pillar9 System
