Inviting you to this well-maintained and fully finished 1,152 sq. ft. duplex, offering a functional layout and excellent value for first-time buyers, young couples, or growing families as well as located to two middle schools and close proximity to a high school. The main floor offers a bright and inviting kitchen with refreshed cabinetry, an adjoining dining area, and a spacious living room that’s perfect for everyday living and entertaining. The upper level features three spacious bedrooms and a full 4-piece bathroom, providing comfortable living space for the whole family. A fully finished lower level adds exceptional versatility with an additional bedroom, a 3-piece bathroom, a large recreation room, and laundry area. Outside, you’ll appreciate the fully fenced backyard, providing a safe and private space for children, pets, or outdoor gatherings. This home has been well cared for and has benefited from numerous upgrades completed approximately 10 years ago, including the roof, windows, flooring, and paint, giving buyers added peace of mind. Whether you’re entering the housing market, downsizing, or looking for an affordable family home, this move-in-ready property is an outstanding opportunity that combines comfort, functionality, and long-term value.
For sale
C$225,000
9517 N 89th Ave, Peace River, AB T8S 1G7
4beds
1,152sqft
Semi Detached (Half Duplex)
Built in 1963
-- sqft lot
$-- Zestimate®
C$195/sqft
C$-- HOA
What's special
Bright and inviting kitchenRefreshed cabinetryAdjoining dining areaThree spacious bedroomsFully finished lower levelLarge recreation roomLaundry area
- 20 days |
- 7 |
- 0 |
Zillow last checked:
Listing updated:
Listed by:
Andy Gauvreau, Broker,
Century 21 Town And Country Realty
Source: courtesy of Pillar9 System,MLS®#: A2327860 Originating MLS®#: Grande Prairie
Originating MLS®#: Grande PrairieFacts & features
Interior
Bedrooms & bathrooms
- Bedrooms: 4
- Bathrooms: 2
- Full bathrooms: 2
Bedroom
- Level: Upper
- Dimensions: 12`0" x 9`0"
Bedroom
- Level: Upper
- Dimensions: 12`0" x 12`0"
Bedroom
- Level: Upper
- Dimensions: 11`0" x 8`0"
Bedroom
- Level: Lower
- Dimensions: 17`0" x 11`0"
Other
- Level: Upper
- Dimensions: 8`0" x 5`0"
Other
- Level: Lower
- Dimensions: 11`0" x 8`0"
Dining room
- Level: Main
- Dimensions: 11`0" x 9`0"
Game room
- Level: Lower
- Dimensions: 11`0" x 14`0"
Kitchen
- Level: Main
- Dimensions: 8`0" x 8`0"
Laundry
- Level: Lower
- Dimensions: 5`0" x 4`0"
Living room
- Level: Main
- Dimensions: 18`0" x 12`0"
Heating
- Forced Air, Natural Gas
Cooling
- None
Appliances
- Included: Dryer, Range, Refrigerator, Washer
- Laundry: Lower Level
Features
- Open Floorplan, Pantry, Storage
- Flooring: Carpet, Vinyl
- Windows: Vinyl Windows
- Basement: Full
- Has fireplace: No
- Common walls with other units/homes: 1 Common Wall
Interior area
- Total interior livable area: 1,152 sqft
Property
Parking
- Total spaces: 2
- Parking features: Off Street, Parking Pad
- Has uncovered spaces: Yes
Features
- Levels: Two,2 Storey
- Stories: 1
- Patio & porch: Deck
- Exterior features: Private Yard
- Fencing: Fenced
- Frontage length: 0.00M 0`0"
Lot
- Size: 3,484 Square Feet
- Features: Back Lane, Back Yard, Front Yard, Landscaped, Lawn
Details
- Parcel number: 56567002
- Zoning: R
Construction
Type & style
- Home type: MultiFamily
- Property subtype: Semi Detached (Half Duplex)
- Attached to another structure: Yes
Materials
- Wood Frame
- Foundation: Concrete Perimeter
- Roof: Flat Torch Membrane
Condition
- New construction: No
- Year built: 1963
Community & HOA
Community
- Features: Sidewalks, Street Lights
- Subdivision: North End
HOA
- Has HOA: No
Location
- Region: Peace River
Financial & listing details
- Price per square foot: C$195/sqft
- Date on market: 7/9/2026
- Date available: 12/01/2026
- Inclusions: Shed
Andy Gauvreau, Broker
Andy Gauvreau, Broker
(780) 624-1300
By pressing Contact Agent, you agree that the real estate professional identified above may call/text you about your search, which may involve use of automated means and pre-recorded/artificial voices. You don't need to consent as a condition of buying any property, goods, or services. Message/data rates may apply. You also agree to our Terms of Use. Zillow does not endorse any real estate professionals. We may share information about your recent and future site activity with your agent to help them understand what you're looking for in a home.
Price history
Price history is unavailable.
Public tax history
Tax history is unavailable.
Climate risks
Neighborhood: T8S
Nearby schools
GreatSchools rating
No schools nearby
We couldn't find any schools near this home.
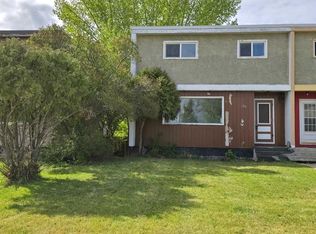
- C$150,0003 bd2 ba1.1k sqft9521 N 89th Ave, Peace River, AB T8S1G7For Sale
- C$139,9002 bd2 ba810 sqft8808 W 96th St #6, Peace River, AB T8S1G6For Sale

- C$147,0002 bd2 ba822 sqft8808 E 96th St #5, Peace River, AB T8S1G6For Sale

- C$319,0004 bd2 ba1.2k sqft8602 E 95th St, Peace River, AB T8S1G5For Sale
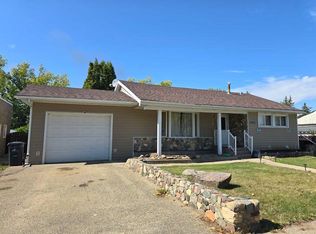
- C$129,0001 bd1 ba720 sqft9518 S 85th Ave, Peace River, AB T8S1G3For Sale
- C$284,0003 bd3 ba1.1k sqft8302 E 98th St, Peace River, AB T8S1A4For Sale
- C$285,0007 bd3 ba2.5k sqft9602 S 96th Ave, Peace River, AB T8S1H8For Sale
- C$119,90010,454.4 Square Feet9413/9411 98th St, Peace River, AB T8S1H7Lot/Land
Similar homes
- C$150,0003 bd2 ba1.1k sqft9521 N 89th Ave, Peace River, AB T8S 1G7For SaleMLS ID #A2319768, Layne Gardner, Associate, Re/Max Northern Realty. courtesy of Pillar9 System
- C$319,0004 bd2 ba1.2k sqft8602 E 95th St, Peace River, AB T8S 1G5For SaleMLS ID #A2317019, Layne Gardner, Associate, Re/Max Northern Realty. courtesy of Pillar9 System
- C$239,9002 bd1 ba1k sqft10122 S 106th Ave, Peace River, AB T8S 1K9For Sale
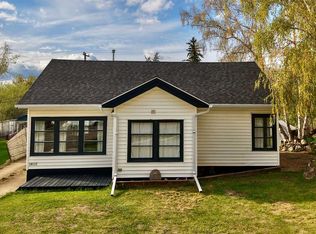 MLS ID #A2312791, Layne Gardner, Associate, Re/Max Northern Realty. courtesy of Pillar9 System
 - C$309,9005 bd2 ba1k sqft9610 S 79th Ave, Peace River, AB T8S 1E6For Sale
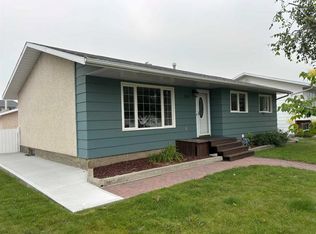 MLS ID #A2331101, Dale Espetveidt, Associate, Royal Lepage Valley Realty. courtesy of Pillar9 System
 - C$263,0004 bd2 ba906 sqft11237 W 91st St, Peace River, AB T8S 1P7For SaleMLS ID #A2303698, Cherisse Friesen, Associate, Grassroots Realty Group Ltd.. courtesy of Pillar9 System
- C$238,0002 bd1 ba960 sqft10826 W 103a St, Peace River, AB T8S 1L5For SaleMLS ID #A2314699, Dale Espetveidt, Associate, Royal Lepage Valley Realty. courtesy of Pillar9 System
- C$299,9004 bd4 ba1.4k sqft8905 NW 107th Ave, Peace River, AB T8S 1P2For SaleMLS ID #A2320405, Dale Espetveidt, Associate, Royal Lepage Valley Realty. courtesy of Pillar9 System
- C$289,0003 bd2 ba1k sqft9609 N 77th Ave, Peace River, AB T8S 1E5For SaleMLS ID #A2325312, Dale Espetveidt, Associate, Royal Lepage Valley Realty. courtesy of Pillar9 System
- C$295,0004 bd2 ba1.1k sqft10801 W 92nd St, Peace River, AB T8S 1P4For SaleMLS ID #A2315156, Dianne Lavoie, Broker, Royal Lepage Valley Realty. courtesy of Pillar9 System
- C$299,9994 bd3 ba1.3k sqft10905 91st St, Peace River, AB T8S 1P9For SaleCentury 21 Canada
- C$299,9994 bd3 ba1.3k sqft10905 W 91st St, Peace River, AB T8S 1P9For SaleMLS ID #A2312439, Andy Gauvreau, Broker, Century 21 Town And Country Realty. courtesy of Pillar9 System
- C$289,5003 bd2 ba1k sqft9714 E 77th Ave, Peace River, AB T8S 1C9For SaleMLS ID #A2321026, Layne Gardner, Associate, Re/Max Northern Realty. courtesy of Pillar9 System
- C$295,0004 bd2 ba1k sqft7413 W 96th St, Peace River, AB T8S 1E4For SaleMLS ID #A2294704, Layne Gardner, Associate, Re/Max Northern Realty. courtesy of Pillar9 System
- C$165,0003 bd1 ba1k sqft10310 E 101st St, Peace River, AB T8S 1K1For SaleMLS ID #A2325403, Shauna Gardner, Broker, Re/Max Northern Realty. courtesy of Pillar9 System
- C$280,0003 bd1 ba958 sqft8322 SW 101st Ave, Peace River, AB T8S 1N2For SaleMLS ID #A2305526, George Leger, Associate, Royal Lepage Valley Realty. courtesy of Pillar9 System
- C$139,9002 bd2 ba810 sqft8808 W 96th St #6, Peace River, AB T8S 1G6For SaleMLS ID #A2281475, George Leger, Associate, Royal Lepage Valley Realty. courtesy of Pillar9 System
- C$147,0002 bd2 ba822 sqft8808 E 96th St #5, Peace River, AB T8S 1G6For SaleMLS ID #A2311711, Cherisse Friesen, Associate, Grassroots Realty Group Ltd.. courtesy of Pillar9 System
- C$290,0002 bd2 ba1.1k sqft9810 W 94th St #405, Peace River, AB T8S 0A1For SaleMLS ID #A2324745, Andy Gauvreau, Broker, Century 21 Town And Country Realty. courtesy of Pillar9 System
- C$290,0002 bd2 ba1.1k sqft9810 94th St #405, Peace River, AB T8S 0A1For SaleCentury 21 Canada
- C$149,9002 bd1 ba902 sqft10124 S 104th Ave, Peace River, AB T8S 1K7For SaleMLS ID #A2315129, Andy Gauvreau, Broker, Century 21 Town And Country Realty. courtesy of Pillar9 System
