The owners' plans have changed, creating an incredible opportunity for you! Located in the desirable north end of Peace River, this well-maintained 1,170 sq. ft. four-level split, built in 1976, is ready for its next owners. Offering three bedrooms and 2.5 bathrooms, this home provides plenty of space for a growing family while featuring numerous recent upgrades. The upper level offers three comfortable bedrooms, a beautifully renovated four-piece main bathroom, and a convenient two-piece ensuite off the primary bedroom. The main floor features a spacious eat-in kitchen with plenty of room for family meals, along with a bright and inviting living room. On the third level, you'll find a cozy family room complete with a wood-burning fireplace, perfect for relaxing evenings, as well as a three-piece bathroom. The lower level includes the laundry and utility room plus a versatile bonus room that could be used as a hobby room, home office, or extra storage. Over the past 2 years, this home has undergone numerous upgrades, including new windows, a new patio door, updated electrical switches and outlets, modern light fixtures, fresh paint, new blinds, and all new floor registers. The main bathroom was completely renovated down to the studs, and the ensuite features a new vanity. Additional improvements include a new laundry room window, laundry sink, exterior block heater outlets, and a washer and dryer that are only one year old. If you've been searching for a family home in a fantastic neighborhood with several upgrades already completed, with some more work to finish, this one deserves a look. Call or text today to arrange your private viewing!
For sale
C$284,000
8302 E 98th St, Peace River, AB T8S 1A4
3beds
1,170sqft
Single Family Residence
Built in 1976
6,969 Square Feet Lot
$-- Zestimate®
C$243/sqft
C$-- HOA
What's special
Three bedroomsSpacious eat-in kitchenCozy family roomWood-burning fireplaceLaundry and utility roomVersatile bonus roomNew windows
- 4 hours |
- 0 |
- 0 |
Zillow last checked:
Listing updated:
Listed by:
George Leger, Associate,
Royal Lepage Valley Realty
Source: courtesy of Pillar9 System,MLS®#: A2332685 Originating MLS®#: Grande Prairie
Originating MLS®#: Grande PrairieFacts & features
Interior
Bedrooms & bathrooms
- Bedrooms: 3
- Bathrooms: 3
- Full bathrooms: 2
- 1/2 bathrooms: 1
Other
- Level: Second
- Dimensions: 13`7" x 12`5"
Bedroom
- Level: Second
- Dimensions: 15`4" x 7`11"
Bedroom
- Level: Second
- Dimensions: 11`11" x 9`5"
Other
- Level: Second
- Dimensions: 8`7" x 7`11"
Other
- Level: Lower
- Dimensions: 7`3" x 4`1"
Other
- Level: Second
- Dimensions: 4`8" x 4`11"
Bonus room
- Level: Basement
- Dimensions: 20`2" x 9`1"
Eat in kitchen
- Level: Main
- Dimensions: 21`1" x 13`6"
Family room
- Level: Lower
- Dimensions: 24`1" x 15`9"
Other
- Level: Basement
- Dimensions: 20`1" x 10`0"
Living room
- Level: Main
- Dimensions: 17`11" x 13`4"
Heating
- Forced Air, Natural Gas
Cooling
- None
Appliances
- Included: Dishwasher, Electric Range, Range Hood, Refrigerator, Washer/Dryer
- Laundry: In Basement
Features
- See Remarks
- Flooring: Carpet, Laminate, Linoleum
- Basement: Partial
- Number of fireplaces: 1
- Fireplace features: Den, Wood Burning
Interior area
- Total interior livable area: 1,170 sqft
Property
Parking
- Total spaces: 4
- Parking features: Concrete, Double Garage Detached
- Garage spaces: 2
- Has uncovered spaces: Yes
Features
- Levels: 4 Level Split
- Stories: 1
- Patio & porch: Deck
- Exterior features: None
- Fencing: Fenced
- Frontage length: 36.57M 120`0"
Lot
- Size: 6,969 Square Feet
- Features: Back Yard, Corner Lot, Front Yard, Landscaped, Lawn, Level, Rectangular Lot
Details
- Parcel number: 56567174
- Zoning: R1
Construction
Type & style
- Home type: SingleFamily
- Property subtype: Single Family Residence
Materials
- Composite Siding, Wood Frame
- Foundation: Concrete Perimeter
- Roof: Asphalt Shingle
Condition
- New construction: No
- Year built: 1976
Community & HOA
Community
- Features: None
- Subdivision: North End
HOA
- Has HOA: No
Location
- Region: Peace River
Financial & listing details
- Price per square foot: C$243/sqft
- Date on market: 7/28/2026
- Inclusions: existing renovation materials like baseboards and tile can be included.
George Leger, Associate
George Leger, Associate
(780) 624-1427
By pressing Contact Agent, you agree that the real estate professional identified above may call/text you about your search, which may involve use of automated means and pre-recorded/artificial voices. You don't need to consent as a condition of buying any property, goods, or services. Message/data rates may apply. You also agree to our Terms of Use. Zillow does not endorse any real estate professionals. We may share information about your recent and future site activity with your agent to help them understand what you're looking for in a home.
Price history
Price history is unavailable.
Public tax history
Tax history is unavailable.
Climate risks
Neighborhood: T8S
Nearby schools
GreatSchools rating
No schools nearby
We couldn't find any schools near this home.
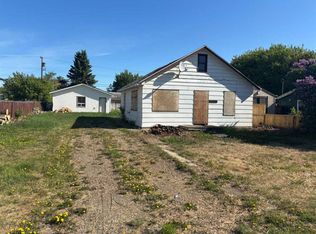
- C$129,0001 bd1 ba720 sqft9518 S 85th Ave, Peace River, AB T8S1G3For Sale
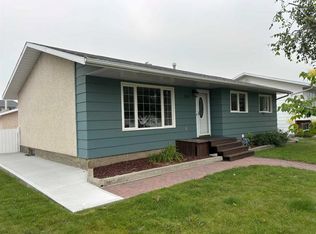
- C$309,9005 bd2 ba1k sqft9610 S 79th Ave, Peace River, AB T8S1E6For Sale
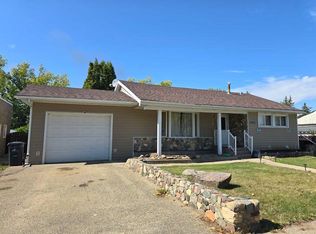
- C$319,0004 bd2 ba1.2k sqft8602 E 95th St, Peace River, AB T8S1G5For Sale
- C$422,5004 bd3 ba1.2k sqft7901 W 94th St, Peace River, AB T8S1E6For Sale

- C$289,0003 bd2 ba1k sqft9609 N 77th Ave, Peace River, AB T8S1E5For Sale
- C$147,0002 bd2 ba822 sqft8808 E 96th St #5, Peace River, AB T8S1G6For Sale
- C$139,9002 bd2 ba810 sqft8808 W 96th St #6, Peace River, AB T8S1G6For Sale
- C$289,5003 bd2 ba1k sqft9714 E 77th Ave, Peace River, AB T8S1C9For Sale
Similar homes
- C$309,9005 bd2 ba1k sqft9610 S 79th Ave, Peace River, AB T8S 1E6For SaleMLS ID #A2331101, Dale Espetveidt, Associate, Royal Lepage Valley Realty. courtesy of Pillar9 System
- C$289,0003 bd2 ba1k sqft9609 N 77th Ave, Peace River, AB T8S 1E5For Sale
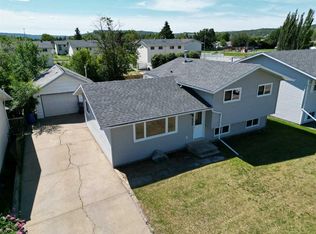 MLS ID #A2325312, Dale Espetveidt, Associate, Royal Lepage Valley Realty. courtesy of Pillar9 System
 - C$289,5003 bd2 ba1k sqft9714 E 77th Ave, Peace River, AB T8S 1C9For Sale
 MLS ID #A2321026, Layne Gardner, Associate, Re/Max Northern Realty. courtesy of Pillar9 System
 - C$319,0004 bd2 ba1.2k sqft8602 E 95th St, Peace River, AB T8S 1G5For SaleMLS ID #A2317019, Layne Gardner, Associate, Re/Max Northern Realty. courtesy of Pillar9 System
- C$295,0004 bd2 ba1k sqft7413 W 96th St, Peace River, AB T8S 1E4For SaleMLS ID #A2294704, Layne Gardner, Associate, Re/Max Northern Realty. courtesy of Pillar9 System
- C$295,0004 bd2 ba1.1k sqft10801 W 92nd St, Peace River, AB T8S 1P4For SaleMLS ID #A2315156, Dianne Lavoie, Broker, Royal Lepage Valley Realty. courtesy of Pillar9 System
- C$225,0004 bd2 ba1.1k sqft9517 89th Ave, Peace River, AB T8S 1G7For SaleCentury 21 Canada
- C$299,9994 bd3 ba1.3k sqft10905 W 91st St, Peace River, AB T8S 1P9For SaleMLS ID #A2312439, Andy Gauvreau, Broker, Century 21 Town And Country Realty. courtesy of Pillar9 System
- C$299,9994 bd3 ba1.3k sqft10905 91st St, Peace River, AB T8S 1P9For SaleCentury 21 Canada
- C$369,0003 bd3 ba1.1k sqft10801 W 89th St, Peace River, AB T8S 1N9For SaleMLS ID #A2331660, Layne Gardner, Associate, Re/Max Northern Realty. courtesy of Pillar9 System
- C$280,0003 bd1 ba958 sqft8322 SW 101st Ave, Peace River, AB T8S 1N2For SaleMLS ID #A2305526, George Leger, Associate, Royal Lepage Valley Realty. courtesy of Pillar9 System
- C$290,0002 bd2 ba1.1k sqft9810 94th St #405, Peace River, AB T8S 0A1For SaleCentury 21 Canada
- C$263,0004 bd2 ba906 sqft11237 W 91st St, Peace River, AB T8S 1P7For SaleMLS ID #A2303698, Cherisse Friesen, Associate, Grassroots Realty Group Ltd.. courtesy of Pillar9 System
- C$325,0002 bd2 ba1.2k sqft9810 W 94th St #206, Peace River, AB T8S 0A1For SaleMLS ID #A2331919, Dale Espetveidt, Associate, Royal Lepage Valley Realty. courtesy of Pillar9 System
- C$422,5004 bd3 ba1.2k sqft7901 W 94th St, Peace River, AB T8S 1E6For SaleMLS ID #A2305769, Layne Gardner, Associate, Re/Max Northern Realty. courtesy of Pillar9 System
- C$225,0004 bd2 ba1.1k sqft9517 N 89th Ave, Peace River, AB T8S 1G7For SaleMLS ID #A2327860, Andy Gauvreau, Broker, Century 21 Town And Country Realty. courtesy of Pillar9 System
- C$239,9002 bd1 ba1k sqft10122 S 106th Ave, Peace River, AB T8S 1K9For SaleMLS ID #A2312791, Layne Gardner, Associate, Re/Max Northern Realty. courtesy of Pillar9 System
- C$370,0004 bd3 ba1.2k sqft9913 N 72nd Ave, Peace River, AB T8S 1B1For SaleMLS ID #A2317623, Amber Marcoux, Associate, Re/Max Northern Realty. courtesy of Pillar9 System
- C$315,0005 bd2 ba1.3k sqft11129 W 92nd St, Peace River, AB T8S 1P6For SaleMLS ID #A2296595, Layne Gardner, Associate, Re/Max Northern Realty. courtesy of Pillar9 System
- C$245,0003 bd2 ba1.1k sqft4704 S 48th Ave, Grimshaw, AB T0H 1W0For SaleMLS ID #A2332352, Layne Gardner, Associate, Re/Max Northern Realty. courtesy of Pillar9 System
