Welcome to this 4-bedroom, 2-bathroom home located in Lower West Peace. As you step into the split entryway, you’re guided upstairs to a charming kitchen that flows seamlessly into the dining room, from there step out the back onto a spacious 312 sq ft deck featuring a covered pergola, ideal for relaxing or hosting summer gatherings. The living room boasts large windows that fill the space with natural light, creating a warm and inviting atmosphere. Upstairs, you’ll find two comfortable bedrooms and a full bathroom, while downstairs offers two additional bedrooms and a convenient 3-piece bathroom. Outside, enjoy a large shed for extra storage and ample parking space. The open yard extends to the south side of the property, providing plenty of room for outdoor activities. Plus, you’re just moments away from parks, tennis courts, boat launch and scenic walking paths. Recent upgrades include new shingles and a hot water tank within the last two years. The furnace has been well maintained, cleaned this past winter along with the ducts, ensuring efficient and reliable heating. Call today to arrange your own private viewing!
For sale
C$263,000
11237 W 91st St, Peace River, AB T8S 1P7
4beds
906sqft
Single Family Residence
Built in 1978
5,227 Square Feet Lot
$-- Zestimate®
C$290/sqft
C$-- HOA
What's special
Split entrywayCharming kitchenCovered pergolaNatural lightWarm and inviting atmosphereAmple parking spaceEfficient and reliable heating
- 90 days |
- 5 |
- 0 |
Zillow last checked:
Listing updated:
Listed by:
Cherisse Friesen, Associate,
Grassroots Realty Group Ltd.
Source: courtesy of Pillar9 System,MLS®#: A2303698 Originating MLS®#: Grande Prairie
Originating MLS®#: Grande PrairieFacts & features
Interior
Bedrooms & bathrooms
- Bedrooms: 4
- Bathrooms: 2
- Full bathrooms: 2
Bedroom
- Level: Main
- Dimensions: 9`0" x 11`0"
Other
- Level: Main
- Dimensions: 10`0" x 12`0"
Bedroom
- Level: Basement
- Dimensions: 9`0" x 10`0"
Bedroom
- Level: Basement
- Dimensions: 9`0" x 10`0"
Other
- Level: Main
- Dimensions: 5`0" x 9`0"
Other
- Level: Basement
- Dimensions: 6`0" x 7`0"
Heating
- Forced Air, Natural Gas
Cooling
- None
Appliances
- Included: Dishwasher, Refrigerator, Stove(s), Washer/Dryer
- Laundry: In Basement
Features
- See Remarks
- Flooring: Other
- Basement: Full
- Has fireplace: No
Interior area
- Total interior livable area: 906 sqft
Property
Parking
- Total spaces: 4
- Parking features: Off Street, Parking Pad
- Has uncovered spaces: Yes
Features
- Levels: Bi-Level
- Stories: 1
- Patio & porch: Patio, See Remarks
- Exterior features: Other
- Fencing: None
- Frontage length: 33.35M 109`5"
Lot
- Size: 5,227 Square Feet
- Features: Corner Lot, Landscaped, Other
Details
- Parcel number: 56568357
- Zoning: R2
Construction
Type & style
- Home type: SingleFamily
- Property subtype: Single Family Residence
Materials
- Mixed
- Foundation: Concrete Perimeter
- Roof: Asphalt
Condition
- New construction: No
- Year built: 1978
Community & HOA
Community
- Features: Park, Playground, Tennis Court(s)
- Subdivision: Lower West Peace
HOA
- Has HOA: No
Location
- Region: Peace River
Financial & listing details
- Price per square foot: C$290/sqft
- Date on market: 4/22/2026
- Inclusions: N/A
Cherisse Friesen, Associate
Cherisse Friesen, Associate
(780) 625-1725
By pressing Contact Agent, you agree that the real estate professional identified above may call/text you about your search, which may involve use of automated means and pre-recorded/artificial voices. You don't need to consent as a condition of buying any property, goods, or services. Message/data rates may apply. You also agree to our Terms of Use. Zillow does not endorse any real estate professionals. We may share information about your recent and future site activity with your agent to help them understand what you're looking for in a home.
Price history
Price history is unavailable.
Public tax history
Tax history is unavailable.
Climate risks
Neighborhood: T8S
Nearby schools
GreatSchools rating
No schools nearby
We couldn't find any schools near this home.
- C$315,0005 bd2 ba1.3k sqft11129 W 92nd St, Peace River, AB T8S1P6For Sale

- C$299,9994 bd3 ba1.3k sqft10905 91st St, Peace River, AB T8S1P9For Sale

- C$299,9994 bd3 ba1.3k sqft10905 W 91st St, Peace River, AB T8S1P9For Sale
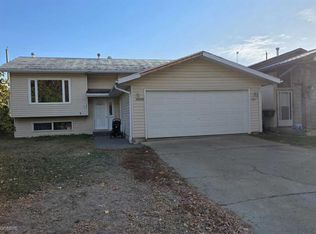
- C$65,0003 bd1 ba916 sqft10830 E 91st St, Peace River, AB T8S1P9For Sale
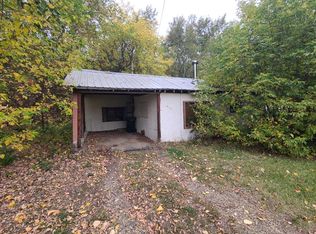
- C$295,0004 bd2 ba1.1k sqft10801 W 92nd St, Peace River, AB T8S1P4For Sale
- C$299,9004 bd4 ba1.4k sqft8905 NW 107th Ave, Peace River, AB T8S1P2For Sale
- C$69,9000.35 Acres10702 90th St, Peace River, AB T8S1Z4Lot/Land
- C$529,0006 bd4 ba1.6k sqft10606 W 90th St, Peace River, AB T8S1Z4For Sale
Similar homes
- C$295,0004 bd2 ba1.1k sqft10801 W 92nd St, Peace River, AB T8S 1P4For Sale
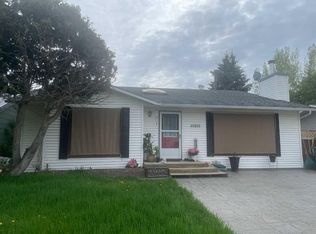 MLS ID #A2315156, Dianne Lavoie, Broker, Royal Lepage Valley Realty. courtesy of Pillar9 System
 - C$309,9005 bd2 ba1k sqft9610 S 79th Ave, Peace River, AB T8S 1E6For Sale
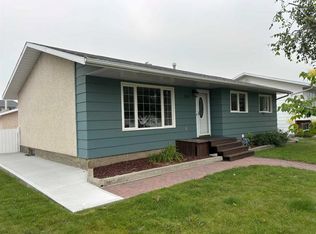 MLS ID #A2331101, Dale Espetveidt, Associate, Royal Lepage Valley Realty. courtesy of Pillar9 System
 - C$320,0004 bd2 ba1.2k sqft8213 105th Ave, Peace River, AB T8S 1M8For Sale
 Century 21 Canada
 - C$225,0004 bd2 ba1.1k sqft9517 89th Ave, Peace River, AB T8S 1G7For Sale
 Century 21 Canada
 - C$239,9002 bd1 ba1k sqft10122 S 106th Ave, Peace River, AB T8S 1K9For SaleMLS ID #A2312791, Layne Gardner, Associate, Re/Max Northern Realty. courtesy of Pillar9 System
- C$315,0005 bd2 ba1.3k sqft11129 W 92nd St, Peace River, AB T8S 1P6For SaleMLS ID #A2296595, Layne Gardner, Associate, Re/Max Northern Realty. courtesy of Pillar9 System
- C$280,0003 bd1 ba958 sqft8322 SW 101st Ave, Peace River, AB T8S 1N2For SaleMLS ID #A2305526, George Leger, Associate, Royal Lepage Valley Realty. courtesy of Pillar9 System
- C$289,5003 bd2 ba1k sqft9714 E 77th Ave, Peace River, AB T8S 1C9For SaleMLS ID #A2321026, Layne Gardner, Associate, Re/Max Northern Realty. courtesy of Pillar9 System
- C$289,0003 bd2 ba1k sqft9609 N 77th Ave, Peace River, AB T8S 1E5For SaleMLS ID #A2325312, Dale Espetveidt, Associate, Royal Lepage Valley Realty. courtesy of Pillar9 System
- C$295,0004 bd2 ba1k sqft7413 W 96th St, Peace River, AB T8S 1E4For SaleMLS ID #A2294704, Layne Gardner, Associate, Re/Max Northern Realty. courtesy of Pillar9 System
- C$238,0002 bd1 ba960 sqft10826 W 103a St, Peace River, AB T8S 1L5For SaleMLS ID #A2314699, Dale Espetveidt, Associate, Royal Lepage Valley Realty. courtesy of Pillar9 System
- C$225,0004 bd2 ba1.1k sqft9517 N 89th Ave, Peace River, AB T8S 1G7For SaleMLS ID #A2327860, Andy Gauvreau, Broker, Century 21 Town And Country Realty. courtesy of Pillar9 System
- C$319,0004 bd2 ba1.2k sqft8602 E 95th St, Peace River, AB T8S 1G5For SaleMLS ID #A2317019, Layne Gardner, Associate, Re/Max Northern Realty. courtesy of Pillar9 System
- C$290,0002 bd2 ba1.1k sqft9810 94th St #405, Peace River, AB T8S 0A1For SaleCentury 21 Canada
- C$370,0004 bd3 ba1.2k sqft9913 N 72nd Ave, Peace River, AB T8S 1B1For SaleMLS ID #A2317623, Amber Marcoux, Associate, Re/Max Northern Realty. courtesy of Pillar9 System
- C$165,0003 bd1 ba1k sqft10310 E 101st St, Peace River, AB T8S 1K1For SaleMLS ID #A2325403, Shauna Gardner, Broker, Re/Max Northern Realty. courtesy of Pillar9 System
- C$265,0005 bd2 ba1k sqft5201 N 55th Ave, Berwyn, AB T0H 0E0For SaleMLS ID #A2328214, Layne Gardner, Associate, Re/Max Northern Realty. courtesy of Pillar9 System
- C$290,0002 bd2 ba1.1k sqft9810 W 94th St #405, Peace River, AB T8S 0A1For SaleMLS ID #A2324745, Andy Gauvreau, Broker, Century 21 Town And Country Realty. courtesy of Pillar9 System
- C$285,0004 bd3 ba1k sqft5311 N 50th Ave, Grimshaw, AB T0H 1W0For SaleMLS ID #A2314422, Amber Marcoux, Associate, Re/Max Northern Realty. courtesy of Pillar9 System
- C$265,0003 bd2 ba1k sqft4804 S 47th Ave, Grimshaw, AB T0H 1W0For SaleMLS ID #A2315007, Andy Gauvreau, Broker, Century 21 Town And Country Realty. courtesy of Pillar9 System
