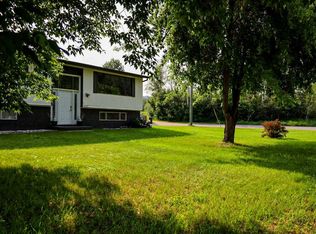
Great family living in Lower West Peace! Check out this newly listed 3 level split in a great family neighborhood! Top level has three bedrooms, and a full bath. On the main level, there is a spacious kitchen/dining area, and living room, all with large windows allowing for lots of natural light. The third level features a large den, which could be used as a bedroom, a bathroom, along with a large utility room. A large crawl space for allows for storage. This level also has outdoor access to the large and well-designed multi-level back yard. A great space to enjoy your morning coffee, or an evening beverage! The home is air conditioned, has a skylight in main level entry/stair space, and recently has had the stamped concrete driveway resealed. Don’t miss out on your change to take advantage of all this has to offer.
For sale
C$295,000
10801 W 92nd St, Peace River, AB T8S 1P4
4beds
1,161sqft
Single Family Residence
Built in 1980
6,098 Square Feet Lot
$-- Zestimate®
C$254/sqft
C$-- HOA
What's special
Three bedroomsLarge denLarge utility roomAir conditioned
- 55 days |
- 9 |
- 2 |
Zillow last checked:
Listing updated:
Listed by:
Dianne Lavoie, Broker,
Royal Lepage Valley Realty
Source: courtesy of Pillar9 System,MLS®#: A2315156 Originating MLS®#: Grande Prairie
Originating MLS®#: Grande PrairieFacts & features
Interior
Bedrooms & bathrooms
- Bedrooms: 4
- Bathrooms: 2
- Full bathrooms: 2
Other
- Level: Main
- Dimensions: 13`4" x 12`0"
Bedroom
- Level: Main
- Dimensions: 11`6" x 9`11"
Bedroom
- Level: Main
- Dimensions: 13`4" x 9`5"
Bedroom
- Level: Basement
- Dimensions: 14`4" x 13`1"
Other
- Level: Main
- Dimensions: 9`11" x 4`11"
Other
- Level: Basement
- Dimensions: 5`10" x 5`0"
Eat in kitchen
- Level: Main
- Dimensions: 15`6" x 14`7"
Other
- Level: Main
- Dimensions: 8`5" x 6`6"
Living room
- Level: Main
- Dimensions: 17`4" x 13`6"
Heating
- Forced Air, Natural Gas
Cooling
- Central Air
Appliances
- Included: Dishwasher, Gas Range, Microwave Hood Fan, Refrigerator, Washer/Dryer
- Laundry: In Basement
Features
- Ceiling Fan(s)
- Flooring: Carpet, Laminate, Linoleum, Parquet
- Windows: Skylight(s)
- Basement: Partial
- Number of fireplaces: 1
- Fireplace features: Gas
Interior area
- Total interior livable area: 1,161 sqft
Property
Parking
- Total spaces: 4
- Parking features: Concrete, Off Street, Parking Pad
- Has uncovered spaces: Yes
Features
- Levels: 3 Level Split
- Stories: 1
- Patio & porch: Rear Porch
- Exterior features: None
- Fencing: Partial
- Frontage length: 15.09M 49`6"
Lot
- Size: 6,098 Square Feet
- Features: Back Lane, Back Yard, Front Yard, Landscaped, Lawn, Level, No Neighbours Behind, Rectangular Lot
Details
- Parcel number: 56569218
- Zoning: R2
Construction
Type & style
- Home type: SingleFamily
- Property subtype: Single Family Residence
Materials
- Vinyl Siding, Wood Frame
- Foundation: Wood
- Roof: Asphalt Shingle
Condition
- New construction: No
- Year built: 1980
Community & HOA
Community
- Features: None
- Subdivision: Lower West Peace
HOA
- Has HOA: No
Location
- Region: Peace River
Financial & listing details
- Price per square foot: C$254/sqft
- Date on market: 5/29/2026
- Inclusions: N/A
Dianne Lavoie, Broker
Dianne Lavoie, Broker
(780) 624-1427
By pressing Contact Agent, you agree that the real estate professional identified above may call/text you about your search, which may involve use of automated means and pre-recorded/artificial voices. You don't need to consent as a condition of buying any property, goods, or services. Message/data rates may apply. You also agree to our Terms of Use. Zillow does not endorse any real estate professionals. We may share information about your recent and future site activity with your agent to help them understand what you're looking for in a home.
Price history
Price history is unavailable.
Public tax history
Tax history is unavailable.
Climate risks
Neighborhood: T8S
Nearby schools
GreatSchools rating
No schools nearby
We couldn't find any schools near this home.
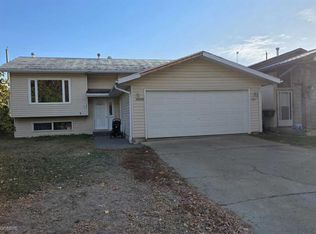
- C$299,9994 bd3 ba1.3k sqft10905 91st St, Peace River, AB T8S1P9For Sale

- C$299,9994 bd3 ba1.3k sqft10905 W 91st St, Peace River, AB T8S1P9For Sale
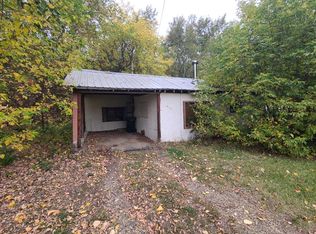
- C$65,0003 bd1 ba916 sqft10830 E 91st St, Peace River, AB T8S1P9For Sale
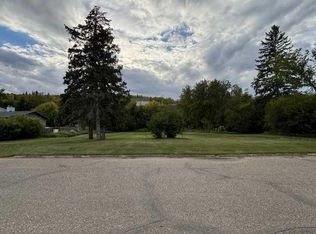
- C$69,9000.35 Acres10702 90th St, Peace River, AB T8S1Z4Lot/Land
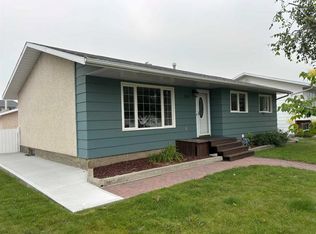
- C$369,0003 bd3 ba1.1k sqft10801 W 89th St, Peace River, AB T8S1N9For Sale
- C$299,9004 bd4 ba1.4k sqft8905 NW 107th Ave, Peace River, AB T8S1P2For Sale
- C$39,9006,098.4 Square Feet10601 89th St, Peace River, AB T8S1N9Lot/Land
- C$315,0005 bd2 ba1.3k sqft11129 W 92nd St, Peace River, AB T8S1P6For Sale
Similar homes
- C$299,9994 bd3 ba1.3k sqft10905 91st St, Peace River, AB T8S 1P9For SaleCentury 21 Canada
- C$299,9994 bd3 ba1.3k sqft10905 W 91st St, Peace River, AB T8S 1P9For SaleMLS ID #A2312439, Andy Gauvreau, Broker, Century 21 Town And Country Realty. courtesy of Pillar9 System
- C$309,9005 bd2 ba1k sqft9610 S 79th Ave, Peace River, AB T8S 1E6For Sale
 MLS ID #A2331101, Dale Espetveidt, Associate, Royal Lepage Valley Realty. courtesy of Pillar9 System
 - C$263,0004 bd2 ba906 sqft11237 W 91st St, Peace River, AB T8S 1P7For Sale
 MLS ID #A2303698, Cherisse Friesen, Associate, Grassroots Realty Group Ltd.. courtesy of Pillar9 System
 - C$315,0005 bd2 ba1.3k sqft11129 W 92nd St, Peace River, AB T8S 1P6For SaleMLS ID #A2296595, Layne Gardner, Associate, Re/Max Northern Realty. courtesy of Pillar9 System
- C$299,9004 bd4 ba1.4k sqft8905 NW 107th Ave, Peace River, AB T8S 1P2For SaleMLS ID #A2320405, Dale Espetveidt, Associate, Royal Lepage Valley Realty. courtesy of Pillar9 System
- C$319,0004 bd2 ba1.2k sqft8602 E 95th St, Peace River, AB T8S 1G5For SaleMLS ID #A2317019, Layne Gardner, Associate, Re/Max Northern Realty. courtesy of Pillar9 System
- C$295,0004 bd2 ba1k sqft7413 W 96th St, Peace River, AB T8S 1E4For SaleMLS ID #A2294704, Layne Gardner, Associate, Re/Max Northern Realty. courtesy of Pillar9 System
- C$289,0003 bd2 ba1k sqft9609 N 77th Ave, Peace River, AB T8S 1E5For SaleMLS ID #A2325312, Dale Espetveidt, Associate, Royal Lepage Valley Realty. courtesy of Pillar9 System
- C$289,5003 bd2 ba1k sqft9714 E 77th Ave, Peace River, AB T8S 1C9For SaleMLS ID #A2321026, Layne Gardner, Associate, Re/Max Northern Realty. courtesy of Pillar9 System
- C$280,0003 bd1 ba958 sqft8322 SW 101st Ave, Peace River, AB T8S 1N2For SaleMLS ID #A2305526, George Leger, Associate, Royal Lepage Valley Realty. courtesy of Pillar9 System
- C$290,0002 bd2 ba1.1k sqft9810 94th St #405, Peace River, AB T8S 0A1For SaleCentury 21 Canada
- C$239,9002 bd1 ba1k sqft10122 S 106th Ave, Peace River, AB T8S 1K9For SaleMLS ID #A2312791, Layne Gardner, Associate, Re/Max Northern Realty. courtesy of Pillar9 System
- C$370,0004 bd3 ba1.2k sqft9913 N 72nd Ave, Peace River, AB T8S 1B1For SaleMLS ID #A2317623, Amber Marcoux, Associate, Re/Max Northern Realty. courtesy of Pillar9 System
- C$225,0004 bd2 ba1.1k sqft9517 89th Ave, Peace River, AB T8S 1G7For SaleCentury 21 Canada
- C$238,0002 bd1 ba960 sqft10826 W 103a St, Peace River, AB T8S 1L5For SaleMLS ID #A2314699, Dale Espetveidt, Associate, Royal Lepage Valley Realty. courtesy of Pillar9 System
- C$399,9005 bd3 ba1.1k sqft8101 N 103rd Ave, Peace River, AB T8S 1M9For SaleMLS ID #A2322687, Layne Gardner, Associate, Re/Max Northern Realty. courtesy of Pillar9 System
- C$290,0002 bd2 ba1.1k sqft9810 W 94th St #405, Peace River, AB T8S 0A1For SaleMLS ID #A2324745, Andy Gauvreau, Broker, Century 21 Town And Country Realty. courtesy of Pillar9 System
- C$422,5004 bd3 ba1.2k sqft7901 W 94th St, Peace River, AB T8S 1E6For SaleMLS ID #A2305769, Layne Gardner, Associate, Re/Max Northern Realty. courtesy of Pillar9 System
- C$225,0004 bd2 ba1.1k sqft9517 N 89th Ave, Peace River, AB T8S 1G7For SaleMLS ID #A2327860, Andy Gauvreau, Broker, Century 21 Town And Country Realty. courtesy of Pillar9 System
