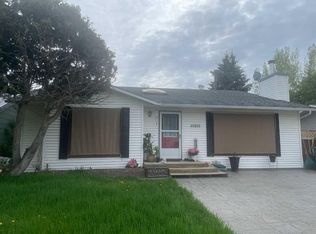
Tucked away in a quiet, family-friendly neighborhood, this spacious bi-level offers the perfect balance of comfort, privacy, and lifestyle. Set on a peaceful street and backing directly onto the river, you’ll immediately appreciate the rare setting—no rear neighbors and tranquil views right from your backyard. Step inside and discover bright, open-concept living spaces designed for both everyday living and entertaining. The well-appointed kitchen flows seamlessly into the dining and living areas, creating a warm and inviting atmosphere. The upper level features three generously sized bedrooms, while the fully finished basement expands your living space with a large family room and two additional bedrooms—ideal for a growing family or hosting guests. Outside, the home continues to impress with an attached garage and a massive back deck—perfect for summer BBQs, relaxing evenings, or enjoying your morning coffee in the sun. With direct access to scenic walking trails along the dyke just beyond your backyard, outdoor living is right at your doorstep. Out front, you’ll find a playground, ball diamonds, and courts—everything a family could ask for within steps of home. If you’ve been searching for space, privacy, and a location that truly enhances your lifestyle, this home checks all the boxes. Don’t miss your chance—book your showing today!
For sale
C$315,000
11129 W 92nd St, Peace River, AB T8S 1P6
5beds
1,318sqft
Single Family Residence
Built in 1987
5,227 Square Feet Lot
$-- Zestimate®
C$239/sqft
C$-- HOA
What's special
Spacious bi-levelPeaceful streetBright open-concept living spacesWell-appointed kitchenWarm and inviting atmosphereThree generously sized bedroomsFully finished basement
- 121 days |
- 12 |
- 0 |
Zillow last checked:
Listing updated:
Listed by:
Layne Gardner, Associate,
Re/Max Northern Realty
Source: courtesy of Pillar9 System,MLS®#: A2296595 Originating MLS®#: Grande Prairie
Originating MLS®#: Grande PrairieFacts & features
Interior
Bedrooms & bathrooms
- Bedrooms: 5
- Bathrooms: 2
- Full bathrooms: 2
Bedroom
- Level: Upper
- Dimensions: 9`0" x 10`0"
Bedroom
- Level: Upper
- Dimensions: 9`0" x 10`0"
Other
- Level: Upper
- Dimensions: 12`0" x 12`0"
Bedroom
- Level: Lower
- Dimensions: 10`0" x 10`0"
Bedroom
- Level: Lower
- Dimensions: 10`0" x 10`0"
Other
- Level: Main
- Dimensions: 0`0" x 0`0"
Other
- Level: Basement
- Dimensions: 0`0" x 0`0"
Heating
- Forced Air, Natural Gas
Cooling
- None
Appliances
- Included: Dishwasher, Dryer, Electric Stove, Refrigerator, Washer
- Laundry: Laundry Room, Lower Level
Features
- Open Floorplan, Storage
- Flooring: Carpet, Laminate, Linoleum, Tile
- Basement: Full
- Has fireplace: No
Interior area
- Total interior livable area: 1,318 sqft
Property
Parking
- Total spaces: 4
- Parking features: Concrete, Single Garage Attached
- Attached garage spaces: 1
- Has uncovered spaces: Yes
Features
- Levels: Bi-Level
- Stories: 1
- Patio & porch: Deck
- Exterior features: Private Yard, Storage
- Fencing: Fenced
- Frontage length: 15.85M 52`0"
Lot
- Size: 5,227 Square Feet
- Features: Back Yard, Landscaped, Lawn, Level, No Neighbours Behind
Details
- Parcel number: 56565617
- Zoning: R-2
Construction
Type & style
- Home type: SingleFamily
- Property subtype: Single Family Residence
Materials
- Vinyl Siding
- Foundation: Wood
- Roof: Asphalt Shingle
Condition
- New construction: No
- Year built: 1987
Utilities & green energy
- Sewer: Sewer
- Water: Public
- Utilities for property: Cable Available, Electricity Available, Natural Gas Available, Fiber Optics Available, Phone Available, Underground Utilities
Community & HOA
Community
- Features: Park, Playground, Sidewalks, Street Lights, Tennis Court(s)
- Subdivision: Lower West Peace
HOA
- Has HOA: No
Location
- Region: Peace River
Financial & listing details
- Price per square foot: C$239/sqft
- Date on market: 3/26/2026
- Inclusions: N/A
- Electric utility on property: Yes
Layne Gardner, Associate
Layne Gardner, Associate
(780) 624-3844
By pressing Contact Agent, you agree that the real estate professional identified above may call/text you about your search, which may involve use of automated means and pre-recorded/artificial voices. You don't need to consent as a condition of buying any property, goods, or services. Message/data rates may apply. You also agree to our Terms of Use. Zillow does not endorse any real estate professionals. We may share information about your recent and future site activity with your agent to help them understand what you're looking for in a home.
Price history
Price history is unavailable.
Public tax history
Tax history is unavailable.
Climate risks
Neighborhood: T8S
Nearby schools
GreatSchools rating
No schools nearby
We couldn't find any schools near this home.
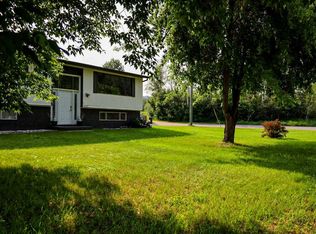
- C$263,0004 bd2 ba906 sqft11237 W 91st St, Peace River, AB T8S1P7For Sale
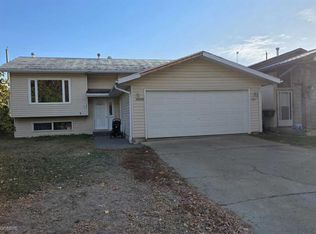
- C$299,9994 bd3 ba1.3k sqft10905 91st St, Peace River, AB T8S1P9For Sale

- C$299,9994 bd3 ba1.3k sqft10905 W 91st St, Peace River, AB T8S1P9For Sale
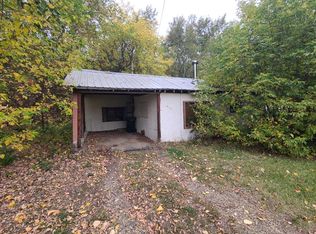
- C$65,0003 bd1 ba916 sqft10830 E 91st St, Peace River, AB T8S1P9For Sale
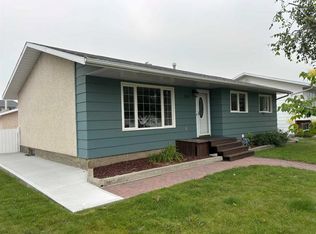
- C$295,0004 bd2 ba1.1k sqft10801 W 92nd St, Peace River, AB T8S1P4For Sale
- C$369,0003 bd3 ba1.1k sqft10801 W 89th St, Peace River, AB T8S1N9For Sale
- C$69,9000.35 Acres10702 90th St, Peace River, AB T8S1Z4Lot/Land
- C$299,9004 bd4 ba1.4k sqft8905 NW 107th Ave, Peace River, AB T8S1P2For Sale
Similar homes
- C$309,9005 bd2 ba1k sqft9610 S 79th Ave, Peace River, AB T8S 1E6For Sale
 MLS ID #A2331101, Dale Espetveidt, Associate, Royal Lepage Valley Realty. courtesy of Pillar9 System
 - C$299,9994 bd3 ba1.3k sqft10905 91st St, Peace River, AB T8S 1P9For SaleCentury 21 Canada
- C$299,9994 bd3 ba1.3k sqft10905 W 91st St, Peace River, AB T8S 1P9For SaleMLS ID #A2312439, Andy Gauvreau, Broker, Century 21 Town And Country Realty. courtesy of Pillar9 System
- C$295,0004 bd2 ba1.1k sqft10801 W 92nd St, Peace River, AB T8S 1P4For Sale
 MLS ID #A2315156, Dianne Lavoie, Broker, Royal Lepage Valley Realty. courtesy of Pillar9 System
 - C$319,0004 bd3 ba1.7k sqft11113 W 103rd St, Peace River, AB T8S 1K5For SaleMLS ID #A2306485, Layne Gardner, Associate, Re/Max Northern Realty. courtesy of Pillar9 System
- C$319,0004 bd2 ba1.2k sqft8602 E 95th St, Peace River, AB T8S 1G5For SaleMLS ID #A2317019, Layne Gardner, Associate, Re/Max Northern Realty. courtesy of Pillar9 System
- C$295,0004 bd2 ba1k sqft7413 W 96th St, Peace River, AB T8S 1E4For SaleMLS ID #A2294704, Layne Gardner, Associate, Re/Max Northern Realty. courtesy of Pillar9 System
- C$263,0004 bd2 ba906 sqft11237 W 91st St, Peace River, AB T8S 1P7For SaleMLS ID #A2303698, Cherisse Friesen, Associate, Grassroots Realty Group Ltd.. courtesy of Pillar9 System
- C$299,9004 bd4 ba1.4k sqft8905 NW 107th Ave, Peace River, AB T8S 1P2For SaleMLS ID #A2320405, Dale Espetveidt, Associate, Royal Lepage Valley Realty. courtesy of Pillar9 System
- C$289,5003 bd2 ba1k sqft9714 E 77th Ave, Peace River, AB T8S 1C9For SaleMLS ID #A2321026, Layne Gardner, Associate, Re/Max Northern Realty. courtesy of Pillar9 System
- C$289,0003 bd2 ba1k sqft9609 N 77th Ave, Peace River, AB T8S 1E5For SaleMLS ID #A2325312, Dale Espetveidt, Associate, Royal Lepage Valley Realty. courtesy of Pillar9 System
- C$370,0004 bd3 ba1.2k sqft9913 N 72nd Ave, Peace River, AB T8S 1B1For SaleMLS ID #A2317623, Amber Marcoux, Associate, Re/Max Northern Realty. courtesy of Pillar9 System
- C$420,0005 bd3 ba1.2k sqft7129 SW 99a St S, Peace River, AB T8S 1B2For SaleMLS ID #A2289289, Brent Nixon, Associate Broker, Royal Lepage Valley Realty. courtesy of Pillar9 System
- C$290,0002 bd2 ba1.1k sqft9810 94th St #405, Peace River, AB T8S 0A1For SaleCentury 21 Canada
- C$399,9005 bd3 ba1.1k sqft8101 N 103rd Ave, Peace River, AB T8S 1M9For SaleMLS ID #A2322687, Layne Gardner, Associate, Re/Max Northern Realty. courtesy of Pillar9 System
- C$280,0003 bd1 ba958 sqft8322 SW 101st Ave, Peace River, AB T8S 1N2For SaleMLS ID #A2305526, George Leger, Associate, Royal Lepage Valley Realty. courtesy of Pillar9 System
- C$225,0004 bd2 ba1.1k sqft9517 89th Ave, Peace River, AB T8S 1G7For SaleCentury 21 Canada
- C$239,9002 bd1 ba1k sqft10122 S 106th Ave, Peace River, AB T8S 1K9For SaleMLS ID #A2312791, Layne Gardner, Associate, Re/Max Northern Realty. courtesy of Pillar9 System
- C$422,5004 bd3 ba1.2k sqft7901 W 94th St, Peace River, AB T8S 1E6For SaleMLS ID #A2305769, Layne Gardner, Associate, Re/Max Northern Realty. courtesy of Pillar9 System
- C$428,0005 bd3 ba1.3k sqft9117 N 134th Ave, Peace River, AB T8S 1X2For SaleMLS ID #A2300413, Dale Espetveidt, Associate, Royal Lepage Valley Realty. courtesy of Pillar9 System
