This 1,350 sq. ft. raised bungalow offers a bright, open-concept main floor with the kitchen, dining, and living areas flowing together—perfect for everyday living and entertaining. The home features a total of 5 bedrooms and 3 full bathrooms, providing excellent space for a growing family or guests. Enjoy the comfort of a heated attached garage and a covered back deck, ideal for year-round BBQing. The fully finished basement adds even more living space and includes a cozy pellet stove that creates a warm, inviting atmosphere. A well-kept home in a great neighborhood with plenty of value. Call for your appointment to view.
For sale
C$428,000
9117 N 134th Ave, Peace River, AB T8S 1X2
5beds
1,350sqft
Single Family Residence
Built in 2007
5,662 Square Feet Lot
$-- Zestimate®
C$317/sqft
C$-- HOA
What's special
Bright open-concept main floorHeated attached garageCovered back deckFully finished basementCozy pellet stoveWarm inviting atmosphere
- 114 days |
- 13 |
- 0 |
Zillow last checked:
Listing updated:
Listed by:
Dale Espetveidt, Associate,
Royal Lepage Valley Realty
Source: courtesy of Pillar9 System,MLS®#: A2300413 Originating MLS®#: Grande Prairie
Originating MLS®#: Grande PrairieFacts & features
Interior
Bedrooms & bathrooms
- Bedrooms: 5
- Bathrooms: 3
- Full bathrooms: 3
Other
- Level: Main
- Dimensions: 11`2" x 16`0"
Bedroom
- Level: Main
- Dimensions: 9`2" x 11`0"
Bedroom
- Level: Main
- Dimensions: 10`1" x 10`4"
Bedroom
- Level: Lower
- Dimensions: 11`8" x 10`0"
Bedroom
- Level: Lower
- Dimensions: 8`8" x 14`7"
Other
- Level: Main
Other
- Level: Lower
Other
- Level: Main
Heating
- Forced Air
Cooling
- Central Air
Appliances
- Included: Dishwasher, Electric Range, Microwave, Refrigerator, Washer/Dryer
- Laundry: Main Level
Features
- Kitchen Island, Open Floorplan, Pantry
- Flooring: Hardwood
- Windows: Vinyl Windows, Window Coverings
- Basement: Full
- Number of fireplaces: 1
- Fireplace features: Pellet Stove
Interior area
- Total interior livable area: 1,350 sqft
Property
Parking
- Total spaces: 3
- Parking features: Double Garage Attached
- Attached garage spaces: 2
Features
- Levels: One
- Stories: 1
- Patio & porch: Deck, Rooftop Patio
- Exterior features: Other
- Fencing: Fenced
- Frontage length: 14.93M 49`0"
Lot
- Size: 5,662 Square Feet
- Features: Landscaped, Lawn
Details
- Parcel number: 56568246
- Zoning: R-1A
Construction
Type & style
- Home type: SingleFamily
- Architectural style: Bungalow
- Property subtype: Single Family Residence
Materials
- Vinyl Siding
- Foundation: ICF Block
- Roof: Asphalt Shingle
Condition
- New construction: No
- Year built: 2007
Community & HOA
Community
- Features: Other
- Subdivision: Shaftesbury Estates
HOA
- Has HOA: No
Location
- Region: Peace River
Financial & listing details
- Price per square foot: C$317/sqft
- Date on market: 4/10/2026
- Date available: 09/15/2026
- Inclusions: Kids play center
Dale Espetveidt, Associate
Dale Espetveidt, Associate
(780) 624-1427
By pressing Contact Agent, you agree that the real estate professional identified above may call/text you about your search, which may involve use of automated means and pre-recorded/artificial voices. You don't need to consent as a condition of buying any property, goods, or services. Message/data rates may apply. You also agree to our Terms of Use. Zillow does not endorse any real estate professionals. We may share information about your recent and future site activity with your agent to help them understand what you're looking for in a home.
Price history
Price history is unavailable.
Public tax history
Tax history is unavailable.
Climate risks
Neighborhood: T8S
Nearby schools
GreatSchools rating
No schools nearby
We couldn't find any schools near this home.
- C$699,00019.67 Acres92 Street, Peace River, AB T8S1R7Lot/Land
- C$65,0006,534 Square Feet9109 129th Ave, Peace River, AB T8S1W9Lot/Land
- C$399,00076.69 Acres92 Street, Peace River, AB T8S1R7Lot/Land


- C$579,0004 bd3 ba3.4k sqft11905 E 91st St, Peace River, AB T8S1P3For Sale
- C$119,0000.74 Acres11806 78th St, Peace River, AB T8S1Y6Lot/Land
- C$67,5000.67 Acres11801 78th St, Peace River, AB T8S1Y6Lot/Land
- C$89,0001.08 Acres7905 118th Ave, Peace River, AB T8S1Y6Lot/Land
- C$65,0001.11 Acres11704 78th St, Peace River, AB T8S1Y6Lot/Land
Similar homes
- C$399,9005 bd3 ba1.1k sqft8101 N 103rd Ave, Peace River, AB T8S 1M9For Sale
 MLS ID #A2322687, Layne Gardner, Associate, Re/Max Northern Realty. courtesy of Pillar9 System
 - C$422,5004 bd3 ba1.2k sqft7901 W 94th St, Peace River, AB T8S 1E6For Sale
 MLS ID #A2305769, Layne Gardner, Associate, Re/Max Northern Realty. courtesy of Pillar9 System
 - C$410,0005 bd3 ba1.2k sqft7129 SW 99a St S, Peace River, AB T8S 1B2For Sale
 MLS ID #A2289289, Brent Nixon, Associate Broker, Royal Lepage Valley Realty. courtesy of Pillar9 System
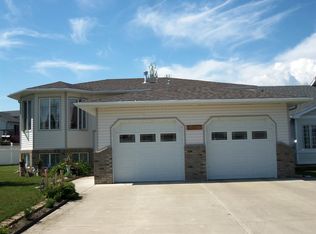
 - C$439,0004 bd3 ba1.3k sqft10330 S 83rd St, Peace River, AB T8S 1X9For Sale
 MLS ID #A2319770, Shauna Gardner, Broker, Re/Max Northern Realty. courtesy of Pillar9 System
 - C$369,0003 bd3 ba1.1k sqft10801 W 89th St, Peace River, AB T8S 1N9For SaleMLS ID #A2331660, Layne Gardner, Associate, Re/Max Northern Realty. courtesy of Pillar9 System
- C$485,0005 bd3 ba1.8k sqft11514 E 101st St, Peace River, AB T8S 1L8For SaleMLS ID #A2327432, Layne Gardner, Associate, Re/Max Northern Realty. courtesy of Pillar9 System
- C$370,0004 bd3 ba1.2k sqft9913 N 72nd Ave, Peace River, AB T8S 1B1For SaleMLS ID #A2317623, Amber Marcoux, Associate, Re/Max Northern Realty. courtesy of Pillar9 System
- C$310,0004 bd2 ba1.1k sqft10111 W 106th Ave, Peace River, AB T8S 1K9For SaleMLS ID #A2332379, Layne Gardner, Associate, Re/Max Northern Realty. courtesy of Pillar9 System
- C$410,0004 bd3 ba1.2k sqft8500029 W Range Rd #220-30, Rural Northern Lights County Of, AB T8S 1S7For SaleMLS ID #A2305292, Lonny Friesen, Associate, Grassroots Realty Group Ltd.. courtesy of Pillar9 System
- C$520,0005 bd3 ba1.5k sqft10619 W 84th St, Peace River, AB T8S 0A6For SaleMLS ID #A2326959, Cory Pelchat, Associate, Grassroots Realty Group Ltd.. courtesy of Pillar9 System
- C$299,9994 bd3 ba1.3k sqft10905 91st St, Peace River, AB T8S 1P9For SaleCentury 21 Canada
- C$319,0004 bd2 ba1.2k sqft8602 E 95th St, Peace River, AB T8S 1G5For SaleMLS ID #A2317019, Layne Gardner, Associate, Re/Max Northern Realty. courtesy of Pillar9 System
- C$299,9994 bd3 ba1.3k sqft10905 W 91st St, Peace River, AB T8S 1P9For SaleMLS ID #A2312439, Andy Gauvreau, Broker, Century 21 Town And Country Realty. courtesy of Pillar9 System
- C$295,0004 bd2 ba1.1k sqft10801 W 92nd St, Peace River, AB T8S 1P4For SaleMLS ID #A2315156, Dianne Lavoie, Broker, Royal Lepage Valley Realty. courtesy of Pillar9 System
- C$299,9004 bd4 ba1.4k sqft8905 NW 107th Ave, Peace River, AB T8S 1P2For SaleMLS ID #A2320405, Dale Espetveidt, Associate, Royal Lepage Valley Realty. courtesy of Pillar9 System
- C$263,0004 bd2 ba906 sqft11237 W 91st St, Peace River, AB T8S 1P7For SaleMLS ID #A2303698, Cherisse Friesen, Associate, Grassroots Realty Group Ltd.. courtesy of Pillar9 System
- C$289,0003 bd2 ba1k sqft9609 N 77th Ave, Peace River, AB T8S 1E5For SaleMLS ID #A2325312, Dale Espetveidt, Associate, Royal Lepage Valley Realty. courtesy of Pillar9 System
- C$295,0004 bd2 ba1k sqft7413 W 96th St, Peace River, AB T8S 1E4For SaleMLS ID #A2294704, Layne Gardner, Associate, Re/Max Northern Realty. courtesy of Pillar9 System
- C$325,0002 bd2 ba1.2k sqft9810 W 94th St #206, Peace River, AB T8S 0A1For SaleMLS ID #A2331919, Dale Espetveidt, Associate, Royal Lepage Valley Realty. courtesy of Pillar9 System
- C$475,0004 bd2 ba1k sqft840042 S Range Road 234, Greenview No. 16, AB T0H 0P0For SaleMLS ID #A2285935, Layne Gardner, Associate, Re/Max Northern Realty. courtesy of Pillar9 System
