Welcome to this beautifully crafted custom-built home offering 1,584 sq. ft. of thoughtfully designed living space, complete with 5 bedrooms, 3 full bathrooms and convenient main floor laundry. The open-concept main level showcases quality finishes throughout, including rich espresso soft-close cabinetry, a gas range, prep sink with garburator, built-in wine rack, custom handcrafted blacksmith railings, window coverings, and a cozy gas fireplace that anchors the main living area. Retreat to the impressive private primary suite, perfectly situated above the garage for added privacy. This relaxing space features a spacious walk-in closet and a luxurious ensuite complete with a steam shower featuring Bluetooth speakers, cedar seating, dual vanities, and plenty of room to unwind. The fully developed basement offers additional living space with just a few finishing touches remaining. One bedroom has been designed as a canning room, complete with water access and additional electrical outlets, making it ideal for preserving your harvest, hobbies, or a flexible workspace. The basement is also roughed in for a future wet bar. Situated on a generous 0.21-acre fully fenced lot, the backyard is perfect for families and gardeners alike, featuring a live garden with a little TLC it will be ready for your green thumb touch! The finished and heated triple attached garage offers direct backyard access and is well-equipped with 220-volt power, generator capabilities, ceiling fans and floor drain. Outside, the extended concrete driveway provides ample room for RV parking, trailers, and additional vehicles. Additional features include central vacuum, wet bar rough-in, and a home designed with comfort, quality, and functionality in mind.
For sale
C$520,000
10619 W 84th St, Peace River, AB T8S 0A6
5beds
1,584sqft
Single Family Residence
Built in 2014
9,147 Square Feet Lot
$-- Zestimate®
C$328/sqft
C$-- HOA
What's special
Convenient main floor laundryOpen-concept main levelRich espresso soft-close cabinetryGas rangePrep sink with garburatorBuilt-in wine rackCustom handcrafted blacksmith railings
- 10 days |
- 12 |
- 2 |
Zillow last checked:
Listing updated:
Listed by:
Cory Pelchat, Associate,
Grassroots Realty Group Ltd.,
Teela Meagher, Associate,
Grassroots Realty Group Ltd.
Source: courtesy of Pillar9 System,MLS®#: A2326959 Originating MLS®#: Grande Prairie
Originating MLS®#: Grande PrairieFacts & features
Interior
Bedrooms & bathrooms
- Bedrooms: 5
- Bathrooms: 3
- Full bathrooms: 3
Bedroom
- Level: Main
- Dimensions: 11`7" x 12`4"
Bedroom
- Level: Main
- Dimensions: 11`7" x 12`4"
Other
- Level: Upper
- Dimensions: 17`0" x 24`0"
Bedroom
- Level: Basement
- Dimensions: 11`0" x 10`0"
Bedroom
- Level: Basement
- Dimensions: 11`0" x 11`0"
Other
- Level: Main
- Dimensions: 9`0" x 5`0"
Other
- Level: Basement
- Dimensions: 7`0" x 7`5"
Other
- Level: Upper
- Dimensions: 6`0" x 14`0"
Heating
- High Efficiency
Cooling
- None
Appliances
- Included: Dishwasher, Gas Stove, Microwave, Refrigerator, Washer/Dryer
- Laundry: Main Level
Features
- Double Vanity, High Ceilings, Open Floorplan, Quartz Counters, See Remarks, Steam Room, Sump Pump(s), Walk-In Closet(s)
- Flooring: Carpet, Laminate, Tile
- Windows: Vinyl Windows, Window Coverings
- Basement: Full
- Number of fireplaces: 1
- Fireplace features: Gas
Interior area
- Total interior livable area: 1,584 sqft
Property
Parking
- Total spaces: 6
- Parking features: Parking Pad
- Attached garage spaces: 3
- Has uncovered spaces: Yes
Features
- Levels: Bi-Level,Modified Bi-Level
- Stories: 1
- Patio & porch: Deck
- Exterior features: Other
- Fencing: Fenced
- Frontage length: 18.62M 61`1"
Lot
- Size: 9,147 Square Feet
- Features: Back Yard
Details
- Parcel number: 56570360
- Zoning: R1A
Construction
Type & style
- Home type: SingleFamily
- Property subtype: Single Family Residence
Materials
- Vinyl Siding, Wood Frame
- Foundation: Concrete Perimeter
- Roof: Asphalt Shingle
Condition
- New construction: No
- Year built: 2014
Community & HOA
Community
- Features: Playground
- Subdivision: Saddleback Ridge
HOA
- Has HOA: No
Location
- Region: Peace River
Financial & listing details
- Price per square foot: C$328/sqft
- Date on market: 7/6/2026
- Inclusions: n/a
Cory Pelchat, Associate
Cory Pelchat, Associate
(780) 933-9938
By pressing Contact Agent, you agree that the real estate professional identified above may call/text you about your search, which may involve use of automated means and pre-recorded/artificial voices. You don't need to consent as a condition of buying any property, goods, or services. Message/data rates may apply. You also agree to our Terms of Use. Zillow does not endorse any real estate professionals. We may share information about your recent and future site activity with your agent to help them understand what you're looking for in a home.
Price history
Price history is unavailable.
Public tax history
Tax history is unavailable.
Climate risks
Neighborhood: T8S
Nearby schools
GreatSchools rating
No schools nearby
We couldn't find any schools near this home.
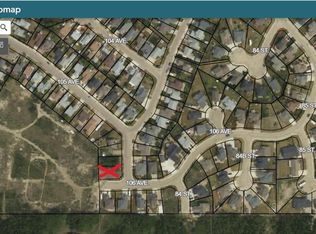
- C$50,0007,405.2 Square Feet10510 83rd St, Peace River, AB T8S1M8Lot/Land
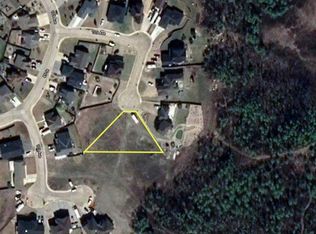
- C$85,0000.38 Acres10312 86th St, Peace River, AB T8S0A2Lot/Land
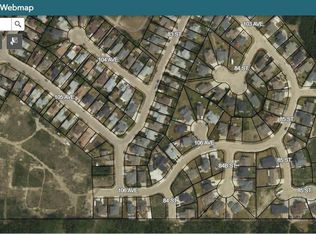
- C$85,0001.02 Acres10633 85th St, Peace River, AB T8S1N4Lot/Land
- C$85,0000.93 Acres10629 85th St, Peace River, AB T8S1N4Lot/Land

- C$439,0004 bd3 ba1.3k sqft10330 S 83rd St, Peace River, AB T8S1X9For Sale
- C$399,9005 bd3 ba1.1k sqft8101 N 103rd Ave, Peace River, AB T8S1M9For Sale
- C$280,0003 bd1 ba958 sqft8322 SW 101st Ave, Peace River, AB T8S1N2For Sale
- C$800,00079.11 Acres10101 68th St, Peace River, AB T8S1Z7Lot/Land
Similar homes
- C$485,0005 bd3 ba1.8k sqft11514 E 101st St, Peace River, AB T8S 1L8For Sale
 MLS ID #A2327432, Layne Gardner, Associate, Re/Max Northern Realty. courtesy of Pillar9 System
 - C$529,0006 bd4 ba1.6k sqft10606 W 90th St, Peace River, AB T8S 1Z4For Sale
 MLS ID #A2306636, Inna Dolgusheva, Associate, Re/Max Northern Realty. courtesy of Pillar9 System
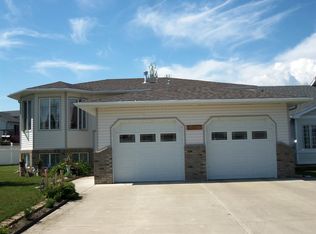
 - C$439,0004 bd3 ba1.3k sqft10330 S 83rd St, Peace River, AB T8S 1X9For Sale
 MLS ID #A2319770, Shauna Gardner, Broker, Re/Max Northern Realty. courtesy of Pillar9 System
 - C$399,9005 bd3 ba1.1k sqft8101 N 103rd Ave, Peace River, AB T8S 1M9For Sale
 MLS ID #A2322687, Layne Gardner, Associate, Re/Max Northern Realty. courtesy of Pillar9 System
 - C$428,0005 bd3 ba1.3k sqft9117 N 134th Ave, Peace River, AB T8S 1X2For SaleMLS ID #A2300413, Dale Espetveidt, Associate, Royal Lepage Valley Realty. courtesy of Pillar9 System
- C$422,5004 bd3 ba1.2k sqft7901 W 94th St, Peace River, AB T8S 1E6For SaleMLS ID #A2305769, Layne Gardner, Associate, Re/Max Northern Realty. courtesy of Pillar9 System
- C$279,0004 bd2 ba2.1k sqft10709 E 89th St, Peace River, AB T8S 1N9For SaleMLS ID #A2327306, Dale Espetveidt, Associate, Royal Lepage Valley Realty. courtesy of Pillar9 System
- C$365,0004 bd4 ba1.3k sqft8301 W 94th St, Peace River, AB T8S 1G1For SaleMLS ID #A2317071, Layne Gardner, Associate, Re/Max Northern Realty. courtesy of Pillar9 System
- C$420,0005 bd3 ba1.2k sqft7129 SW 99a St S, Peace River, AB T8S 1B2For SaleMLS ID #A2289289, Brent Nixon, Associate Broker, Royal Lepage Valley Realty. courtesy of Pillar9 System
- C$319,0004 bd3 ba1.7k sqft11113 W 103rd St, Peace River, AB T8S 1K5For SaleMLS ID #A2306485, Layne Gardner, Associate, Re/Max Northern Realty. courtesy of Pillar9 System
- C$299,9994 bd3 ba1.3k sqft10905 91st St, Peace River, AB T8S 1P9For SaleCentury 21 Canada
- C$299,9994 bd3 ba1.3k sqft10905 W 91st St, Peace River, AB T8S 1P9For SaleMLS ID #A2312439, Andy Gauvreau, Broker, Century 21 Town And Country Realty. courtesy of Pillar9 System
- C$699,9004 bd2 ba1.7k sqft840070 E Highway 743 #6, Rural Northern Lights County Of, AB T8S 1T1For SaleMLS ID #A2300588, Layne Gardner, Associate, Re/Max Northern Realty. courtesy of Pillar9 System
- C$295,0004 bd2 ba1.1k sqft10801 W 92nd St, Peace River, AB T8S 1P4For SaleMLS ID #A2315156, Dianne Lavoie, Broker, Royal Lepage Valley Realty. courtesy of Pillar9 System
- C$319,0004 bd2 ba1.2k sqft8602 E 95th St, Peace River, AB T8S 1G5For SaleMLS ID #A2317019, Layne Gardner, Associate, Re/Max Northern Realty. courtesy of Pillar9 System
- C$315,0005 bd2 ba1.3k sqft11129 W 92nd St, Peace River, AB T8S 1P6For SaleMLS ID #A2296595, Layne Gardner, Associate, Re/Max Northern Realty. courtesy of Pillar9 System
- C$280,0003 bd1 ba958 sqft8322 SW 101st Ave, Peace River, AB T8S 1N2For SaleMLS ID #A2305526, George Leger, Associate, Royal Lepage Valley Realty. courtesy of Pillar9 System
- C$370,0004 bd3 ba1.2k sqft9913 N 72nd Ave, Peace River, AB T8S 1B1For SaleMLS ID #A2317623, Amber Marcoux, Associate, Re/Max Northern Realty. courtesy of Pillar9 System
- C$410,0004 bd3 ba1.2k sqft8500029 W Range Rd #220-30, Rural Northern Lights County Of, AB T8S 1S7For SaleMLS ID #A2305292, Lonny Friesen, Associate, Grassroots Realty Group Ltd.. courtesy of Pillar9 System
- C$366,0005 bd3 ba2k sqft7110 E 99a St, Peace River, AB T8S 1B2For SaleMLS ID #A2291381, Inna Dolgusheva, Associate, Re/Max Northern Realty. courtesy of Pillar9 System
