Set on 4.2 beautifully maintained acres just 5 minutes outside of Peace River, this 1,703 sq. ft. acreage home offers the perfect blend of space, comfort, and functionality. The home features 4 bedrooms and 2 bathrooms, including a spa-like bathroom with heated floors for added comfort. The open-concept floor plan provides a bright, welcoming living space ideal for families or entertaining. A very large entrance/boot room boast tons of storage and makes acreage living easy in every season, while the double attached garage offers convenience and storage. Outside, the property truly shines with a large 30x45ft shop featuring two overhead doors, an office area, and its own bathroom—perfect for a home-based business, hobbies, or extra workspace. Enjoy peaceful country living from the covered porch, and take advantage of the well-kept yard site, complete with a garden shed and chicken coop. This property is move-in ready and thoughtfully set up for those looking for space, privacy, and practicality, all within minutes of town.
For sale
C$685,000
840070 E Highway 743 #6, Rural Northern Lights County Of, AB T8S 1T1
4beds
1,703sqft
Single Family Residence
Built in 1977
4.2 Acres Lot
$-- Zestimate®
C$402/sqft
C$-- HOA
What's special
- 168 days
- 4
- 0
Zillow last checked:
Listing updated:
Listed by:
Layne Gardner, Associate,
Re/Max Northern Realty
Source: courtesy of Pillar9 System,MLS®#: A2300588 Originating MLS®#: Grande Prairie
Originating MLS®#: Grande PrairieFacts & features
Interior
Bedrooms & bathrooms
- Bedrooms: 4
- Bathrooms: 2
- Full bathrooms: 2
Other
- Level: Main
- Dimensions: 14`11" x 13`4"
Bedroom
- Level: Main
- Dimensions: 10`5" x 11`8"
Bedroom
- Level: Main
- Dimensions: 10`2" x 11`8"
Bedroom
- Level: Lower
- Dimensions: 11`8" x 10`2"
Other
- Level: Main
Other
- Level: Lower
Heating
- Forced Air, Natural Gas
Cooling
- None
Appliances
- Included: Built-In Oven, Gas Cooktop, Microwave, Refrigerator, Washer/Dryer, Washer/Dryer Stacked
- Laundry: In Basement
Features
- Soaking Tub, Storage, Wet Bar
- Flooring: Carpet, Ceramic Tile, Hardwood, Laminate
- Basement: Full
- Number of fireplaces: 1
- Fireplace features: Basement, Wood Burning Stove
Interior area
- Total interior livable area: 1,703 sqft
Property
Parking
- Total spaces: 10
- Parking features: Double Garage Attached
- Attached garage spaces: 2
Features
- Levels: One
- Stories: 1
- Patio & porch: Side Porch
- Exterior features: Other
- Fencing: None
Lot
- Size: 4.2 Acres
- Features: Front Yard, Garden, Landscaped, Lawn, Many Trees
Details
- Additional structures: Shed(s), Hen House, Other, Shop/Office
- Parcel number: 57623521
- Zoning: AG
Construction
Type & style
- Home type: SingleFamily
- Architectural style: Acreage with Residence,Bungalow
- Property subtype: Single Family Residence
Materials
- Vinyl Siding, Wood Frame
- Foundation: Concrete Perimeter
- Roof: Asphalt Shingle
Condition
- New construction: No
- Year built: 1977
Utilities & green energy
- Sewer: Septic Field, Septic Tank
- Water: Co-operative
Community & HOA
Community
- Features: Other
- Subdivision: NONE
HOA
- Has HOA: No
Location
- Region: Rural Northern Lights County Of
Financial & listing details
- Price per square foot: C$402/sqft
- Date on market: 4/9/2026
- Date available: 10/05/2026
- Inclusions: N/A
Price history
Price history is unavailable.
Public tax history
Tax history is unavailable.
Climate risks
Neighborhood: T8S
Nearby schools
GreatSchools rating
No schools nearby
We couldn't find any schools near this home.
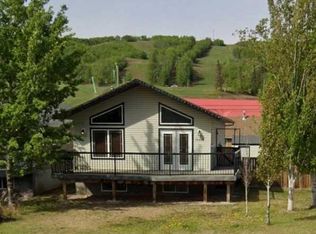
- C$339,0004 bd2 ba1k sqft10410 90th St, Peace River, AB T8S1Z4For Sale
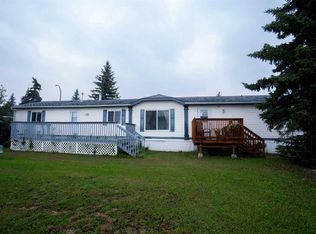
- C$140,0004 bd2 ba1.5k sqft7939 97th Ave, Peace River, AB T8S1J3For Sale
- C$795,0005 bd4 ba1.5k sqft222068 S Twp #840, Rural Northern Lights County Of, AB T8S1T3For Sale

- C$295,0004 bd2 ba1k sqft7413 W 96th St, Peace River, AB T8S1E4For Sale

Similar homes
- C$695,0004 bd3 ba2.1k sqft221007 S Township 851a Rural Northern Hts, County Of, AB T8S 1S4For Sale
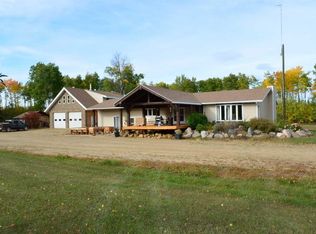 MLS ID #A2302887, Andy Gauvreau, Broker, Century 21 Town And Country Realty. courtesy of Pillar9 System
 - C$695,0004 bd3 ba2.1k sqft221007 Township 851a Rural Northern Hts, County Of, AB T8S 1S4For Sale
 Century 21 Canada
 - C$795,0005 bd4 ba1.5k sqft222068 S Twp #840, Rural Northern Lights County Of, AB T8S 1T3For SaleMLS ID #A2302016, Lonny Friesen, Associate, Grassroots Realty Group Ltd.. courtesy of Pillar9 System
- C$825,0004 bd3 ba1.6k sqft835042 SE Range Road 233 Rural Pl #135, Md Of, AB T8S 1S4For Sale
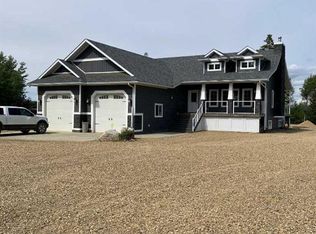 MLS ID #A2306962, Andy Gauvreau, Broker, Century 21 Town And Country Realty. courtesy of Pillar9 System
