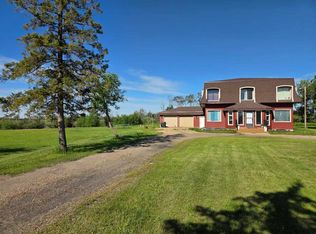
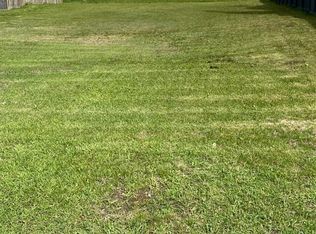
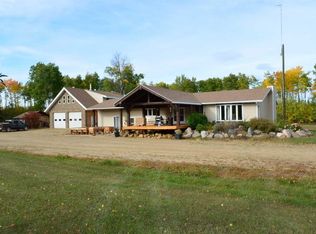
This amazing property has never before seen the market just 10 minutes from Peace River and Grimshaw! This gorgeous property overlooking the Peace River has everything you can ask for in a home. Nestled on 6.42 acres down the private driveway there is a immaculate home built in 1991 with an attached double car heated garage, a 30x50 shop as well as an additional 36x96 pole shed shop with gravel floor! Multiple other outbuildings, greenhouse and a massive fully fenced garden from the deer are also on the property. Walking inside your front door you have a spacious front entrance with French doors perfect for the kids. Walking through your French doors into your open concept living room, dinning room and kitchen the first thing that catches your eye is the large windows letting in tons of natural light and beyond amazing views! You have a spacious kitchen with oak cabinets and island perfect for the cook in the family. Tons of space in the dinning room for a large family that also have access to the large deck perfect for entertaining! Upstairs you have a large primary bedroom with a walk-in closet, large ensuite bathroom and a private deck overlooking the river! Also on the main floor there is main floor laundry, an a additional bathroom and access into your heated garage. Headed downstairs into your large walk out basement you have a spacious living room / rec room with a wood burning stove, two additional bedrooms, office, cold room, storage room, sauna and full bathroom. What more can you ask for in this amazing property with amazing views! Don't miss out and call today!
For sale
C$850,000
231061 W Highway 684 Rural Pl #135, Md Of, AB T8S 1S5
3beds
1,735sqft
Single Family Residence
Built in 1991
6.42 Acres Lot
$-- Zestimate®
C$490/sqft
C$-- HOA
What's special
- 84 days
- 47
- 0
Zillow last checked:
Listing updated:
Listed by:
Derek Estabrook, Associate,
Grassroots Realty Group Ltd.
Source: courtesy of Pillar9 System,MLS®#: A2331560 Originating MLS®#: Grande Prairie
Originating MLS®#: Grande PrairieFacts & features
Interior
Bedrooms & bathrooms
- Bedrooms: 3
- Bathrooms: 3
- Full bathrooms: 2
- 1/2 bathrooms: 1
Other
- Level: Main
- Dimensions: 14`1" x 12`6"
Bedroom
- Level: Basement
- Dimensions: 10`2" x 11`5"
Bedroom
- Level: Basement
- Dimensions: 10`2" x 10`9"
Other
- Level: Main
- Dimensions: 9`8" x 6`2"
Other
- Level: Basement
- Dimensions: 10`2" x 8`11"
Other
- Level: Main
- Dimensions: 9`6" x 8`6"
Office
- Level: Basement
- Dimensions: 10`5" x 9`10"
Heating
- Boiler, Radiant Floor, Forced Air, Natural Gas, Wood, Wood Stove
Cooling
- None
Appliances
- Included: Gas Stove, Microwave, Refrigerator, Washer/Dryer
- Laundry: Main Level
Features
- Kitchen Island, Walk-In Closet(s)
- Flooring: Carpet, Hardwood, Laminate, Linoleum
- Doors: French Doors
- Basement: Full
- Number of fireplaces: 1
- Fireplace features: Wood Burning Stove
Interior area
- Total interior livable area: 1,735 sqft
Property
Parking
- Total spaces: 2
- Parking features: Double Garage Attached, Single Garage Detached
- Attached garage spaces: 2
Features
- Levels: One
- Stories: 1
- Patio & porch: Deck
- Exterior features: Fire Pit, Garden, Lighting, Private Entrance, Private Yard
- Fencing: None
- On waterfront: Yes
Lot
- Size: 6.42 Acres
- Features: Brush, Few Trees, Garden, Gazebo, Landscaped, Lawn, Private, Waterfront
Details
- Parcel number: 57905416
- Zoning: CR
Construction
Type & style
- Home type: SingleFamily
- Architectural style: Acreage with Residence,Bungalow
- Property subtype: Single Family Residence
Materials
- Wood Frame
- Foundation: Concrete Perimeter
- Roof: Asphalt Shingle
Condition
- New construction: No
- Year built: 1991
Utilities & green energy
- Sewer: Septic System
- Water: Co-operative
Community & HOA
Community
- Features: None
- Subdivision: NONE
HOA
- Has HOA: No
Location
- Region: Md Of
Financial & listing details
- Price per square foot: C$490/sqft
- Date on market: 7/22/2026
- Inclusions: N/A
Price history
Price history is unavailable.
Public tax history
Tax history is unavailable.
Climate risks
Neighborhood: T8S
Nearby schools
GreatSchools rating
No schools nearby
We couldn't find any schools near this home.

Similar homes
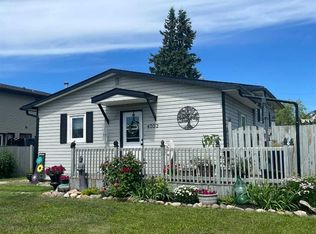
- C$795,0005 bd4 ba1.5k sqft222068 S Twp #840, Rural Northern Lights County Of, AB T8S 1T3For Sale
 MLS ID #A2302016, Lonny Friesen, Associate, Grassroots Realty Group Ltd.. courtesy of Pillar9 System
 - C$550,0003 bd3 ba1.6k sqft12809 W 92nd St, Peace River, AB T8S 1W8For Sale
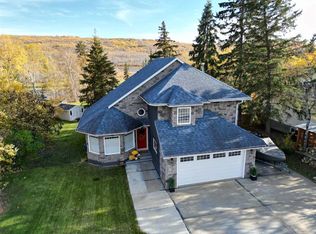 MLS ID #A2351226, Dale Espetveidt, Associate, Royal Lepage Valley Realty. courtesy of Pillar9 System
 - C$695,0004 bd3 ba2.1k sqft221007 S Township 851a Rural Northern Hts, County Of, AB T8S 1S4For Sale
 MLS ID #A2302887, Andy Gauvreau, Broker, Century 21 Town And Country Realty. courtesy of Pillar9 System
 - C$695,0004 bd3 ba2.1k sqft221007 Township 851a Rural Northern Hts, County Of, AB T8S 1S4For Sale
 Century 21 Canada
