Welcome to this fully developed, character-filled home nestled on 46.48 beautiful acres with private trails leading down to the banks of the Peace River. Step inside through the back deck into a welcoming mudroom, complete with ample space for coats, boots, and outdoor gear, conveniently located next to a 3-piece bathroom. From here, you will notice the fresh paint throughout then make your way into the spacious renovated kitchen, showcasing newer appliances, a gas stove, and plenty of counter space for cooking and gathering. The kitchen flows seamlessly into the bright dining area and cozy living room, warmed by a charming wood stove that adds to the inviting country atmosphere. Downstairs, you’ll find a large second living area featuring a pellet stove, perfect for family movie nights or quiet evenings. The basement also offers dry storage, cold storage, a utility/furnace room, and a large laundry area—all thoughtfully laid out for functionality. The main level hosts two comfortable bedrooms and another 3-piece bathroom, while the upper level provides two additional bedrooms, each with plenty of storage and a generous closet. This home has been extensively updated for comfort and peace of mind, including new siding, plumbing, wiring, insulation, windows, doors, tin roof, and septic pump, along with a high-efficiency furnace (2024) and hot water tank (2022). The solid 14-inch poured concrete foundation ensures lasting stability. The property is connected to a shared water co-op providing 2,200 gallons of water per day, owned by you and 19 other homeowners through White Law Aqua. Outside, enjoy a 26’ x 30.5’ insulated garage with radiant heat and concrete flooring, plus an attached lean-to for additional storage. The land is already set up for horses, featuring a large barn, dugout for water, and a seasonal creek running through the property. This is more than just a home—it’s a peaceful retreat surrounded by nature, offering the best of country living with modern comfort and timeless charm.
For sale
C$499,900
255025 N Township Rd #814, Md Of, AB T0H 0L0
4beds
1,965sqft
Single Family Residence
Built in 1932
46.48 Acres Lot
$-- Zestimate®
C$254/sqft
C$-- HOA
What's special
- 352 days
- 40
- 6
Zillow last checked:
Listing updated:
Listed by:
Jason Meashaw, Associate,
Sutton Group Grande Prairie Professionals
Source: courtesy of Pillar9 System,MLS®#: A2266650 Originating MLS®#: Grande Prairie
Originating MLS®#: Grande PrairieFacts & features
Interior
Bedrooms & bathrooms
- Bedrooms: 4
- Bathrooms: 2
- Full bathrooms: 2
Other
- Level: Main
- Dimensions: 13`3" x 11`8"
Bedroom
- Level: Main
- Dimensions: 11`8" x 11`0"
Bedroom
- Level: Upper
- Dimensions: 9`9" x 15`0"
Bedroom
- Level: Upper
- Dimensions: 10`5" x 15`0"
Other
- Level: Main
Other
- Level: Lower
Heating
- Forced Air, Natural Gas, Pellet Stove
Cooling
- None
Appliances
- Included: Dishwasher, Freezer, Gas Stove, Refrigerator, Washer/Dryer
- Laundry: In Basement
Features
- Built-in Features, Ceiling Fan(s), Central Vacuum, Laminate Counters, Natural Woodwork, No Smoking Home, Pantry, Separate Entrance, Storage, Walk-In Closet(s)
- Flooring: Carpet, Hardwood, Laminate, Linoleum
- Windows: Vinyl Windows
- Basement: Full
- Number of fireplaces: 1
- Fireplace features: Living Room, Wood Burning Stove
Interior area
- Total interior livable area: 1,965 sqft
- Finished area above ground: 1,965
Property
Parking
- Total spaces: 15
- Parking features: Double Garage Detached, Driveway, Garage Faces Side, Gravel, Heated Garage, Insulated, RV Access/Parking
- Garage spaces: 2
- Has uncovered spaces: Yes
Features
- Levels: Two,2 Storey
- Stories: 1
- Patio & porch: Deck, Front Porch
- Exterior features: Private Yard, Rain Gutters, Storage
- Fencing: Cross Fenced,Fenced,Partial
Lot
- Size: 46.48 Acres
- Features: Back Yard, Creek/River/Stream/Pond, Farm, Few Trees, Front Yard, Landscaped, Lawn, No Neighbours Behind, Private, Seasonal Water
Details
- Additional structures: Barn(s)
- Parcel number: 57644936
- Zoning: AG
Construction
Type & style
- Home type: SingleFamily
- Architectural style: Acreage with Residence
- Property subtype: Single Family Residence
Materials
- Vinyl Siding
- Foundation: Concrete Perimeter
- Roof: Metal
Condition
- New construction: No
- Year built: 1932
Utilities & green energy
- Electric: 100 Amp Service
- Sewer: Pump, Septic Tank
- Water: Co-operative
- Utilities for property: Electricity Connected, Natural Gas Connected, Sewer Connected, Water Connected
Community & HOA
Community
- Features: Other
- Subdivision: NONE
HOA
- Has HOA: No
Location
- Region: Md Of
Financial & listing details
- Price per square foot: C$254/sqft
- Date on market: 10/28/2025
- Inclusions: n/a
- Electric utility on property: Yes
Price history
Price history is unavailable.
Public tax history
Tax history is unavailable.
Climate risks
Neighborhood: T0H
Nearby schools
GreatSchools rating
No schools nearby
We couldn't find any schools near this home.


Similar homes
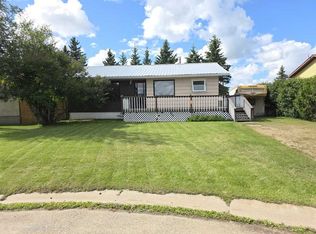
- C$265,0005 bd2 ba1k sqft5201 N 55th Ave, Berwyn, AB T0H 0E0For Sale
 MLS ID #A2328214, Layne Gardner, Associate, Re/Max Northern Realty. courtesy of Pillar9 System
 - C$285,0004 bd3 ba1k sqft5311 N 50th Ave, Grimshaw, AB T0H 1W0For Sale
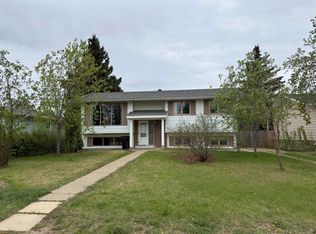 MLS ID #A2314422, Amber Marcoux, Associate, Re/Max Northern Realty. courtesy of Pillar9 System
 - C$265,0003 bd2 ba1k sqft4804 S 47th Ave, Grimshaw, AB T0H 1W0For Sale
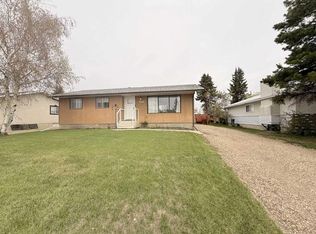 MLS ID #A2315007, Andy Gauvreau, Broker, Century 21 Town And Country Realty. courtesy of Pillar9 System
 - C$265,0003 bd2 ba1k sqft4804 47th Ave, Grimshaw, AB T0H 1W0For Sale
 Century 21 Canada
