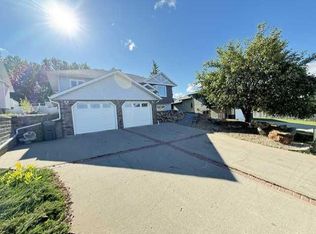
Truly outstanding custom home in a great Saddleback location! You will want to see this immaculate property with a beautiful layout and a classic, luxurious feel right away. Priced well - this home will impress you from the moment you drive up. Entering through a spacious front foyer your eye will be immediately drawn to the main floor. 9 foot ceilings, generously bright and airy room sizes, lovely gas fireplace, and the chef's kitchen with island and roomy formal dining space. But that's not all. Many more features have been packed into this house. 4 bedrooms, 3 full baths, including a jetted tub! Double attached heated garage, plus you can enjoy the outdoors from your lovely back deck off the dining room that view the park. You'll love the storage plus huge basement rec room with infloor heat. The shed outside has cabinetry and power. Let this well designed home provide your family beauty, comfort and convenience. Call to see it soon - and just move in!
For sale
C$419,000
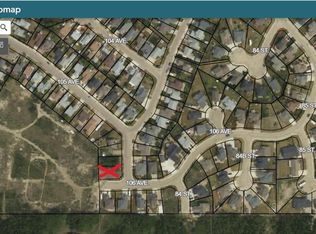
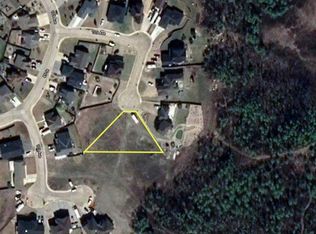
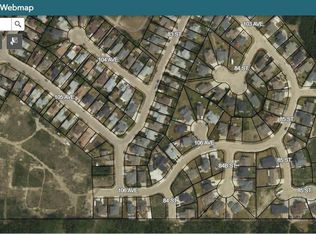
10330 S 83rd St, Peace River, AB T8S 1X9
4beds
1,320sqft
Single Family Residence
Built in 2005
4,791 Square Feet Lot
$-- Zestimate®
C$317/sqft
C$-- HOA
What's special
Spacious front foyerLovely gas fireplaceRoomy formal dining spaceJetted tubDouble attached heated garage
- 116 days
- 10
- 0
Zillow last checked:
Listing updated:
Listed by:
Shauna Gardner, Broker,
Re/Max Northern Realty
Source: courtesy of Pillar9 System,MLS®#: A2319770 Originating MLS®#: Grande Prairie
Originating MLS®#: Grande PrairieFacts & features
Interior
Bedrooms & bathrooms
- Bedrooms: 4
- Bathrooms: 3
- Full bathrooms: 3
Other
- Level: Main
- Dimensions: 10`0" x 9`0"
Bedroom
- Level: Main
- Dimensions: 9`0" x 8`0"
Bedroom
- Level: Basement
- Dimensions: 9`0" x 9`0"
Bedroom
- Level: Basement
- Dimensions: 9`0" x 8`0"
Other
- Level: Basement
- Dimensions: 6`0" x 5`0"
Other
- Level: Main
- Dimensions: 0`0" x 0`0"
Other
- Level: Main
- Dimensions: 6`0" x 5`0"
Heating
- Forced Air
Cooling
- None
Appliances
- Included: Dishwasher, Dryer, Refrigerator, Stove(s), Washer
- Laundry: Laundry Room
Features
- Central Vacuum, High Ceilings, Open Floorplan
- Flooring: Carpet, Ceramic Tile, Hardwood
- Basement: Full
- Number of fireplaces: 1
- Fireplace features: Gas
Interior area
- Total interior livable area: 1,320 sqft
Property
Parking
- Total spaces: 4
- Parking features: Concrete, Double Garage Attached, Parking Pad
- Attached garage spaces: 2
- Has uncovered spaces: Yes
Features
- Levels: Two,Bi-Level
- Stories: 1
- Patio & porch: Deck
- Exterior features: Private Yard
- Fencing: Partial
- Frontage length: 0.00M 0`0"
Lot
- Size: 4,791 Square Feet
- Features: Landscaped, Level
Details
- Parcel number: 56566350
- Zoning: Residential
Construction
Type & style
- Home type: SingleFamily
- Property subtype: Single Family Residence
Materials
- Vinyl Siding
- Foundation: Wood
- Roof: Asphalt Shingle
Condition
- New construction: No
- Year built: 2005
Community & HOA
Community
- Features: Playground, Street Lights
- Subdivision: Saddleback Ridge
HOA
- Has HOA: No
Location
- Region: Peace River
Financial & listing details
- Price per square foot: C$317/sqft
- Date on market: 6/10/2026
- Inclusions: Shed
Price history
Price history is unavailable.
Public tax history
Tax history is unavailable.
Climate risks
Neighborhood: T8S
Nearby schools
GreatSchools rating
No schools nearby
We couldn't find any schools near this home.

Similar homes
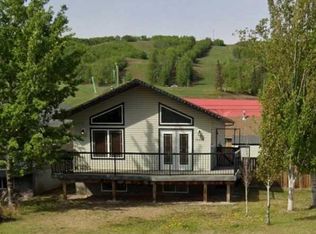
- C$339,0004 bd2 ba1k sqft10410 E 90th St, Peace River, AB T8S 1Z4For Sale
 MLS ID #A2341821, Andy Gauvreau, Broker, Century 21 Town And Country Realty. courtesy of Pillar9 System
 - C$308,0004 bd3 ba1.1k sqft10313 W 89th St, Peace River, AB T8S 1N9For Sale
 MLS ID #A2334648, Dale Espetveidt, Associate, Royal Lepage Valley Realty. courtesy of Pillar9 System
 - C$495,0004 bd3 ba1.3k sqft6929 99th St, Peace River, AB T8S 1B4For Sale
 Century 21 Canada
 - C$366,0004 bd2 ba1k sqft9701 E 73rd Ave, Peace River, AB T8S 1E2For Sale
 MLS ID #A2336748, Carie Ma, Associate, Royal Lepage Valley Realty. courtesy of Pillar9 System
