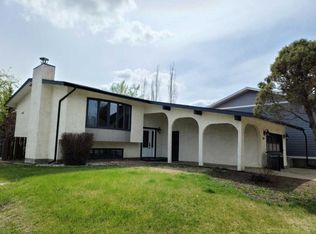
Just New on the Market!!! Wow Beautifully Maintained and many upgrades have been done over the years. As you enter this Home the upgrades are noticeable, large living room with hardwood flooring enjoy the extra large kitchen with the entrance to the new deck and back yard. From the main floor you will go to the upper level to 3 bedrooms one of which is the Large primary suite with 2 closets one is a walk in and a 4 piece en-suite. You will find the third level from the main floor which offers a Family room/games room, gas fireplace, bedroom and a full bath. On the fourth level you will find a rec. room, bedroom, laundry/utility and storage area. The double car garage an be accessed through the third level of the home and from the outside man door. This being an inside corner lot gives you a large front yard with mature trees in front of the deck for Privacy and a fenced back yard. Don't let this Opportunity Go BY! Call Your Realtor today to view.!!!
For sale
C$420,000
7129 SW 99a St S, Peace River, AB T8S 1B2
5beds
1,226sqft
Single Family Residence
Built in 1988
7,840 Square Feet Lot
$-- Zestimate®
C$343/sqft
C$-- HOA
What's special
Extra large kitchenGas fireplaceInside corner lot
- 112 days |
- 3 |
- 0 |
Likely to sell faster than
Zillow last checked:
Listing updated:
Listed by:
Brent Nixon, Associate Broker,
Royal Lepage Valley Realty
Source: courtesy of Pillar9 System,MLS®#: A2289289 Originating MLS®#: Grande Prairie
Originating MLS®#: Grande PrairieFacts & features
Interior
Bedrooms & bathrooms
- Bedrooms: 5
- Bathrooms: 3
- Full bathrooms: 3
Bedroom
- Level: Upper
- Dimensions: 11`4" x 8`1"
Bedroom
- Level: Upper
- Dimensions: 11`4" x 9`9"
Other
- Level: Upper
- Dimensions: 13`0" x 14`2"
Bedroom
- Level: Third
- Dimensions: 10`4" x 10`7"
Bedroom
- Level: Level 4
- Dimensions: 10`2" x 8`0"
Other
- Level: Upper
- Dimensions: 7`10" x 6`0"
Other
- Level: Third
- Dimensions: 7`10" x 6`0"
Other
- Level: Upper
- Dimensions: 6`2" x 7`9"
Dining room
- Level: Main
- Dimensions: 16`1" x 7`2"
Game room
- Level: Third
- Dimensions: 20`1" x 14`6"
Game room
- Level: Level 4
- Dimensions: 12`0" x 10`10"
Kitchen
- Level: Main
- Dimensions: 16`1" x 9`0"
Laundry
- Level: Level 4
- Dimensions: 14`2" x 7`6"
Living room
- Level: Main
- Dimensions: 14`3" x 15`1"
Heating
- Forced Air, Natural Gas
Cooling
- Central Air
Appliances
- Included: Built-In Oven, Built-In Range, Dishwasher, Dryer, Refrigerator, Washer
- Laundry: In Basement
Features
- Ceiling Fan(s)
- Flooring: Carpet, Hardwood, Linoleum
- Basement: Full
- Number of fireplaces: 1
- Fireplace features: Gas
Interior area
- Total interior livable area: 1,226 sqft
Property
Parking
- Total spaces: 4
- Parking features: Double Garage Attached, Off Street
- Attached garage spaces: 4
Features
- Levels: One
- Stories: 1
- Patio & porch: Deck
- Exterior features: Private Entrance, Rain Gutters
- Pool features: Community
- Fencing: Fenced
- Frontage length: 15.54M 51`0"
Lot
- Size: 7,840 Square Feet
- Features: Back Yard, City Lot, Corner Lot, Few Trees, Irregular Lot, Landscaped, Lawn, Sloped
Details
- Zoning: R1
Construction
Type & style
- Home type: SingleFamily
- Architectural style: Bungalow
- Property subtype: Single Family Residence
Materials
- Vinyl Siding, Wood Frame
- Foundation: Concrete Perimeter, Wood
- Roof: Asphalt Shingle
Condition
- New construction: No
- Year built: 1988
Community & HOA
Community
- Features: Park, Playground, Sidewalks, Street Lights
- Subdivision: Norglen
HOA
- Has HOA: No
Location
- Region: Peace River
Financial & listing details
- Price per square foot: C$343/sqft
- Date on market: 3/17/2026
- Inclusions: Natural Gas BBQ
Brent Nixon, Associate Broker
Brent Nixon, Associate Broker
(780) 618-7501
By pressing Contact Agent, you agree that the real estate professional identified above may call/text you about your search, which may involve use of automated means and pre-recorded/artificial voices. You don't need to consent as a condition of buying any property, goods, or services. Message/data rates may apply. You also agree to our Terms of Use. Zillow does not endorse any real estate professionals. We may share information about your recent and future site activity with your agent to help them understand what you're looking for in a home.
Price history
Price history is unavailable.
Public tax history
Tax history is unavailable.
Climate risks
Neighborhood: T8S
Nearby schools
GreatSchools rating
No schools nearby
We couldn't find any schools near this home.




- Alberta
- Division No. 19
- Peace River
- T8S 1B2
- 7129 SW 99a St S
Nearby cities
Nearby zip codes
Other Peace River Topics
