Welcome to a home where comfort, space, and pride of ownership come together beautifully! Situated on a desirable corner lot, this warm and inviting family home is surrounded by mature trees and offers a huge, private yard that creates the perfect setting for children to play, pets to roam, and family gatherings to flourish. Lovingly maintained and thoughtfully updated over the years, this air-conditioned home is truly move-in ready. Simply unpack, settle in, and start enjoying everything it has to offer. The bright and airy main floor features an open-concept design with an abundance of windows that fill the living spaces with natural light. The spacious kitchen is the heart of the home, offering plenty of cabinetry, generous storage, and ample room for preparing meals and gathering with family and friends. A patio door leads directly to the large back deck, creating a seamless connection between indoor and outdoor living and providing the perfect spot to relax while overlooking the private backyard oasis. The split-level layout is ideal for family living, with three comfortable bedrooms tucked away on the upper level for added privacy. You'll also find two beautifully refreshed bathrooms, including a private ensuite featuring a beautiful custom tiled walk-in shower that adds a touch of luxury to your daily routine. The first lower level offers even more living space with a fourth bedroom, another updated bathroom, and a cozy family room anchored by a gas fireplace—an ideal retreat for movie nights, family time, or relaxing on chilly winter evenings. The lowest level adds even more flexibility with a fifth bedroom, abundant storage space, and the utility room. Completing the package is the attached garage, providing convenient parking and additional storage, while the fully fenced yard offers peace of mind for families with children and pets. With numerous updates, exceptional care, and a welcoming atmosphere throughout, this is a home that has been truly loved and it shows. A wonderful opportunity for the next family to create lasting memories in a home that checks all the boxes.
For sale
C$399,900
8101 N 103rd Ave, Peace River, AB T8S 1M9
5beds
1,160sqft
Single Family Residence
Built in 1989
6,969 Square Feet Lot
$-- Zestimate®
C$345/sqft
C$-- HOA
What's special
Corner lotSurrounded by mature treesHuge private yardAir-conditioned homeOpen-concept designSpacious kitchenPlenty of cabinetry
- 23 days |
- 78 |
- 1 |
Zillow last checked:
Listing updated:
Listed by:
Layne Gardner, Associate,
Re/Max Northern Realty
Source: courtesy of Pillar9 System,MLS®#: A2322687 Originating MLS®#: Grande Prairie
Originating MLS®#: Grande PrairieFacts & features
Interior
Bedrooms & bathrooms
- Bedrooms: 5
- Bathrooms: 3
- Full bathrooms: 3
Other
- Level: Upper
- Dimensions: 12`3" x 12`0"
Bedroom
- Level: Upper
- Dimensions: 12`11" x 8`3"
Bedroom
- Level: Upper
- Dimensions: 11`10" x 8`5"
Bedroom
- Level: Third
- Dimensions: 12`3" x 12`0"
Bedroom
- Level: Level 4
- Dimensions: 11`10" x 8`5"
Other
- Level: Upper
- Dimensions: 0`0" x 0`0"
Other
- Level: Third
- Dimensions: 0`0" x 0`0"
Other
- Level: Upper
- Dimensions: 0`0" x 0`0"
Heating
- Forced Air, Natural Gas
Cooling
- Central Air
Appliances
- Included: Built-In Oven, Dishwasher, Electric Cooktop, Microwave, Refrigerator
- Laundry: Lower Level
Features
- Breakfast Bar, Built-in Features, Kitchen Island, Open Floorplan, Pantry, Storage, Walk-In Closet(s)
- Flooring: Carpet, Hardwood, Laminate, Tile
- Windows: Vinyl Windows
- Basement: Full
- Number of fireplaces: 1
- Fireplace features: Family Room, Gas
Interior area
- Total interior livable area: 1,160 sqft
Property
Parking
- Total spaces: 4
- Parking features: Double Garage Attached
- Attached garage spaces: 2
Features
- Levels: 4 Level Split
- Stories: 1
- Patio & porch: Deck
- Exterior features: BBQ gas line, Private Yard, Storage
- Pool features: Community
- Fencing: Fenced
- Frontage length: 17.98M 59`0"
Lot
- Size: 6,969 Square Feet
- Features: Back Yard, Corner Lot, Front Yard, Landscaped, Lawn, Level, Private, Street Lighting
Details
- Parcel number: 56566398
- Zoning: R1-A
Construction
Type & style
- Home type: SingleFamily
- Property subtype: Single Family Residence
Materials
- Vinyl Siding, Wood Frame
- Foundation: Concrete Perimeter
- Roof: Asphalt Shingle
Condition
- New construction: No
- Year built: 1989
Community & HOA
Community
- Features: Park, Playground, Sidewalks, Street Lights
- Subdivision: Saddleback Ridge
HOA
- Has HOA: No
Location
- Region: Peace River
Financial & listing details
- Price per square foot: C$345/sqft
- Date on market: 6/19/2026
- Inclusions: 2 sheds, gazebo, existing window blinds, A/C, 4 TV wall mounts
Layne Gardner, Associate
Layne Gardner, Associate
(780) 624-3844
By pressing Contact Agent, you agree that the real estate professional identified above may call/text you about your search, which may involve use of automated means and pre-recorded/artificial voices. You don't need to consent as a condition of buying any property, goods, or services. Message/data rates may apply. You also agree to our Terms of Use. Zillow does not endorse any real estate professionals. We may share information about your recent and future site activity with your agent to help them understand what you're looking for in a home.
Price history
Price history is unavailable.
Public tax history
Tax history is unavailable.
Climate risks
Neighborhood: T8S
Nearby schools
GreatSchools rating
No schools nearby
We couldn't find any schools near this home.
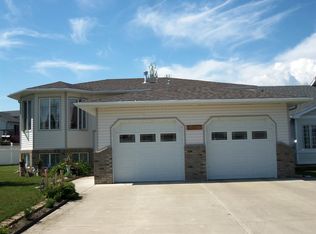
- C$439,0004 bd3 ba1.3k sqft10330 S 83rd St, Peace River, AB T8S1X9For Sale
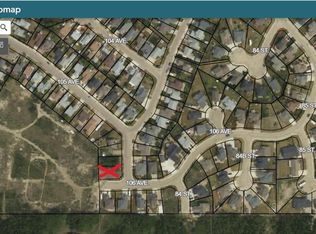
- C$50,0007,405.2 Square Feet10510 83rd St, Peace River, AB T8S1M8Lot/Land
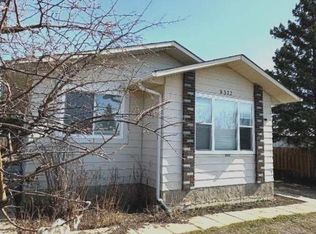
- C$280,0003 bd1 ba958 sqft8322 SW 101st Ave, Peace River, AB T8S1N2For Sale
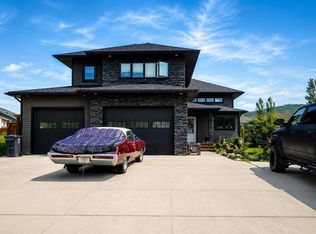
- C$520,0005 bd3 ba1.5k sqft10619 W 84th St, Peace River, AB T8S0A6For Sale
- C$85,0000.38 Acres10312 86th St, Peace River, AB T8S0A2Lot/Land
- C$85,0000.93 Acres10629 85th St, Peace River, AB T8S1N4Lot/Land
- C$85,0001.02 Acres10633 85th St, Peace River, AB T8S1N4Lot/Land
- C$150,0003 bd2 ba1.5k sqft7928 97th Ave, Peace River, AB T8S1J3For Sale
Similar homes
- C$439,0004 bd3 ba1.3k sqft10330 S 83rd St, Peace River, AB T8S 1X9For SaleMLS ID #A2319770, Shauna Gardner, Broker, Re/Max Northern Realty. courtesy of Pillar9 System
- C$422,5004 bd3 ba1.2k sqft7901 W 94th St, Peace River, AB T8S 1E6For Sale
 MLS ID #A2305769, Layne Gardner, Associate, Re/Max Northern Realty. courtesy of Pillar9 System
 - C$365,0004 bd4 ba1.3k sqft8301 W 94th St, Peace River, AB T8S 1G1For Sale
 MLS ID #A2317071, Layne Gardner, Associate, Re/Max Northern Realty. courtesy of Pillar9 System
 - C$420,0005 bd3 ba1.2k sqft7129 SW 99a St S, Peace River, AB T8S 1B2For Sale
 MLS ID #A2289289, Brent Nixon, Associate Broker, Royal Lepage Valley Realty. courtesy of Pillar9 System
 - C$370,0004 bd3 ba1.2k sqft9913 N 72nd Ave, Peace River, AB T8S 1B1For SaleMLS ID #A2317623, Amber Marcoux, Associate, Re/Max Northern Realty. courtesy of Pillar9 System
- C$520,0005 bd3 ba1.5k sqft10619 W 84th St, Peace River, AB T8S 0A6For SaleMLS ID #A2326959, Cory Pelchat, Associate, Grassroots Realty Group Ltd.. courtesy of Pillar9 System
- C$428,0005 bd3 ba1.3k sqft9117 N 134th Ave, Peace River, AB T8S 1X2For SaleMLS ID #A2300413, Dale Espetveidt, Associate, Royal Lepage Valley Realty. courtesy of Pillar9 System
- C$410,0004 bd3 ba1.2k sqft8500029 W Range Rd #220-30, Rural Northern Lights County Of, AB T8S 1S7For SaleMLS ID #A2305292, Lonny Friesen, Associate, Grassroots Realty Group Ltd.. courtesy of Pillar9 System
- C$299,9994 bd3 ba1.3k sqft10905 W 91st St, Peace River, AB T8S 1P9For SaleMLS ID #A2312439, Andy Gauvreau, Broker, Century 21 Town And Country Realty. courtesy of Pillar9 System
- C$299,9994 bd3 ba1.3k sqft10905 91st St, Peace River, AB T8S 1P9For SaleCentury 21 Canada
- C$295,0004 bd2 ba1.1k sqft10801 W 92nd St, Peace River, AB T8S 1P4For SaleMLS ID #A2315156, Dianne Lavoie, Broker, Royal Lepage Valley Realty. courtesy of Pillar9 System
- C$319,0004 bd2 ba1.2k sqft8602 E 95th St, Peace River, AB T8S 1G5For SaleMLS ID #A2317019, Layne Gardner, Associate, Re/Max Northern Realty. courtesy of Pillar9 System
- C$280,0003 bd1 ba958 sqft8322 SW 101st Ave, Peace River, AB T8S 1N2For SaleMLS ID #A2305526, George Leger, Associate, Royal Lepage Valley Realty. courtesy of Pillar9 System
- C$315,0005 bd2 ba1.3k sqft11129 W 92nd St, Peace River, AB T8S 1P6For SaleMLS ID #A2296595, Layne Gardner, Associate, Re/Max Northern Realty. courtesy of Pillar9 System
- C$529,0006 bd4 ba1.6k sqft10606 W 90th St, Peace River, AB T8S 1Z4For SaleMLS ID #A2306636, Inna Dolgusheva, Associate, Re/Max Northern Realty. courtesy of Pillar9 System
- C$269,0004 bd2 ba906 sqft11237 W 91st St, Peace River, AB T8S 1P7For SaleMLS ID #A2303698, Cherisse Friesen, Associate, Grassroots Realty Group Ltd.. courtesy of Pillar9 System
- C$299,0003 bd2 ba1k sqft9609 N 77th Ave, Peace River, AB T8S 1E5For SaleMLS ID #A2325312, Dale Espetveidt, Associate, Royal Lepage Valley Realty. courtesy of Pillar9 System
- C$289,5003 bd2 ba1k sqft9714 E 77th Ave, Peace River, AB T8S 1C9For SaleMLS ID #A2321026, Layne Gardner, Associate, Re/Max Northern Realty. courtesy of Pillar9 System
- C$295,0004 bd2 ba1k sqft7413 W 96th St, Peace River, AB T8S 1E4For SaleMLS ID #A2294704, Layne Gardner, Associate, Re/Max Northern Realty. courtesy of Pillar9 System
- C$299,9004 bd4 ba1.4k sqft8905 NW 107th Ave, Peace River, AB T8S 1P2For SaleMLS ID #A2320405, Dale Espetveidt, Associate, Royal Lepage Valley Realty. courtesy of Pillar9 System
- Alberta
- Division No. 19
- Peace River
- T8S 1M9
- 8101 N 103rd Ave
Nearby cities
Nearby zip codes
Other Peace River Topics
