This is a home with options for all - the home is a 2004 1520 sq ft home with 3 bedrooms and 2 full bathroom, laminate floor, kitchen with granite counter tops, large island with storage or breakfast bar, newer appliances plus an abundance of storage. Open floor plan with the kitchen and living room having great flow and room to maneuver and one of the 4 piece bathrooms gives great access for the 2 bedrooms. There is a large veranda style deck - covered and private for your evening family and friends visits, AC for the occasional hot summer night and a large powered and insulated 24 X 14 man cave with a small wood burning stove and small electric heater for the cooler winter nights making it a great poker room any time of year. In addition to all this you also have a 10 X 12 insulated shed that will be great for general storage. The home is close to all the big box stores and other business located on the west hill so vehicle access isn't critical. Another option is for those who are looking for a home on a lot or an acreage but due to the high cost to build haven't been able to find anything. This home can be moved out of the park (with proper notice ) and be ready to set up on your own land quite easily!!! And it will come with everything you see with it now - deck, sheds, mobile home!!! Its a pretty inexpensive way to have your own home - the sign is up!!! Call today!!
For sale
C$150,000
7928 97th Ave, Peace River, AB T8S 1J3
3beds
1,520sqft
Mobile Home
Built in 2004
-- sqft lot
$-- Zestimate®
C$99/sqft
C$-- HOA
What's special
Laminate floorNewer appliancesAbundance of storageOpen floor planLarge veranda style deck
- 331 days |
- 38 |
- 1 |
Zillow last checked:
Listing updated:
Listed by:
Andy Gauvreau, Broker,
Century 21 Town And Country Realty
Source: courtesy of Pillar9 System,MLS®#: A2250780 Originating MLS®#: Grande Prairie
Originating MLS®#: Grande PrairieFacts & features
Interior
Bedrooms & bathrooms
- Bedrooms: 3
- Bathrooms: 2
- Full bathrooms: 2
Other
- Level: Main
- Dimensions: 19`0" x 11`0"
Bedroom
- Level: Main
- Dimensions: 13`0" x 8`0"
Bedroom
- Level: Main
- Dimensions: 11`0" x 10`0"
Other
- Level: Main
- Dimensions: 7`0" x 5`0"
Other
- Level: Main
- Dimensions: 8`0" x 5`0"
Other
- Level: Main
- Dimensions: 19`0" x 15`0"
Laundry
- Level: Main
- Dimensions: 10`0" x 5`0"
Living room
- Level: Main
- Dimensions: 19`0" x 12`0"
Heating
- Forced Air
Cooling
- Central Air
Appliances
- Included: Dishwasher, Dryer, Range, Refrigerator, Washer
- Laundry: Laundry Room
Features
- Flooring: Carpet
Interior area
- Total interior livable area: 1,520 sqft
Property
Parking
- Total spaces: 2
- Parking features: Parking Pad
- Has uncovered spaces: Yes
Features
- Levels: One
- Stories: 1
- Patio & porch: Deck, Porch
Details
- On leased land: Yes
- Lease amount: $575
Construction
Type & style
- Home type: MobileManufactured
- Property subtype: Mobile Home
Materials
- Roof: Asphalt Shingle
Condition
- Year built: 2004
Details
- Builder name: Triple M
Community & HOA
Community
- Subdivision: Cheviot Heights MHP
Location
- Region: Peace River
Financial & listing details
- Price per square foot: C$99/sqft
- Date on market: 8/22/2025
- Inclusions: 2 Sheds
Andy Gauvreau, Broker
Andy Gauvreau, Broker
(780) 624-1300
By pressing Contact Agent, you agree that the real estate professional identified above may call/text you about your search, which may involve use of automated means and pre-recorded/artificial voices. You don't need to consent as a condition of buying any property, goods, or services. Message/data rates may apply. You also agree to our Terms of Use. Zillow does not endorse any real estate professionals. We may share information about your recent and future site activity with your agent to help them understand what you're looking for in a home.
Price history
Price history is unavailable.
Public tax history
Tax history is unavailable.
Climate risks
Neighborhood: T8S
Nearby schools
GreatSchools rating
No schools nearby
We couldn't find any schools near this home.
- C$169,0003 bd2 ba1.5k sqft7834 97th Ave, Peace River, AB T8S1J3For Sale

- C$280,0003 bd1 ba958 sqft8322 SW 101st Ave, Peace River, AB T8S1N2For Sale
- C$399,9005 bd3 ba1.1k sqft8101 N 103rd Ave, Peace River, AB T8S1M9For Sale

- C$439,0004 bd3 ba1.3k sqft10330 S 83rd St, Peace River, AB T8S1X9For Sale
- C$320,0004 bd2 ba1.2k sqft8213 N 105th Ave, Peace River, AB T8S1M8For Sale
- C$320,0004 bd2 ba1.2k sqft8213 105th Ave, Peace River, AB T8S1M8For Sale
- C$50,0007,405.2 Square Feet10510 83rd St, Peace River, AB T8S1M8Lot/Land
- C$520,0005 bd3 ba1.5k sqft10619 W 84th St, Peace River, AB T8S0A6For Sale
Similar homes
- C$169,0003 bd2 ba1.5k sqft7834 97th Ave, Peace River, AB T8S 1J3For SaleMLS ID #A2308552, Dale Espetveidt, Associate, Royal Lepage Valley Realty. courtesy of Pillar9 System
- C$150,0003 bd2 ba1.1k sqft9521 N 89th Ave, Peace River, AB T8S 1G7For Sale
 MLS ID #A2319768, Layne Gardner, Associate, Re/Max Northern Realty. courtesy of Pillar9 System
 - C$149,9002 bd1 ba902 sqft10124 104th Ave, Peace River, AB T8S 1K7For Sale
 Century 21 Canada
 - C$149,9002 bd1 ba902 sqft10124 S 104th Ave, Peace River, AB T8S 1K7For Sale
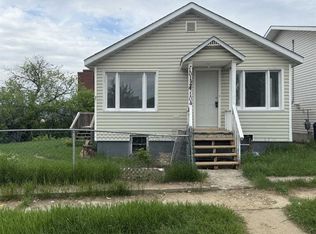 MLS ID #A2315129, Andy Gauvreau, Broker, Century 21 Town And Country Realty. courtesy of Pillar9 System
 - C$147,0002 bd2 ba822 sqft8808 E 96th St #5, Peace River, AB T8S 1G6For SaleMLS ID #A2311711, Cherisse Friesen, Associate, Grassroots Realty Group Ltd.. courtesy of Pillar9 System
- C$165,0003 bd1 ba1k sqft10310 E 101st St, Peace River, AB T8S 1K1For SaleMLS ID #A2325403, Shauna Gardner, Broker, Re/Max Northern Realty. courtesy of Pillar9 System
- C$150,0002 bd1 ba931 sqft10421 S 89th St, Peace River, AB T8S 1N9For SaleMLS ID #A2254774, George Leger, Associate, Royal Lepage Valley Realty. courtesy of Pillar9 System
- C$160,0003 bd2 ba1k sqft4920 52nd Ave, Grimshaw, AB T0H 1W0For SaleCentury 21 Canada
- C$225,0004 bd2 ba1.1k sqft9517 N 89th Ave, Peace River, AB T8S 1G7For SaleMLS ID #A2327860, Andy Gauvreau, Broker, Century 21 Town And Country Realty. courtesy of Pillar9 System
- C$225,0004 bd2 ba1.1k sqft9517 89th Ave, Peace River, AB T8S 1G7For SaleCentury 21 Canada
- C$139,9002 bd2 ba810 sqft8808 W 96th St #6, Peace River, AB T8S 1G6For SaleMLS ID #A2281475, George Leger, Associate, Royal Lepage Valley Realty. courtesy of Pillar9 System
- C$175,0002 bd1 ba1.2k sqft220075 E Township Rd #850, Rural Northern Lights County Of, AB T8S 1S5For SaleMLS ID #A2316118, Walker Côté, Associate, Sutton Group Grande Prairie Professionals. courtesy of Pillar9 System
- C$165,0003 bd2 ba1.6k sqft4521 W 50th Ave, Grimshaw, AB T0H 1W0For SaleMLS ID #A2297531, Ellen Dreger Newman, Associate, Grassroots Realty Group Ltd.. courtesy of Pillar9 System
- C$160,0003 bd2 ba1k sqft4920 S 52nd Ave, Grimshaw, AB T0H 1W0For SaleMLS ID #A2322114, Andy Gauvreau, Broker, Century 21 Town And Country Realty. courtesy of Pillar9 System
- C$150,0002 bd1 ba921 sqft4911 N 53rd Ave, Grimshaw, AB T0H 1W0For SaleMLS ID #A2325010, Amber Marcoux, Associate, Re/Max Northern Realty. courtesy of Pillar9 System
- C$185,0003 bd2 ba1.1k sqft235042 W Township Road 844, Northern Sunrise County, AB T0H 3B0For SaleMLS ID #A2300256, Layne Gardner, Associate, Re/Max Northern Realty. courtesy of Pillar9 System
- C$180,0005 bd2 ba960 sqft4610 S 52nd Ave, Grimshaw, AB T0H 1W0For SaleMLS ID #A2327861, Layne Gardner, Associate, Re/Max Northern Realty. courtesy of Pillar9 System
- C$190,0002 bd1 ba768 sqft235037 W Township Road 844, Northern Sunrise County, AB T0H 3B0For SaleMLS ID #A2250984, George Leger, Associate, Royal Lepage Valley Realty. courtesy of Pillar9 System
- C$214,5003 bd2 ba1.5k sqft5533 N 51st St #5531, Berwyn, AB T0H 0E0For SaleMLS ID #A2324609, Layne Gardner, Associate, Re/Max Northern Realty. courtesy of Pillar9 System
- C$195,0001 bd1 ba1.3k sqft852005 N Range Rd #240, Rural Northern Lights County Of, AB T8S 1S4For SaleMLS ID #A2299173, Andy Gauvreau, Broker, Century 21 Town And Country Realty. courtesy of Pillar9 System
