This bright and well-maintained two-bedroom townhouse condo is ready for its new owners and is conveniently located close to downtown amenities. The upper level features a spacious primary bedroom with a walk-in closet and a four-piece ensuite, along with a versatile bonus room ideal for a nursery, home office, or reading nook. The main level offers a functional open-concept layout with the kitchen, dining area, and living room—perfect for everyday living and entertaining. Downstairs, the fully developed basement includes a second bedroom, a three-quarter bathroom, and a combined laundry/utility room. Outside, enjoy a small, fenced backyard—ideal for relaxing, gardening, or letting a pet out. There are 2 assigned parking stalls, along with a storage shed for added convenience. This townhouse is a great option for first-time buyers, professionals, or investors looking for a low-maintenance property in a central location. Text or call to arrange a viewing!
For sale
C$139,900
8808 W 96th St #6, Peace River, AB T8S 1G6
2beds
810sqft
Townhouse
Built in 1972
-- sqft lot
$-- Zestimate®
C$173/sqft
C$200/mo HOA
What's special
- 199 days |
- 4 |
- 0 |
Zillow last checked:
Listing updated:
Listed by:
George Leger, Associate,
Royal Lepage Valley Realty
Source: courtesy of Pillar9 System,MLS®#: A2281475 Originating MLS®#: Grande Prairie
Originating MLS®#: Grande PrairieFacts & features
Interior
Bedrooms & bathrooms
- Bedrooms: 2
- Bathrooms: 2
- Full bathrooms: 2
Other
- Level: Second
- Dimensions: 13`5" x 12`2"
Bedroom
- Level: Basement
- Dimensions: 12`10" x 9`10"
Other
- Level: Basement
- Dimensions: 7`10" x 5`1"
Other
- Level: Second
- Dimensions: 7`5" x 4`11"
Dining room
- Level: Main
- Dimensions: 10`7" x 8`2"
Flex space
- Level: Second
- Dimensions: 7`5" x 6`10"
Kitchen
- Level: Main
- Dimensions: 8`4" x 8`0"
Laundry
- Level: Basement
- Dimensions: 13`6" x 7`10"
Living room
- Level: Main
- Dimensions: 13`0" x 12`2"
Walk in closet
- Level: Second
- Dimensions: 7`10" x 6`10"
Heating
- Forced Air, Natural Gas
Cooling
- None
Appliances
- Included: Electric Range, Refrigerator, Washer/Dryer
- Laundry: In Basement
Features
- See Remarks
- Flooring: Carpet, Ceramic Tile, Hardwood
- Basement: Full
- Has fireplace: No
- Common walls with other units/homes: 2+ Common Walls
Interior area
- Total interior livable area: 810 sqft
- Finished area above ground: 810
- Finished area below ground: 405
Property
Parking
- Total spaces: 2
- Parking features: Alley Access, Assigned, Gravel, Off Street, Stall
- Has uncovered spaces: Yes
Features
- Levels: Two
- Stories: 1
- Patio & porch: None
- Exterior features: Private Yard
- Fencing: Fenced
Lot
- Features: Back Lane, Back Yard, Landscaped, Lawn, Level, Rectangular Lot
Details
- Parcel number: 56565495
- Zoning: RC
Construction
Type & style
- Home type: Townhouse
- Property subtype: Townhouse
- Attached to another structure: Yes
Materials
- Brick, Stucco, Vinyl Siding
- Foundation: Block
- Roof: Tar/Gravel
Condition
- New construction: No
- Year built: 1972
Community & HOA
Community
- Features: None
- Subdivision: North End
HOA
- Has HOA: Yes
- Amenities included: Parking
- Services included: Common Area Maintenance, Reserve Fund Contributions, Snow Removal
- HOA fee: C$200 monthly
Location
- Region: Peace River
Financial & listing details
- Price per square foot: C$173/sqft
- Date on market: 1/25/2026
- Date available: 08/20/2026
- Inclusions: N/A
Price history
Price history is unavailable.
Public tax history
Tax history is unavailable.
Climate risks
Neighborhood: T8S
Nearby schools
GreatSchools rating
No schools nearby
We couldn't find any schools near this home.
- C$139,9002 bd2 ba822 sqft8808 E 96th St #5, Peace River, AB T8S1G6For Sale

- C$225,0004 bd2 ba1.1k sqft9517 N 89th Ave, Peace River, AB T8S1G7For Sale

- C$150,0003 bd2 ba1.1k sqft9521 N 89th Ave, Peace River, AB T8S1G7For Sale
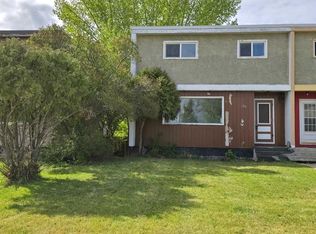
- C$314,0004 bd2 ba1.2k sqft8602 E 95th St, Peace River, AB T8S1G5For Sale
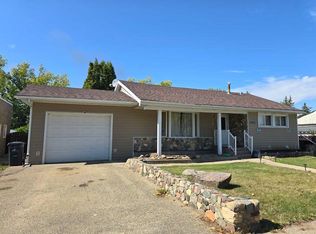
- C$129,0001 bd1 ba720 sqft9518 S 85th Ave, Peace River, AB T8S1G3For Sale
- C$119,90010,454 sqft9413/9411 98th St, Peace River, AB T8S1H7Lot/Land
- C$309,9005 bd2 ba1k sqft9610 S 79th Ave, Peace River, AB T8S1E6For Sale
- C$422,5004 bd3 ba1.2k sqft7901 W 94th St, Peace River, AB T8S1E6For Sale
Similar homes
- C$139,9002 bd2 ba822 sqft8808 E 96th St #5, Peace River, AB T8S 1G6For SaleMLS ID #A2311711, Cherisse Friesen, Associate, Grassroots Realty Group Ltd.. courtesy of Pillar9 System
- C$150,0003 bd2 ba1.1k sqft9521 N 89th Ave, Peace River, AB T8S 1G7For SaleMLS ID #A2319768, Layne Gardner, Associate, Re/Max Northern Realty. courtesy of Pillar9 System
- C$135,0002 bd1 ba931 sqft10421 S 89th St, Peace River, AB T8S 1N9For Sale
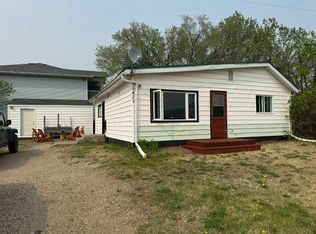 MLS ID #A2254774, George Leger, Associate, Royal Lepage Valley Realty. courtesy of Pillar9 System
 - C$149,9002 bd1 ba902 sqft10124 104th Ave, Peace River, AB T8S 1K7For Sale
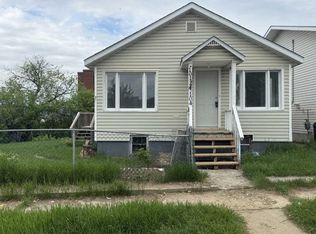 Century 21 Canada
 - C$149,9002 bd1 ba902 sqft10124 S 104th Ave, Peace River, AB T8S 1K7For SaleMLS ID #A2315129, Andy Gauvreau, Broker, Century 21 Town And Country Realty. courtesy of Pillar9 System
- C$129,0001 bd1 ba720 sqft9518 S 85th Ave, Peace River, AB T8S 1G3For SaleMLS ID #A2296796, Dale Espetveidt, Associate, Royal Lepage Valley Realty. courtesy of Pillar9 System
- C$165,0003 bd1 ba1k sqft10310 E 101st St, Peace River, AB T8S 1K1For SaleMLS ID #A2325403, Shauna Gardner, Broker, Re/Max Northern Realty. courtesy of Pillar9 System
- C$154,0001 bd1 ba640 sqft9810 94th St #201, Peace River, AB T8S 0A1For SaleMLS ID #A1054830, Dianne Lavoie, Broker, Royal Lepage Valley Realty. courtesy of Pillar9 System
- C$175,0002 bd1 ba1.2k sqft220075 E Township Rd #850, Rural Northern Lights County Of, AB T8S 1S5For SaleMLS ID #A2316118, Walker Côté, Associate, Sutton Group Grande Prairie Professionals. courtesy of Pillar9 System
- C$150,0002 bd1 ba921 sqft4911 N 53rd Ave, Grimshaw, AB T0H 1W0For SaleMLS ID #A2325010, Amber Marcoux, Associate, Re/Max Northern Realty. courtesy of Pillar9 System
- C$190,0002 bd1 ba768 sqft235037 W Township Road 844, Northern Sunrise County, AB T0H 3B0For SaleMLS ID #A2250984, George Leger, Associate, Royal Lepage Valley Realty. courtesy of Pillar9 System
- C$160,0003 bd2 ba1k sqft4920 52nd Ave, Grimshaw, AB T0H 1W0For SaleCentury 21 Canada
- C$185,0003 bd2 ba1.1k sqft235042 W Township Road 844, Northern Sunrise County, AB T0H 3B0For SaleMLS ID #A2332342, Layne Gardner, Associate, Re/Max Northern Realty. courtesy of Pillar9 System
- C$189,0003 bd2 ba864 sqft5205 N 50th Ave, Grimshaw, AB T0H 1W0For SaleMLS ID #A2306835, Cherisse Friesen, Associate, Grassroots Realty Group Ltd.. courtesy of Pillar9 System
- C$160,0003 bd2 ba1k sqft4920 S 52nd Ave, Grimshaw, AB T0H 1W0For SaleMLS ID #A2322114, Andy Gauvreau, Broker, Century 21 Town And Country Realty. courtesy of Pillar9 System
- C$70,0001 bd1 ba462 sqft10104 E 99th St, Nampa, AB T0H 2R0For SaleMLS ID #A2335129, George Leger, Associate, Royal Lepage Valley Realty. courtesy of Pillar9 System
- C$185,0002 bd1 ba877 sqft4705 N 53rd Ave, Grimshaw, AB T0H 1W0For SaleMLS ID #A2321471, Dianne Lavoie, Broker, Royal Lepage Valley Realty. courtesy of Pillar9 System
- C$195,0001 bd1 ba924 sqft852005 N Range Rd #240, Rural Northern Lights County Of, AB T8S 1S4For SaleMLS ID #A2299173, Andy Gauvreau, Broker, Century 21 Town And Country Realty. courtesy of Pillar9 System
- C$85,0002 bd1 ba720 sqft10112 W 99th St, Nampa, AB T0H 2R0For SaleMLS ID #A2295764, Amber Marcoux, Associate, Re/Max Northern Realty. courtesy of Pillar9 System
- C$199,9994 bd2 ba1k sqft5210 S 54a Ave, Berwyn, AB T0H 0E0For SaleMLS ID #A2311677, Derek Estabrook, Associate, Grassroots Realty Group Ltd.. courtesy of Pillar9 System
