Distinctive and Different...Behind the white fence and down the Private Driveway you can see the yard full of trees, hedges and you will find this Beautiful four bedroom, 3 bath custom home. From the butler's pantry to the updated kitchen you will be right at home and ready to entertain in the extra large living room c/w vaulted ceilings, gas fireplace and natural light from the large windows. The primary bedroom offers a large ensuite with a corner jet tub, large shower and walk in closet. The primary bedroom is located on the main floor as well as one other bedroom. Moving upstairs you will find two more bedrooms, large study/Rec. Room and a bathroom. Moving outside there is gardens everywhere a fire pit just ready for the fall evening bond fires. You can enjoy the sound of the river from the backyard morning or night. This is a home that has so much to offer and needs to be viewed to be appreciated. So call today to book your Private Viewing.
For sale
C$579,000
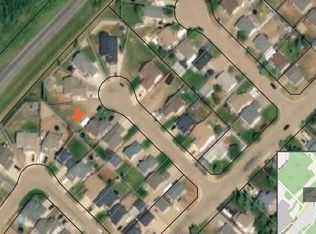
11905 E 91st St, Peace River, AB T8S 1P3
4beds
3,455sqft
Single Family Residence
Built in 1990
1.04 Acres Lot
$-- Zestimate®
C$168/sqft
C$-- HOA
What's special
White fencePrivate drivewayYard full of treesBeautiful four bedroomUpdated kitchenVaulted ceilingsGas fireplace
- 310 days |
- 29 |
- 0 |
Zillow last checked:
Listing updated:
Listed by:
Brent Nixon, Associate Broker,
Royal Lepage Valley Realty
Source: courtesy of Pillar9 System,MLS®#: A2258984 Originating MLS®#: Grande Prairie
Originating MLS®#: Grande PrairieFacts & features
Interior
Bedrooms & bathrooms
- Bedrooms: 4
- Bathrooms: 3
- Full bathrooms: 3
Other
- Level: Main
- Dimensions: 18`0" x 14`0"
Bedroom
- Level: Main
- Dimensions: 10`0" x 12`0"
Bedroom
- Level: Second
- Dimensions: 11`0" x 11`0"
Bedroom
- Level: Second
- Dimensions: 11`0" x 11`0"
Other
- Level: Main
- Dimensions: 9`0" x 9`0"
Other
- Level: Main
- Dimensions: 5`0" x 8`0"
Other
- Level: Second
- Dimensions: 8`0" x 9`0"
Den
- Level: Main
- Dimensions: 12`0" x 15`0"
Eat in kitchen
- Level: Main
- Dimensions: 15`0" x 9`0"
Other
- Level: Main
- Dimensions: 18`0" x 11`0"
Kitchen
- Level: Main
- Dimensions: 15`0" x 8`0"
Library
- Level: Second
- Dimensions: 16`10" x 27`0"
Living room
- Level: Main
- Dimensions: 24`6" x 25`0"
Heating
- Forced Air, Natural Gas
Cooling
- None
Appliances
- Included: Dishwasher, Electric Range, Refrigerator, Washer/Dryer
- Laundry: Laundry Room, Main Level
Features
- Beamed Ceilings, Ceiling Fan(s), Central Vacuum, High Ceilings, Natural Woodwork, Pantry, Vaulted Ceiling(s)
- Flooring: Ceramic Tile, Hardwood, Linoleum
- Doors: French Doors
- Windows: Vinyl Windows, Wood Frames
- Basement: Partial
- Number of fireplaces: 2
- Fireplace features: Gas, Wood Burning
Interior area
- Total interior livable area: 3,455 sqft
Video & virtual tour
Property
Parking
- Total spaces: 10
- Parking features: Double Garage Attached, Double Garage Detached, Gravel, Interlocking Driveway
- Attached garage spaces: 4
- Has uncovered spaces: Yes
Features
- Levels: One and One Half
- Stories: 1.5
- Patio & porch: Deck, Enclosed, Patio, Screened
- Exterior features: Fire Pit, Garden, Private Entrance, Private Yard, Storage
- Has spa: Yes
- Spa features: Bath
- Fencing: Fenced
- Frontage length: 42.67M 140`0"
Lot
- Size: 1.04 Acres
- Features: Backs on to Park/Green Space, Creek/River/Stream/Pond, Landscaped, Lawn, Many Trees, No Neighbours Behind
Details
- Parcel number: 56570801
- Zoning: R1
Construction
Type & style
- Home type: SingleFamily
- Architectural style: Bungalow
- Property subtype: Single Family Residence
Materials
- Cedar, Masonite, Stucco, Wood Frame, Wood Siding
- Foundation: Concrete Perimeter
- Roof: Asphalt Shingle
Condition
- New construction: No
- Year built: 1990
Community & HOA
Community
- Features: None
- Subdivision: Rosedale
HOA
- Has HOA: No
Location
- Region: Peace River
Financial & listing details
- Price per square foot: C$168/sqft
- Date on market: 9/22/2025
- Inclusions: None
Brent Nixon, Associate Broker
Brent Nixon, Associate Broker
(780) 618-7501
By pressing Contact Agent, you agree that the real estate professional identified above may call/text you about your search, which may involve use of automated means and pre-recorded/artificial voices. You don't need to consent as a condition of buying any property, goods, or services. Message/data rates may apply. You also agree to our Terms of Use. Zillow does not endorse any real estate professionals. We may share information about your recent and future site activity with your agent to help them understand what you're looking for in a home.
Price history
Price history is unavailable.
Public tax history
Tax history is unavailable.
Climate risks
Neighborhood: T8S
Nearby schools
GreatSchools rating
No schools nearby
We couldn't find any schools near this home.
- C$65,0006,534 Square Feet9109 129th Ave, Peace River, AB T8S1W9Lot/Land
- C$399,00076.69 Acres92 Street, Peace River, AB T8S1R7Lot/Land

- C$263,0004 bd2 ba906 sqft11237 W 91st St, Peace River, AB T8S1P7For Sale
- C$315,0005 bd2 ba1.3k sqft11129 W 92nd St, Peace River, AB T8S1P6For Sale

- C$428,0005 bd3 ba1.3k sqft9117 N 134th Ave, Peace River, AB T8S1X2For Sale
- C$299,9994 bd3 ba1.3k sqft10905 91st St, Peace River, AB T8S1P9For Sale
- C$299,9994 bd3 ba1.3k sqft10905 W 91st St, Peace River, AB T8S1P9For Sale
- C$485,0005 bd3 ba1.8k sqft11514 E 101st St, Peace River, AB T8S1L8For Sale
Similar homes
- C$485,0005 bd3 ba1.8k sqft11514 E 101st St, Peace River, AB T8S 1L8For Sale
 MLS ID #A2327432, Layne Gardner, Associate, Re/Max Northern Realty. courtesy of Pillar9 System
 - C$585,0003 bd4 ba2.5k sqft10417 N 89th St, Peace River, AB T8S 1N9For Sale
 MLS ID #A2312025, Tina Halabisky, Associate, Re/Max Northern Realty. courtesy of Pillar9 System
 - C$695,0004 bd3 ba2.1k sqft221007 Township 851a Rural Northern Hts, County Of, AB T8S 1S4For Sale
 Century 21 Canada
 - C$695,0004 bd3 ba2.1k sqft221007 S Township 851a Rural Northern Hts, County Of, AB T8S 1S4For Sale
 MLS ID #A2302887, Andy Gauvreau, Broker, Century 21 Town And Country Realty. courtesy of Pillar9 System
 - C$366,0005 bd3 ba2k sqft7110 E 99a St, Peace River, AB T8S 1B2For SaleMLS ID #A2291381, Inna Dolgusheva, Associate, Re/Max Northern Realty. courtesy of Pillar9 System
- C$650,0003 bd3 ba2.6k sqft82125 Range Road 203, Northern Sunrise County, AB T0H 2R0For SaleMLS ID #A2322510, Andy Gauvreau, Broker, Century 21 Town And Country Realty. courtesy of Pillar9 System
- C$445,0006 bd3 ba3.6k sqft831034 N Range Road 232 Rural Pl #135, Md Of, AB T8S 1R8For SaleMLS ID #A2302861, Nick Suderman, Associate, Grassroots Realty Group Ltd.. courtesy of Pillar9 System
- C$549,0002 bd2 ba1.9k sqft9908 E 101st St, Nampa, AB T0H 2R0For SaleMLS ID #A2286697, Layne Gardner, Associate, Re/Max Northern Realty. courtesy of Pillar9 System
- C$355,0006 bd2 ba2.2k sqft84434 State Highway 688, Rural Northern Sunrise County, AB T8S 1S4For SaleCentury 21 Canada
- C$850,0003 bd2 ba1.7k sqft20133 W Township Road 832, Northern Sunrise County, AB T0H 3B0For SaleMLS ID #A2221319, Walker Côté, Associate, Sutton Group Grande Prairie Professionals. courtesy of Pillar9 System
