Custom Charm, Modern Comfort & Room to Live — Welcome to Nampa! Step into this stunning custom-built 1.5 storey home offering over 1,900 sq ft of thoughtfully designed living space where character and functionality meet beautifully. From the moment you enter, the breathtaking open-concept main living area makes a statement — soaring vaulted ceilings, decorative wood beams, and walls of windows flood the home with natural light and create an inviting atmosphere you’ll love coming home to. The heart of the home is the impressive chef-inspired kitchen, packed with custom cabinetry and detailed finishes, abundant storage, generous counter space, and a large island with breakfast bar perfect for busy mornings or casual visits. The kitchen and dining area flow seamlessly outdoors to the covered deck, giving you perfect sightlines to the backyard and making hosting summer BBQs with family and friends effortless. The main floor continues to impress with a spacious family room ideal for movie nights or a media lounge, a convenient office that can easily serve as a third bedroom or guest room, a 2-piece bathroom, and a practical laundry/utility room. Upstairs you’ll find a comfortable and private retreat featuring a large primary bedroom complete with walk-in closet and access to the spa-like 5-piece bathroom, along with an additional generous bedroom. Outside, the property truly shines. The beautifully landscaped 15,000 sq ft lot provides all the space you need to relax, play, and entertain. A large shed offers extra storage, while the impressive 32' x 32' detached garage/shop with a 14' x 32' loft creates endless possibilities — home gym, studio, hobby space, or the ultimate workshop. Located in the quiet, welcoming community of Nampa, this home delivers small-town living with big lifestyle appeal. This one-of-a-kind custom home simply must be experienced in person — book your showing today and see why you’ll want to call it home!
For sale
C$549,000
9908 E 101st St, Nampa, AB T0H 2R0
2beds
1,933sqft
Single Family Residence
Built in 2021
0.34 Acres Lot
$-- Zestimate®
C$284/sqft
C$-- HOA
What's special
Soaring vaulted ceilingsDecorative wood beamsImpressive chef-inspired kitchenCustom cabinetryDetailed finishesAbundant storageGenerous counter space
- 160 days |
- 2 |
- 0 |
Zillow last checked:
Listing updated:
Listed by:
Layne Gardner, Associate,
Re/Max Northern Realty
Source: courtesy of Pillar9 System,MLS®#: A2286697 Originating MLS®#: Grande Prairie
Originating MLS®#: Grande PrairieFacts & features
Interior
Bedrooms & bathrooms
- Bedrooms: 2
- Bathrooms: 2
- Full bathrooms: 1
- 1/2 bathrooms: 1
Other
- Level: Upper
- Dimensions: 15`0" x 12`1"
Bedroom
- Level: Upper
- Dimensions: 9`5" x 9`0"
Other
- Level: Main
- Dimensions: 0`0" x 0`0"
Other
- Level: Upper
- Dimensions: 0`0" x 0`0"
Heating
- Forced Air, Natural Gas
Cooling
- None
Appliances
- Included: Dishwasher, Dryer, Microwave Hood Fan, Refrigerator, Stove(s), Washer
- Laundry: Laundry Room, Main Level
Features
- Beamed Ceilings, Built-in Features, Ceiling Fan(s), Double Vanity, High Ceilings, Kitchen Island, Open Floorplan, Pantry, Storage, Tankless Hot Water, Vaulted Ceiling(s), Walk-In Closet(s)
- Flooring: Carpet, Laminate
- Windows: Vinyl Windows
- Basement: None
- Has fireplace: No
Interior area
- Total interior livable area: 1,933 sqft
Property
Parking
- Total spaces: 8
- Parking features: Double Garage Detached
- Garage spaces: 1
Features
- Levels: One and One Half,1 and Half Storey
- Stories: 1.5
- Patio & porch: Deck, Front Porch, Rear Porch
- Exterior features: Fire Pit, Private Yard, Storage
- Fencing: Fenced
- Frontage length: 30.48M 100`0"
Lot
- Size: 0.34 Acres
- Features: Back Lane, Back Yard, Front Yard, Landscaped, Lawn, Level, Private, Subdivided
Details
- Parcel number: 57887655
- Zoning: R-G
Construction
Type & style
- Home type: SingleFamily
- Property subtype: Single Family Residence
Materials
- Vinyl Siding, Wood Frame
- Foundation: Piling(s)
- Roof: Asphalt Shingle
Condition
- New construction: No
- Year built: 2021
Community & HOA
Community
- Features: Park, Playground, Street Lights
- Subdivision: NONE
HOA
- Has HOA: No
Location
- Region: Nampa
Financial & listing details
- Price per square foot: C$284/sqft
- Date on market: 2/16/2026
- Inclusions: All existing window coverings, tool cabinets in the garage
Layne Gardner, Associate
Layne Gardner, Associate
(780) 624-3844
By pressing Contact Agent, you agree that the real estate professional identified above may call/text you about your search, which may involve use of automated means and pre-recorded/artificial voices. You don't need to consent as a condition of buying any property, goods, or services. Message/data rates may apply. You also agree to our Terms of Use. Zillow does not endorse any real estate professionals. We may share information about your recent and future site activity with your agent to help them understand what you're looking for in a home.
Price history
Price history is unavailable.
Public tax history
Tax history is unavailable.
Climate risks
Neighborhood: T0H
Nearby schools
GreatSchools rating
No schools nearby
We couldn't find any schools near this home.
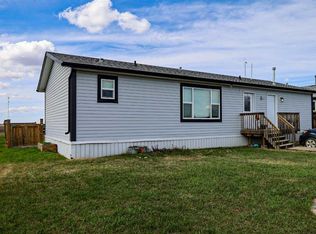
- C$225,0003 bd2 ba1.2k sqft9718 E 103rd St, Nampa, AB T0H2R0For Sale
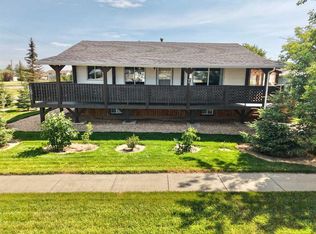
- C$350,0004 bd3 ba1.1k sqft9707 SW 103rd St, Nampa, AB T0H2R0For Sale

- C$346,0003 bd2 ba941 sqft10011 W 99th St, Nampa, AB T0H2R0For Sale
- C$85,0002 bd1 ba720 sqft10112 W 99th St, Nampa, AB T0H2R0For Sale

- C$250,0003 bd1 ba884 sqft81573 W High Way #2, Northern Sunrise County, AB T0H2R0For Sale
- C$250,0003 bd1 ba884 sqft81573 State Highway 2, Northern Sunrise County, AB T0H2R0For Sale
- C$650,0003 bd3 ba2.6k sqft82125 Range Road 203, Northern Sunrise County, AB T0H2R0For Sale
- C$360,0005 bd1 ba1.1k sqft81404 Range Road 223 Rural Northern, Sunrise County, AB T8S1S4For Sale
Similar homes
- C$350,0004 bd3 ba1.1k sqft9707 SW 103rd St, Nampa, AB T0H 2R0For SaleMLS ID #A2310226, Brent Nixon, Associate Broker, Royal Lepage Valley Realty. courtesy of Pillar9 System
- C$650,0003 bd3 ba2.6k sqft82125 Range Road 203, Northern Sunrise County, AB T0H 2R0For Sale
 MLS ID #A2322510, Andy Gauvreau, Broker, Century 21 Town And Country Realty. courtesy of Pillar9 System
 - C$520,0005 bd3 ba1.5k sqft10619 W 84th St, Peace River, AB T8S 0A6For Sale
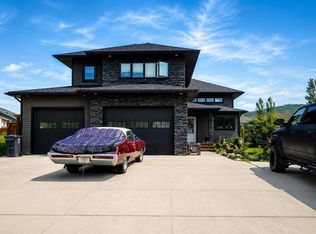 MLS ID #A2326959, Cory Pelchat, Associate, Grassroots Realty Group Ltd.. courtesy of Pillar9 System
 - C$485,0005 bd3 ba1.8k sqft11514 E 101st St, Peace River, AB T8S 1L8For Sale
 MLS ID #A2327432, Layne Gardner, Associate, Re/Max Northern Realty. courtesy of Pillar9 System
 - C$699,9004 bd2 ba1.7k sqft840070 E Highway 743 #6, Rural Northern Lights County Of, AB T8S 1T1For SaleMLS ID #A2300588, Layne Gardner, Associate, Re/Max Northern Realty. courtesy of Pillar9 System
- C$360,0005 bd1 ba1.1k sqft81404 Range Road 223 Rural Northern, Sunrise County, AB T8S 1S4For SaleCentury 21 Canada
- C$428,0005 bd3 ba1.3k sqft9117 N 134th Ave, Peace River, AB T8S 1X2For SaleMLS ID #A2300413, Dale Espetveidt, Associate, Royal Lepage Valley Realty. courtesy of Pillar9 System
- C$422,5004 bd3 ba1.2k sqft7901 W 94th St, Peace River, AB T8S 1E6For SaleMLS ID #A2305769, Layne Gardner, Associate, Re/Max Northern Realty. courtesy of Pillar9 System
- C$795,0005 bd4 ba1.5k sqft222068 S Twp #840, Rural Northern Lights County Of, AB T8S 1T3For SaleMLS ID #A2302016, Lonny Friesen, Associate, Grassroots Realty Group Ltd.. courtesy of Pillar9 System
- C$309,9005 bd2 ba1k sqft9610 S 79th Ave, Peace River, AB T8S 1E6For SaleMLS ID #A2331101, Dale Espetveidt, Associate, Royal Lepage Valley Realty. courtesy of Pillar9 System
- C$399,9005 bd3 ba1.1k sqft8101 N 103rd Ave, Peace River, AB T8S 1M9For SaleMLS ID #A2322687, Layne Gardner, Associate, Re/Max Northern Realty. courtesy of Pillar9 System
- C$585,0003 bd4 ba2.5k sqft10417 N 89th St, Peace River, AB T8S 1N9For SaleMLS ID #A2312025, Tina Halabisky, Associate, Re/Max Northern Realty. courtesy of Pillar9 System
- C$366,0005 bd3 ba2k sqft7110 E 99a St, Peace River, AB T8S 1B2For SaleMLS ID #A2291381, Inna Dolgusheva, Associate, Re/Max Northern Realty. courtesy of Pillar9 System
- C$410,0005 bd3 ba1.2k sqft7129 SW 99a St S, Peace River, AB T8S 1B2For SaleMLS ID #A2289289, Brent Nixon, Associate Broker, Royal Lepage Valley Realty. courtesy of Pillar9 System
- C$439,0004 bd3 ba1.3k sqft10330 S 83rd St, Peace River, AB T8S 1X9For SaleMLS ID #A2319770, Shauna Gardner, Broker, Re/Max Northern Realty. courtesy of Pillar9 System
- C$370,0004 bd3 ba1.2k sqft9913 N 72nd Ave, Peace River, AB T8S 1B1For SaleMLS ID #A2317623, Amber Marcoux, Associate, Re/Max Northern Realty. courtesy of Pillar9 System
- C$295,0004 bd2 ba1.1k sqft10801 W 92nd St, Peace River, AB T8S 1P4For SaleMLS ID #A2315156, Dianne Lavoie, Broker, Royal Lepage Valley Realty. courtesy of Pillar9 System
- C$289,0003 bd2 ba1k sqft9609 N 77th Ave, Peace River, AB T8S 1E5For SaleMLS ID #A2325312, Dale Espetveidt, Associate, Royal Lepage Valley Realty. courtesy of Pillar9 System
- C$299,9994 bd3 ba1.3k sqft10905 91st St, Peace River, AB T8S 1P9For SaleCentury 21 Canada
- C$299,9994 bd3 ba1.3k sqft10905 W 91st St, Peace River, AB T8S 1P9For SaleMLS ID #A2312439, Andy Gauvreau, Broker, Century 21 Town And Country Realty. courtesy of Pillar9 System
