Classic Bungalow on 6 Private Acres – The Perfect Balance of Space & Convenience! Escape to the peace and privacy of acreage living with this solid, well-built classic bungalow nestled on 6 beautifully treed acres ideally located between Peace River and Grimshaw. Enjoy the tranquility of the countryside while still being just a quick and easy drive to all the amenities each community has to offer — truly the best of both worlds. This well-maintained home offers a warm and welcoming feel from the moment you step inside. Original hardwood floors flow throughout the main level, adding timeless charm and character, while large windows flood the space with natural light and create a bright, inviting atmosphere. The main floor features three comfortable bedrooms and a full bathroom, along with spacious living and dining areas that are perfectly suited for hosting family gatherings or quiet evenings at home. The kitchen offers plenty of room to cook, gather, and make memories — functional, practical, and ready for everyday living. Downstairs, the fully finished basement expands your living space with an additional bedroom and bathroom, plus a cozy family room complete with a woodstove. Not only does it create the perfect ambiance during the colder months, but it also helps supplement heating costs — a valuable bonus for acreage living. Outside, the yard is landscaped and private, surrounded by mature trees that enhance the peaceful setting. For those needing space for vehicles, hobbies, or work, this property delivers in a big way. A 23x28 detached garage provides excellent everyday storage, while the impressive 32x48 heated shop is set back from the home with its own driveway — an ideal setup for operating a business, working from home, or tackling large projects without disturbing your personal space. If you’ve been searching for a solid home on private land with room to live, work, and grow — all within minutes of town — this property checks every box.
For sale
C$475,000
840042 S Range Road 234, Greenview No. 16, AB T0H 0P0
4beds
1,080sqft
Single Family Residence
Built in 1968
6 Acres Lot
$-- Zestimate®
C$440/sqft
C$-- HOA
What's special
Classic bungalowWell-maintained homeOriginal hardwood floorsBright inviting atmosphereThree comfortable bedroomsFully finished basementSurrounded by mature trees
- 168 days |
- 17 |
- 1 |
Zillow last checked:
Listing updated:
Listed by:
Layne Gardner, Associate,
Re/Max Northern Realty
Source: courtesy of Pillar9 System,MLS®#: A2285935 Originating MLS®#: Grande Prairie
Originating MLS®#: Grande PrairieFacts & features
Interior
Bedrooms & bathrooms
- Bedrooms: 4
- Bathrooms: 2
- Full bathrooms: 2
Other
- Level: Main
- Dimensions: 14`11" x 10`3"
Bedroom
- Level: Main
- Dimensions: 13`11" x 9`1"
Bedroom
- Level: Main
- Dimensions: 9`5" x 9`0"
Bedroom
- Level: Basement
- Dimensions: 15`9" x 14`3"
Other
- Level: Main
- Dimensions: 0`0" x 0`0"
Other
- Level: Basement
- Dimensions: 0`0" x 0`0"
Heating
- Forced Air, Natural Gas
Cooling
- None
Appliances
- Included: Dryer, Electric Stove, Refrigerator, Washer
- Laundry: In Basement
Features
- Storage
- Flooring: Carpet, Hardwood, Linoleum
- Windows: Vinyl Windows
- Basement: Full
- Number of fireplaces: 1
- Fireplace features: Basement, Wood Burning Stove
Interior area
- Total interior livable area: 1,080 sqft
Property
Parking
- Total spaces: 2
- Parking features: Double Garage Detached
- Garage spaces: 2
Features
- Levels: One
- Stories: 1
- Patio & porch: Deck
- Exterior features: Garden, Private Yard, Storage
- Fencing: Partial
Lot
- Size: 6 Acres
- Features: Back Yard, Front Yard, Landscaped, Lawn, No Neighbours Behind, Private, Subdivided, Treed
Details
- Additional structures: Shop
- Parcel number: 57906739
- Zoning: A
Construction
Type & style
- Home type: SingleFamily
- Architectural style: Acreage with Residence,Bungalow
- Property subtype: Single Family Residence
Materials
- Wood Frame
- Foundation: Concrete Perimeter
- Roof: Asphalt Shingle
Condition
- New construction: No
- Year built: 1968
Utilities & green energy
- Sewer: Septic System
- Water: Well
Community & HOA
Community
- Subdivision: NONE
HOA
- Has HOA: No
Location
- Region: Greenview No 16
Financial & listing details
- Price per square foot: C$440/sqft
- Date on market: 2/12/2026
- Date available: 08/28/2026
- Inclusions: Fridge in basement, woodstove, shed and woodshed including the wood closest to the house, animal shelter, woodshed by the shop
Layne Gardner, Associate
Layne Gardner, Associate
(780) 624-3844
By pressing Contact Agent, you agree that the real estate professional identified above may call/text you about your search, which may involve use of automated means and pre-recorded/artificial voices. You don't need to consent as a condition of buying any property, goods, or services. Message/data rates may apply. You also agree to our Terms of Use. Zillow does not endorse any real estate professionals. We may share information about your recent and future site activity with your agent to help them understand what you're looking for in a home.
Price history
Price history is unavailable.
Public tax history
Tax history is unavailable.
Climate risks
Neighborhood: T0H
Nearby schools
GreatSchools rating
No schools nearby
We couldn't find any schools near this home.
- C$825,0004 bd3 ba1.6k sqft835042 SE Range Road 233 Rural Pl #135, Md Of, AB T8S1S4For Sale
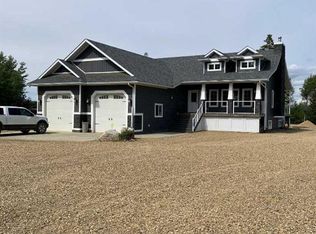
- C$825,0004 bd3 ba1.6k sqft835042 Range Road 233 Rural Pl #135, Md Of, AB T8S1S4For Sale

- C$115,0004.15 AcresOn 2/35 Highway Rural Peace #135, Md Of, AB T0H1W0Lot/Land

- C$98,5002.99 Acres842052 Range Road 241 #9, Northern Lights County, AB T0H1W0Lot/Land

- C$190,0002 bd1 ba768 sqft235037 W Township Road 844, Northern Sunrise County, AB T0H3B0For Sale
- C$185,0003 bd2 ba1.1k sqft235042 W Township Road 844, Northern Sunrise County, AB T0H3B0For Sale
- C$14,0006,969.6 Square Feet5605 49th St, Grimshaw, AB T0H1W0Lot/Land
- C$195,0002 bd1 ba877 sqft4705 N 53rd Ave, Grimshaw, AB T0H1W0For Sale
Similar homes
- C$410,0004 bd3 ba1.2k sqft8500029 W Range Rd #220-30, Rural Northern Lights County Of, AB T8S 1S7For Sale
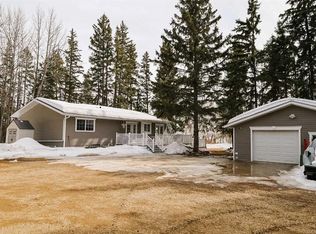 MLS ID #A2305292, Lonny Friesen, Associate, Grassroots Realty Group Ltd.. courtesy of Pillar9 System
 - C$422,5004 bd3 ba1.2k sqft7901 W 94th St, Peace River, AB T8S 1E6For Sale
 MLS ID #A2305769, Layne Gardner, Associate, Re/Max Northern Realty. courtesy of Pillar9 System
 - C$285,0004 bd3 ba1k sqft5311 N 50th Ave, Grimshaw, AB T0H 1W0For Sale
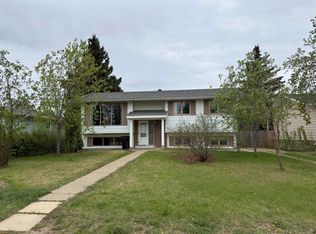 MLS ID #A2314422, Amber Marcoux, Associate, Re/Max Northern Realty. courtesy of Pillar9 System
 - C$360,0005 bd1 ba1.1k sqft81404 Range Road 223 Rural Northern, Sunrise County, AB T8S 1S4For Sale
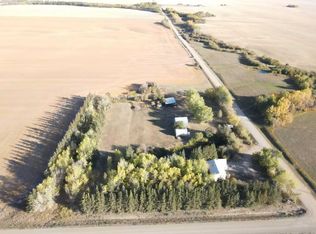 Century 21 Canada
 - C$295,0004 bd2 ba950 sqft4904 W 52nd St, Grimshaw, AB T0H 1W0For SaleMLS ID #A2311662, Derek Estabrook, Associate, Grassroots Realty Group Ltd.. courtesy of Pillar9 System
- C$439,0004 bd3 ba1.3k sqft10330 S 83rd St, Peace River, AB T8S 1X9For SaleMLS ID #A2319770, Shauna Gardner, Broker, Re/Max Northern Realty. courtesy of Pillar9 System
- C$410,0005 bd3 ba1.2k sqft7129 SW 99a St S, Peace River, AB T8S 1B2For SaleMLS ID #A2289289, Brent Nixon, Associate Broker, Royal Lepage Valley Realty. courtesy of Pillar9 System
- C$370,0004 bd3 ba1.2k sqft9913 N 72nd Ave, Peace River, AB T8S 1B1For SaleMLS ID #A2317623, Amber Marcoux, Associate, Re/Max Northern Realty. courtesy of Pillar9 System
- C$399,9005 bd3 ba1.1k sqft8101 N 103rd Ave, Peace River, AB T8S 1M9For SaleMLS ID #A2322687, Layne Gardner, Associate, Re/Max Northern Realty. courtesy of Pillar9 System
- C$315,0003 bd2 ba1.2k sqft5511 N 50th Ave, Grimshaw, AB T0H 1W0For SaleMLS ID #A2258535, Lenny Basnett, Broker, Royal Lepage Mighty Peace Realty. courtesy of Pillar9 System
- C$265,0003 bd2 ba1k sqft4804 S 47th Ave, Grimshaw, AB T0H 1W0For SaleMLS ID #A2315007, Andy Gauvreau, Broker, Century 21 Town And Country Realty. courtesy of Pillar9 System
- C$265,0003 bd2 ba1k sqft4804 47th Ave, Grimshaw, AB T0H 1W0For SaleCentury 21 Canada
- C$520,0005 bd3 ba1.5k sqft10619 W 84th St, Peace River, AB T8S 0A6For SaleMLS ID #A2326959, Cory Pelchat, Associate, Grassroots Realty Group Ltd.. courtesy of Pillar9 System
- C$369,0003 bd3 ba1.1k sqft10801 W 89th St, Peace River, AB T8S 1N9For SaleMLS ID #A2331660, Layne Gardner, Associate, Re/Max Northern Realty. courtesy of Pillar9 System
- C$319,0004 bd2 ba1.2k sqft8602 E 95th St, Peace River, AB T8S 1G5For SaleMLS ID #A2317019, Layne Gardner, Associate, Re/Max Northern Realty. courtesy of Pillar9 System
- C$265,0005 bd2 ba1k sqft5201 N 55th Ave, Berwyn, AB T0H 0E0For SaleMLS ID #A2328214, Layne Gardner, Associate, Re/Max Northern Realty. courtesy of Pillar9 System
- C$280,0003 bd2 ba1k sqft4820 S 53rd Ave, Grimshaw, AB T0H 1W0For SaleMLS ID #A2325847, Shauna Gardner, Broker, Re/Max Northern Realty. courtesy of Pillar9 System
- C$428,0005 bd3 ba1.3k sqft9117 N 134th Ave, Peace River, AB T8S 1X2For SaleMLS ID #A2300413, Dale Espetveidt, Associate, Royal Lepage Valley Realty. courtesy of Pillar9 System
- C$295,0004 bd2 ba1k sqft7413 W 96th St, Peace River, AB T8S 1E4For SaleMLS ID #A2294704, Layne Gardner, Associate, Re/Max Northern Realty. courtesy of Pillar9 System
- C$295,0004 bd2 ba1.1k sqft10801 W 92nd St, Peace River, AB T8S 1P4For SaleMLS ID #A2315156, Dianne Lavoie, Broker, Royal Lepage Valley Realty. courtesy of Pillar9 System
