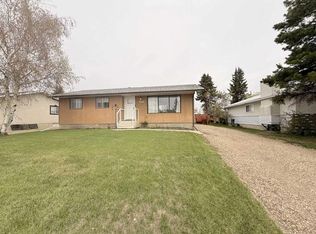
REDUCED-MOTIVATED SELLER-Looking for a home that ticks all the boxes? This one's a winner! You will enjoy the benefits of a prime location near the Health Complex. Inside, you'll find a spacious 3-bedroom family home with a bright and airy open concept living area, thanks to the large windows flooding the place with natural light. Need more space? The fully finished basement has you covered! Parking is a breeze with an attached garage, a front parking pad, and a double detached garage. And for the green thumbs out there, get ready to fall in love with the large, developed garden! And a handy shed for all your garden tools storage needs. Seriously, what's not to love? Come check it out!
For sale
C$315,000
5511 N 50th Ave, Grimshaw, AB T0H 1W0
3beds
1,268sqft
Single Family Residence
Built in 1978
7,840 Square Feet Lot
$-- Zestimate®
C$248/sqft
C$-- HOA
What's special
Fully finished basementAttached garageFront parking padDouble detached garageLarge developed garden
- 308 days |
- 7 |
- 0 |
Zillow last checked:
Listing updated:
Listed by:
Lenny Basnett, Broker,
Royal Lepage Mighty Peace Realty
Source: courtesy of Pillar9 System,MLS®#: A2258535 Originating MLS®#: Grande Prairie
Originating MLS®#: Grande PrairieFacts & features
Interior
Bedrooms & bathrooms
- Bedrooms: 3
- Bathrooms: 2
- Full bathrooms: 1
- 1/2 bathrooms: 1
Other
- Level: Main
- Dimensions: 11`4" x 13`2"
Bedroom
- Level: Main
- Dimensions: 12`0" x 8`5"
Bedroom
- Level: Main
- Dimensions: 12`0" x 9`6"
Other
- Level: Main
- Dimensions: 7`2" x 8`1"
Other
- Level: Main
- Dimensions: 5`8" x 6`0"
Family room
- Level: Main
- Dimensions: 14`0" x 12`0"
Family room
- Level: Basement
- Dimensions: 13`6" x 199`9"
Other
- Level: Main
- Dimensions: 13`0" x 10`0"
Laundry
- Level: Basement
- Dimensions: 22`0" x 9`9"
Living room
- Level: Main
- Dimensions: 14`6" x 13`3"
Office
- Level: Basement
- Dimensions: 11`8" x 115`6"
Heating
- High Efficiency, Forced Air, Natural Gas
Cooling
- None
Appliances
- Included: Dryer, Electric Range, Microwave, Portable Dishwasher, Refrigerator, Washer
- Laundry: In Basement
Features
- Soaking Tub
- Flooring: Carpet, Linoleum
- Basement: Full
- Number of fireplaces: 1
- Fireplace features: Family Room, Wood Burning
Interior area
- Total interior livable area: 1,268 sqft
- Finished area above ground: 1,268
- Finished area below ground: 1,260
Property
Parking
- Total spaces: 4
- Parking features: Double Garage Attached
- Attached garage spaces: 2
Features
- Levels: One
- Stories: 1
- Patio & porch: Deck
- Exterior features: Garden, Private Yard
- Fencing: Fenced
- Frontage length: 18.29M 60`0"
Lot
- Size: 7,840 Square Feet
- Dimensions: 60ft. X 130ft
- Features: Back Lane, Back Yard, Front Yard, Fruit Trees/Shrub(s), Garden, Landscaped, Lawn
Details
- Parcel number: 56524654
- Zoning: Residential 1
Construction
Type & style
- Home type: SingleFamily
- Architectural style: Bungalow
- Property subtype: Single Family Residence
Materials
- Brick, Composite Siding, Concrete, Wood Frame
- Foundation: Concrete Perimeter
- Roof: Asphalt Shingle
Condition
- New construction: No
- Year built: 1978
Community & HOA
Community
- Features: None
- Subdivision: NONE
HOA
- Has HOA: No
Location
- Region: Grimshaw
Financial & listing details
- Price per square foot: C$248/sqft
- Date on market: 9/23/2025
- Inclusions: Existing furnishings can be negotiated.
Lenny Basnett, Broker
Lenny Basnett, Broker
(780) 835-5425
By pressing Contact Agent, you agree that the real estate professional identified above may call/text you about your search, which may involve use of automated means and pre-recorded/artificial voices. You don't need to consent as a condition of buying any property, goods, or services. Message/data rates may apply. You also agree to our Terms of Use. Zillow does not endorse any real estate professionals. We may share information about your recent and future site activity with your agent to help them understand what you're looking for in a home.
Price history
Price history is unavailable.
Public tax history
Tax history is unavailable.
Climate risks
Neighborhood: T0H
Nearby schools
GreatSchools rating
No schools nearby
We couldn't find any schools near this home.
- C$40,0004,356 Square Feet5012 & 5014 54a St, Grimshaw, AB T0H1W0Lot/Land

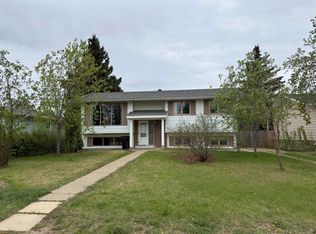
- C$285,0004 bd3 ba1k sqft5311 N 50th Ave, Grimshaw, AB T0H1W0For Sale
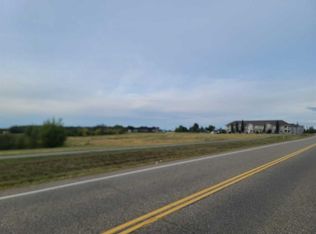
- C$89,9003.95 Acres4901 59th St, Grimshaw, AB T0H1W0Lot/Land
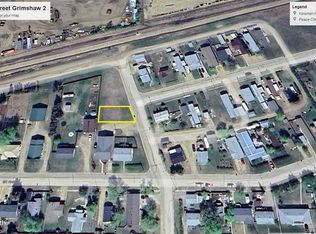
- C$25,0006,969.6 Square Feet5401 53rd St, Grimshaw, AB T0H1W0Lot/Land
- C$39,9000.4 Acres4921 59th St, Grimshaw, AB T0H1W0Lot/Land
- C$39,9000.31 Acres4925 59th St, Grimshaw, AB T0H1W0Lot/Land
- C$189,0003 bd2 ba864 sqft5205 N 50th Ave, Grimshaw, AB T0H1W0For Sale
- C$22,6006,534 Square Feet4406 55th St, Grimshaw, AB T0H1W0Lot/Land
Similar homes
- C$285,0004 bd3 ba1k sqft5311 N 50th Ave, Grimshaw, AB T0H 1W0For SaleMLS ID #A2314422, Amber Marcoux, Associate, Re/Max Northern Realty. courtesy of Pillar9 System
- C$295,0004 bd2 ba950 sqft4904 W 52nd St, Grimshaw, AB T0H 1W0For Sale
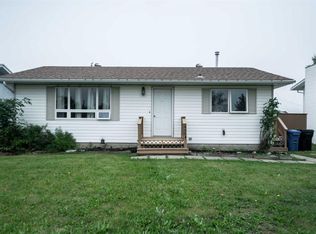 MLS ID #A2311662, Derek Estabrook, Associate, Grassroots Realty Group Ltd.. courtesy of Pillar9 System
 - C$280,0003 bd2 ba1k sqft4820 S 53rd Ave, Grimshaw, AB T0H 1W0For Sale
 MLS ID #A2325847, Shauna Gardner, Broker, Re/Max Northern Realty. courtesy of Pillar9 System
 - C$265,0003 bd2 ba1k sqft4804 S 47th Ave, Grimshaw, AB T0H 1W0For Sale
 MLS ID #A2315007, Andy Gauvreau, Broker, Century 21 Town And Country Realty. courtesy of Pillar9 System
 - C$265,0003 bd2 ba1k sqft4804 47th Ave, Grimshaw, AB T0H 1W0For SaleCentury 21 Canada
- C$189,0003 bd2 ba864 sqft5205 N 50th Ave, Grimshaw, AB T0H 1W0For SaleMLS ID #A2306835, Cherisse Friesen, Associate, Grassroots Realty Group Ltd.. courtesy of Pillar9 System
- C$160,0003 bd2 ba1k sqft4920 52nd Ave, Grimshaw, AB T0H 1W0For SaleCentury 21 Canada
- C$165,0003 bd2 ba1.6k sqft4521 W 50th Ave, Grimshaw, AB T0H 1W0For SaleMLS ID #A2297531, Ellen Dreger Newman, Associate, Grassroots Realty Group Ltd.. courtesy of Pillar9 System
- C$180,0005 bd2 ba960 sqft4610 S 52nd Ave, Grimshaw, AB T0H 1W0For SaleMLS ID #A2327861, Layne Gardner, Associate, Re/Max Northern Realty. courtesy of Pillar9 System
- C$220,0003 bd1 ba866 sqft4811 N 53rd Ave, Grimshaw, AB T0H 1W0For SaleMLS ID #A2322711, Derek Estabrook, Associate, Grassroots Realty Group Ltd.. courtesy of Pillar9 System
- C$389,9003 bd2 ba1.3k sqft842072 W Range Rd #241-121, Northern Lights County, AB T0H 1W0For SaleMLS ID #A2306190, Layne Gardner, Associate, Re/Max Northern Realty. courtesy of Pillar9 System
- C$195,0002 bd1 ba877 sqft4705 N 53rd Ave, Grimshaw, AB T0H 1W0For SaleMLS ID #A2321471, Dianne Lavoie, Broker, Royal Lepage Valley Realty. courtesy of Pillar9 System
- C$309,9005 bd2 ba1k sqft9610 S 79th Ave, Peace River, AB T8S 1E6For SaleMLS ID #A2331101, Dale Espetveidt, Associate, Royal Lepage Valley Realty. courtesy of Pillar9 System
- C$265,0005 bd2 ba1k sqft5201 N 55th Ave, Berwyn, AB T0H 0E0For SaleMLS ID #A2328214, Layne Gardner, Associate, Re/Max Northern Realty. courtesy of Pillar9 System
- C$185,0003 bd2 ba1.1k sqft235042 W Township Road 844, Northern Sunrise County, AB T0H 3B0For SaleMLS ID #A2332342, Layne Gardner, Associate, Re/Max Northern Realty. courtesy of Pillar9 System
- C$319,0004 bd2 ba1.2k sqft8602 E 95th St, Peace River, AB T8S 1G5For SaleMLS ID #A2317019, Layne Gardner, Associate, Re/Max Northern Realty. courtesy of Pillar9 System
- C$369,0003 bd3 ba1.1k sqft10801 W 89th St, Peace River, AB T8S 1N9For SaleMLS ID #A2331660, Layne Gardner, Associate, Re/Max Northern Realty. courtesy of Pillar9 System
- C$295,0004 bd2 ba1.1k sqft10801 W 92nd St, Peace River, AB T8S 1P4For SaleMLS ID #A2315156, Dianne Lavoie, Broker, Royal Lepage Valley Realty. courtesy of Pillar9 System
- C$299,9994 bd3 ba1.3k sqft10905 91st St, Peace River, AB T8S 1P9For SaleCentury 21 Canada
- C$160,0003 bd2 ba1k sqft4920 S 52nd Ave, Grimshaw, AB T0H 1W0For SaleMLS ID #A2322114, Andy Gauvreau, Broker, Century 21 Town And Country Realty. courtesy of Pillar9 System
