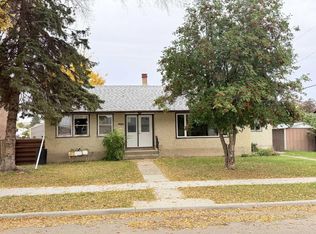
Welcome to this well-appointed family home in Peace River’s desirable north end! Ideally located just steps from schools, the Multiplex, and swimming pool, this property offers the perfect blend of space, convenience, and everyday comfort. This home offers a functional layout with plenty of room for the whole family. The bright, open-concept main floor features a spacious kitchen and dining area, three comfortable bedrooms, and a primary bedroom complete with its own ensuite. Patio doors lead directly to the back deck, creating an easy connection to the private, fenced backyard—perfect for relaxing, entertaining, or keeping an eye on the kids. The fully finished lower level adds even more versatile living space, with a large family room, an additional bedroom and bathroom, plus a dedicated laundry and utility area. Whether you need a separate space for the kids, a cozy movie room, or room to entertain, the possibilities are endless. Outside, you'll appreciate the detached 20' x 22' garage, additional off-street parking, and private yard. With a great location, practical layout, and space for everyone, this north-end home is an excellent opportunity for families looking to settle into a convenient and comfortable lifestyle in Peace River!
For sale
C$275,000
7213 S 99a St, Peace River, AB T8S 1B3
4beds
1,077sqft
Single Family Residence
Built in 1978
6,534 Square Feet Lot
$-- Zestimate®
C$255/sqft
C$-- HOA
What's special
Bright open-concept main floorThree comfortable bedroomsPrivate fenced backyardFully finished lower levelLarge family roomAdditional bedroom and bathroomAdditional off-street parking
- 22 hours
- 4
- 0
Zillow last checked:
Listing updated:
Listed by:
Carie Ma, Associate,
Royal Lepage Valley Realty
Source: courtesy of Pillar9 System,MLS®#: A2358191 Originating MLS®#: Grande Prairie
Facts & features
Interior
Bedrooms & bathrooms
- Bedrooms: 4
- Bathrooms: 3
- Full bathrooms: 2
- 1/2 bathrooms: 1
Other
- Level: Main
- Dimensions: 12`0" x 11`6"
Bedroom
- Level: Main
- Dimensions: 8`11" x 8`11"
Bedroom
- Level: Main
- Dimensions: 9`11" x 8`0"
Bedroom
- Level: Basement
- Dimensions: 10`3" x 7`11"
Other
- Level: Main
- Dimensions: 7`3" x 6`3"
Other
- Level: Basement
- Dimensions: 6`3" x 4`11"
Other
- Level: Main
- Dimensions: 6`10" x 4`9"
Dining room
- Level: Main
- Dimensions: 11`10" x 11`8"
Kitchen
- Level: Main
- Dimensions: 10`10" x 9`7"
Laundry
- Level: Basement
- Dimensions: 10`8" x 4`11"
Living room
- Level: Main
- Dimensions: 15`0" x 13`7"
Living room
- Level: Basement
- Dimensions: 22`10" x 14`0"
Office
- Level: Basement
- Dimensions: 8`0" x 7`10"
Storage
- Level: Basement
- Dimensions: 6`8" x 4`10"
Storage
- Level: Basement
- Dimensions: 8`9" x 7`11"
Heating
- Forced Air, Natural Gas
Cooling
- None
Appliances
- Included: Dishwasher, Electric Range, Freezer, Microwave Hood Fan, Refrigerator, Washer/Dryer
- Laundry: In Basement
Features
- Open Floorplan, Storage
- Flooring: Carpet, Laminate
- Basement: Full
- Has fireplace: No
Interior area
- Total interior livable area: 1,077 sqft
Property
Parking
- Total spaces: 4
- Parking features: Double Garage Attached
- Attached garage spaces: 2
Features
- Levels: Bi-Level
- Stories: 1
- Patio & porch: Deck
- Exterior features: Garden, Private Yard
- Pool features: Community
- Fencing: Fenced
- Frontage length: 33.53M 110`0"
Lot
- Size: 6,534 Square Feet
- Features: Corner Lot
Details
- Additional structures: Shed(s)
- Parcel number: 56568262
- Zoning: RES 1-B
Construction
Type & style
- Home type: SingleFamily
- Property subtype: Single Family Residence
Materials
- Wood Frame
- Foundation: Concrete Perimeter
- Roof: Asphalt Shingle
Condition
- New construction: No
- Year built: 1978
Community & HOA
Community
- Features: Park, Playground, Sidewalks, Street Lights
- Subdivision: North End
HOA
- Has HOA: No
Location
- Region: Peace River
Financial & listing details
- Price per square foot: C$255/sqft
- Date on market: 11/13/2026
- Inclusions: Shed, raised garden boxes, garage door opener
Price history
Price history is unavailable.
Public tax history
Tax history is unavailable.
Climate risks
Neighborhood: T8S
Nearby schools
GreatSchools rating
No schools nearby
We couldn't find any schools near this home.



Similar homes
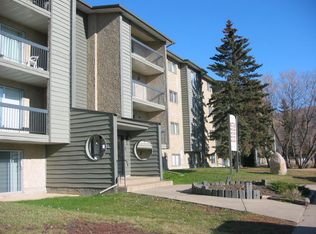
- C$309,0004 bd2 ba1.2k sqft8602 E 95th St, Peace River, AB T8S 1G5For Sale
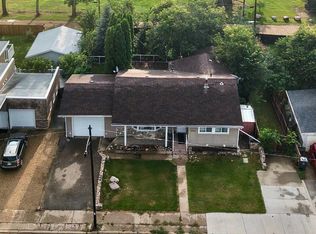 MLS ID #A2341330, Layne Gardner, Associate, Re/Max Northern Realty. courtesy of Pillar9 System
- C$299,0004 bd2 ba1.2k sqft11137 92nd St, Peace River, AB T8S 1P6For Sale
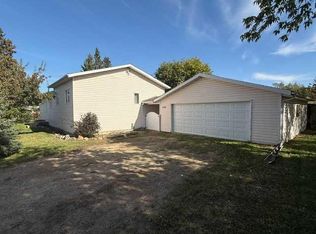 Century 21 Canada
- C$299,0004 bd2 ba1.2k sqft11137 W 92nd St, Peace River, AB T8S 1P6For Sale
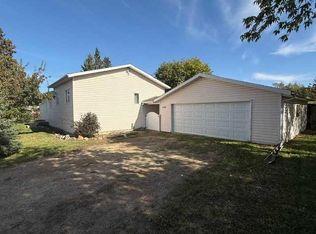 MLS ID #A2346996, Andy Gauvreau, Broker, Century 21 Town And Country Realty. courtesy of Pillar9 System
- C$239,0004 bd2 ba1k sqft9526 86th Ave, Peace River, AB T8S 1G4For Sale
 Century 21 Canada
