Skip main navigation
Off market
  • $539,400

    20415 Carolina Cherry Ct, Tampa, FL 33647

    5beds
    3baths
    3,032sqft
    SingleFamily
    Built in 2010
    6,534 Square Feet Lot
    $539,400 Zestimate®
    $178/sqft
    $3,492 Estimated rent

    Home value

    $539,400

    $512,000 - $566,000

    $3,492/mo

    Zestimate® history
    Loading
    Loading...

    Owner options

    List your home for rent

    $3,492/mo

    Rent Zestimate®

    Find your next renter with Zillow Rental Manager. Plus, with online applications, you can quickly screen prospective tenants – for free.

    Learn more

    $3,492/mo

    Rent Zestimate®

    Refinance and save

    $3,962/mo

    Est. payment

    Refinancing to a lower rate could help reduce your monthly payments and save thousands over the life of the loan.

    See today's rates

    $3,962/mo

    Est. payment

    Explore your selling options

    Work with a Zillow partner agent

    Leverage their expertise and Zillow's premium Showcase listings to get your home seen by more buyers.

    Get started

    List with your own agent

    Get your home in front of millions of buyers by listing it on Zillow.

    Learn how to do it

    Sell it yourself

    Take full control of how buyers see your home on Zillow by listing For Sale by Owner (FSBO).

    List your home

    What's special

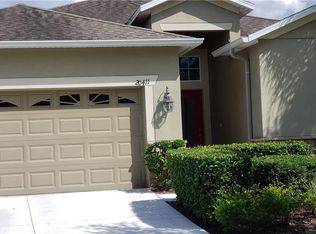
    Presenting the spectacular presential Senator floor plan built by Lennar Located in the heart of New Tampa. This two story home features 3032 sq ft of luxurious living space with five bedrooms, 3 full baths plus 2 car garage. First floor boasts LR/DR combo, spacious open kitchen with 36" cabinets, granite countertops, breakfast nook and backsplash, GE Energy Star clean steel appliances to include side by side refrigerator, range, dishwasher, microwave, plus washer & dryer. Kitchen opens up to large Family room. Great for entertaining. One bedroom with full bath located on first floor. Second floor features large Master suite with huge walk in closet, master bath with granite countertop, dual sinks, maplewood cabinets & 42" vanity mirror. Three other bedrooms plus additional bath with cultured marble countertops and sink. Large bonus room. This home has it all!! Ceramic tile floors in all wet areas, marble, window sills, 2" designer faux wood blinds and much more!! Enjoy the luxury of your home as well as the Resort style Community Center. Amenities include massive swimming pool with lap lanes, sports courts, billiards, tot lot, covered picnic areas, huge fitness center, flat screen tv's and children's play pool with slides. Located minutes from Turner Elementary, Bartels Middle and Wharton High School, Shops at Wire Grass, great restaurants and minutes from I-75. Contact a rep today to find out more about home warranty and closing cost assistance.Brokered And Advertised By: Signature Realty AssociatesListing Agent: Christina Barone

    This property is not currently displayed as for sale or rent on Zillow. This may be different from what's on other websites or public sources.

    Facts & features

    Interior

    Bedrooms & bathrooms
    • Bedrooms: 5
    • Bathrooms: 3
    Heating
    • Other
    Cooling
    • Central
    Features
    • Flooring: Tile, Other, Carpet, Concrete, Hardwood
    Interior area
    • Total interior livable area: 3,032 sqft

    Property

    Parking
    • Total spaces: 2
    • Parking features: Garage
    Features
    • Exterior features: Stucco
    • Has spa: Yes
    Lot
    • Size: 6,534 Square Feet
    Details
    • Parcel number: 20270584X000091000080U

    Construction

    Type & style
    • Home type: SingleFamily
    • Architectural style: Contemporary
    Materials
    • masonry
    • Roof: Composition
    Condition
    • Year built: 2010

    Community & HOA

    HOA
    • Has HOA: Yes
    • HOA fee: $226 monthly
    Location
    • Region: Tampa

    Financial & listing details

    • Price per square foot: $178/sqft
    • Tax assessed value: $423,562
    • Annual tax amount: $1,643

    Price history

    DateEventPrice
    4/3/2012Listing removed$262,990$87/sqft
    Source: Team Barone #T2450942 Report a problem
    12/18/2011Listed for sale$262,990$87/sqft
    Source: Team Barone #T2450942 Report a problem
    9/26/2011Sold$262,990+15.3%$87/sqft
    Source: Stellar MLS #T2450942 Report a problem
    4/14/2011Sold$228,000$75/sqft
    Source: Public Record Report a problem

    Public tax history

    YearProperty taxesTax assessment
    2025$1,643 +2%$257,497 +2.9%
    2024$1,610 +2.6%$250,240 +3%
    2023$1,570 +6.1%$242,951 +3%
    2022$1,480 +0.3%$235,875 +19.8%
    2021$1,475 +4.5%$196,906 +1.4%
    2020$1,412 +4.1%$194,187 +2.3%
    2019$1,357 $189,821 +1.9%
    2018$1,357 +3%$186,282 -18.4%
    2017$1,317 +0.2%$228,423 +27.8%
    2016$1,315 +0.9%$178,698 +0.7%
    2015$1,303 -8.1%$177,456 +0.8%
    2014$1,417 $176,048 +1.5%
    2013$1,417 +4.9%$173,446 +1.7%
    2012$1,351 -32.3%$170,547 +710.7%
    2011$1,996 +65.4%$21,038 +266.6%
    2010$1,207 -3.2%$5,738 -25%
    2009$1,246 -0.1%$7,650
    2008$1,248 -15.4%$7,650 -6.3%
    2007$1,475 -5%$8,160
    2006$1,553 $8,160
    Find assessor info on the county website

    Neighborhood: 33647

    Nearby schools

    GreatSchools rating
    Get a cash offer in 3 minutes
    Find out how much your home could sell for in as little as 3 minutes with a no-obligation cash offer.
    Estimated market value
    $539,400
    Get a cash offer in 3 minutes
    Find out how much your home could sell for in as little as 3 minutes with a no-obligation cash offer.
    Estimated market value
    $539,400