Welcome to Live Oak Preserve and 20420 Autumn Fern Ave. This spacious home has an excellent floor plan that is perfect for today’s living. Outside you’ll appreciate the fresh paint, stone features, and fenced yard. Once inside, the care and maintenance of the home shines through features such as newer tile flooring and upstairs carpet with premium Nike padding. Your flex room offers options for a home office, formal living space, or whatever you like. The open living room, dining room, and kitchen create a harmonious space with high ceilings and a light, bright feel. The kitchen has a large island, 42 inch cabinetry, newer appliances, and plenty of counterspace. And the home has a rarity - a first floor bedroom with full bathroom for guests or everyday living. Upstairs is a spacious bonus space, another full bathroom, and three more bedrooms, including the primary suite with double sinks, garden tub, and spacious closet. In fact, each bedroom has a walk-in closet to help keep the space tidy. Relax on the back patio and take advantage of the fully fenced back yard. Even the garage is neat and tidy with newer paint. Plus, you’ll get to take advantage of the solar panels and the reduced electric bills for years to come. While close to everything you need in New Tampa, the home is tucked away in the 24 hour guard gated community. The resort-style clubhouse impresses with its large leisure pool, splash pad, lap pool, tennis courts, pickleball court, putting green, and well appointed gym. Come, see, and envision your life in this wonderful home and community.
Sold for $450,000
$450,000
20420 AUTUMN FERN AVENUE, TAMPA, FL 33647
4beds
2,546sqft
Single Family Residence
Built in 2012
6,250 Square Feet Lot
$448,400 Zestimate®
$177/sqft
$2,766 Estimated rent
Home value
$448,400
$421,000 - $480,000
$2,766/mo
Zestimate® history
Owner options
List your home for rent
$2,766/mo
Rent Zestimate®
Find your next renter with Zillow Rental Manager. Plus, with online applications, you can quickly screen prospective tenants – for free.
$2,766/mo
Rent Zestimate®
Refinance and save
$3,268/mo
Est. payment
Refinancing to a lower rate could help reduce your monthly payments and save thousands over the life of the loan.
$3,268/mo
Est. payment
Explore your selling options
Work with a Zillow partner agent
Leverage their expertise and Zillow's premium Showcase listings to get your home seen by more buyers.
Get startedList with your own agent
Get your home in front of millions of buyers by listing it on Zillow.
Learn how to do itSell it yourself
Take full control of how buyers see your home on Zillow by listing For Sale by Owner (FSBO).
List your homeWhat's special
Fenced yardFresh paintNewer appliancesBack patioSpacious homeNewer tile flooringStone features
Zillow last checked:
Listing updated:
Listed by:
Brian Webb 813-595-3229,
FLORIDA EXECUTIVE REALTY 813-972-3430
Bought with:
Nathaniel Tolber, 3473005
KELLER WILLIAMS RLTY NEW TAMPA
Source: Stellar MLS,MLS#: TB8492064 Originating MLS: Suncoast Tampa
Originating MLS: Suncoast Tampa
Facts & features
Interior
Bedrooms & bathrooms
- Bedrooms: 4
- Bathrooms: 3
- Full bathrooms: 3
Primary bedroom
- Features: Ceiling Fan(s), Walk-In Closet(s)
- Level: Second
- Area: 219.96 Square Feet
- Dimensions: 15.6x14.1
Bedroom 1
- Features: Walk-In Closet(s)
- Level: First
- Area: 136.85 Square Feet
- Dimensions: 11.5x11.9
Bedroom 2
- Features: Ceiling Fan(s), Walk-In Closet(s)
- Level: Second
- Area: 121 Square Feet
- Dimensions: 10x12.1
Bedroom 3
- Features: Ceiling Fan(s), Walk-In Closet(s)
- Level: Second
- Area: 113.23 Square Feet
- Dimensions: 11.2x10.11
Bonus room
- Features: Ceiling Fan(s), No Closet
- Level: Second
- Area: 259.89 Square Feet
- Dimensions: 17.2x15.11
Dinette
- Level: First
- Area: 79.52 Square Feet
- Dimensions: 7.1x11.2
Foyer
- Level: First
- Area: 93.22 Square Feet
- Dimensions: 15.8x5.9
Kitchen
- Level: First
- Area: 102.12 Square Feet
- Dimensions: 11.1x9.2
Living room
- Level: First
- Area: 312 Square Feet
- Dimensions: 20x15.6
Office
- Level: Second
- Area: 142.31 Square Feet
- Dimensions: 10.7x13.3
Heating
- Central, Electric
Cooling
- Central Air
Appliances
- Included: Dishwasher, Dryer, Electric Water Heater, Microwave, Range, Refrigerator, Washer
- Laundry: Inside, Laundry Room
Features
- Ceiling Fan(s), Living Room/Dining Room Combo, PrimaryBedroom Upstairs, Stone Counters, Thermostat
- Flooring: Carpet, Tile
- Doors: Sliding Doors
- Windows: Window Treatments
- Has fireplace: No
Interior area
- Total structure area: 3,287
- Total interior livable area: 2,546 sqft
Property
Parking
- Total spaces: 2
- Parking features: Garage - Attached
- Attached garage spaces: 2
Features
- Levels: Two
- Stories: 2
Lot
- Size: 6,250 Square Feet
- Dimensions: 50 x 125
Details
- Parcel number: U05272084X00009100028.0
- Zoning: PD
- Special conditions: None
Construction
Type & style
- Home type: SingleFamily
- Property subtype: Single Family Residence
Materials
- Block, Stucco
- Foundation: Slab
- Roof: Shingle
Condition
- New construction: No
- Year built: 2012
Utilities & green energy
- Electric: Photovoltaics Seller Owned
- Sewer: Public Sewer
- Water: Public
- Utilities for property: Electricity Connected, Public, Sewer Connected, Underground Utilities, Water Connected
Green energy
- Energy generation: Solar
Community & HOA
Community
- Features: Clubhouse, Deed Restrictions, Fitness Center, Gated Community - Guard, Park, Playground, Pool, Tennis Court(s)
- Pet fee: $0 monthly
- Subdivision: LIVE OAK PRESERVE
HOA
- Has HOA: Yes
- Amenities included: Clubhouse, Fitness Center, Gated, Playground, Pool, Recreation Facilities
- Services included: 24-Hour Guard, Community Pool, Reserve Fund, Manager, Pool Maintenance, Recreational Facilities
- HOA fee: $149 monthly
- HOA name: Greenacre Properties Sola Adewunmi
- HOA phone: 813-936-4156
Location
- Region: Tampa
Financial & listing details
- Price per square foot: $177/sqft
- Tax assessed value: $360,981
- Annual tax amount: $5,089
- Date on market: 4/8/2026
- Cumulative days on market: 5 days
- Listing terms: Cash,Conventional,FHA,VA Loan
- Ownership: Fee Simple
- Total actual rent: 0
- Electric utility on property: Yes
- Road surface type: Asphalt
Price history
| Date | Event | Price |
|---|---|---|
| 6/3/2026 | Sold | $450,000$177/sqft |
Source:  Stellar MLS #TB8492064 Report a problem Stellar MLS #TB8492064 Report a problem | ||
| 4/13/2026 | Pending sale | $450,000$177/sqft |
Source: Stellar MLS #TB8492064 Report a problem | ||
| 4/8/2026 | Listed for sale | $450,000+101.8%$177/sqft |
Source: Stellar MLS #TB8492064 Report a problem | ||
| 1/27/2025 | Listing removed | $3,000$1/sqft |
Source: Zillow Rentals Report a problem | ||
| 12/19/2024 | Listed for rent | $3,000$1/sqft |
Source: Zillow Rentals Report a problem | ||
| 3/30/2012 | Sold | $222,990-3%$88/sqft |
Source: Stellar MLS #T2508074 Report a problem | ||
| 2/2/2012 | Price change | $229,990-9.4%$90/sqft |
Source: Lennar Report a problem | ||
| 2/1/2012 | Price change | $253,980+10.9%$100/sqft |
Source: Lennar Report a problem | ||
| 1/20/2012 | Price change | $228,9800%$90/sqft |
Source: LENNAR HOMES #T2495158 Report a problem | ||
| 1/16/2012 | Price change | $228,990-3.8%$90/sqft |
Source: Lennar Report a problem | ||
| 1/11/2012 | Price change | $237,990+1.3%$93/sqft |
Source: Lennar Report a problem | ||
| 10/31/2011 | Listed for sale | $234,990$92/sqft |
Source: Lennar Report a problem | ||
Public tax history
| Year | Property taxes | Tax assessment |
|---|---|---|
| 2025 | $5,090 +6.8% | $230,633 +2.9% |
| 2024 | $4,764 +3.1% | $224,133 +3% |
| 2023 | $4,620 +4% | $217,605 +3% |
| 2022 | $4,440 +1% | $211,267 +3% |
| 2021 | $4,399 +2.1% | $205,114 +1.4% |
| 2020 | $4,308 +2.5% | $202,282 +2.3% |
| 2019 | $4,202 | $197,734 +1.9% |
| 2018 | $4,202 +1.3% | $194,047 -7.9% |
| 2017 | $4,147 +1% | $210,736 +13.2% |
| 2016 | $4,105 +0.8% | $186,147 +0.7% |
| 2015 | $4,075 -3.3% | $184,853 +0.8% |
| 2014 | $4,215 | $183,386 +1.2% |
| 2013 | $4,215 +113.1% | $181,203 +778.6% |
| 2012 | $1,978 +29.6% | $20,625 |
| 2011 | $1,526 +26.7% | $20,625 +266.7% |
| 2010 | $1,205 -3.1% | $5,625 -25% |
| 2009 | $1,243 -0.1% | $7,500 |
| 2008 | $1,244 -15.5% | $7,500 -6.3% |
| 2007 | $1,472 -5% | $8,000 |
| 2006 | $1,550 | $8,000 |
Find assessor info on the county website
Neighborhood: 33647
Nearby homes
- $421,9004 bd2 ba2.5k sqft20422 Autumn Fern Ave, Tampa, FL 33647Off Market
- $576,5005 bd3 ba3.2k sqft20416 Autumn Fern Ave, Tampa, FL 33647Off Market

- $374,5003 bd2 ba2k sqft20424 Autumn Fern Ave, Tampa, FL 33647Off Market
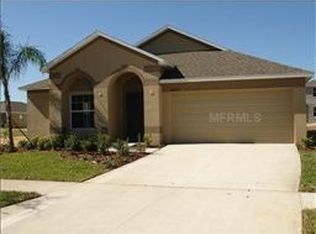
- $484,0004 bd3 ba2.7k sqft20414 Autumn Fern Ave, Tampa, FL 33647Off Market
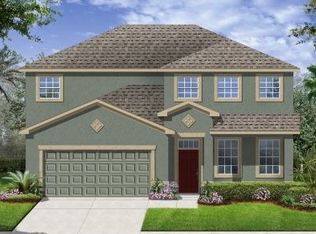
- $373,6003 bd2 ba1.6k sqft20413 Carolina Cherry Ct, Tampa, FL 33647Off Market
- $539,6005 bd3 ba3k sqft20415 Carolina Cherry Ct, Tampa, FL 33647Off Market
- $485,0004 bd3 ba2k sqft20411 Carolina Cherry Ct, Tampa, FL 33647Sold
- $382,5004 bd2 ba1.7k sqft20426 Autumn Fern Ave, Tampa, FL 33647Sold
Nearby schools
GreatSchools rating
- 7/10Turner Elementary SchoolGrades: PK-8Distance: 1.3 mi
- 3/10Wharton High SchoolGrades: 9-12Distance: 1.8 mi
Schools provided by the listing agent
- Elementary: Turner Elem-HB
- Middle: Bartels Middle
- High: Wharton-HB
Source: Stellar MLS. This data may not be complete. We recommend contacting the local school district to confirm school assignments for this home.
Get a cash offer in 3 minutes
Find out how much your home could sell for in as little as 3 minutes with a no-obligation cash offer.
Estimated market value
$448,400
Get a cash offer in 3 minutes
Find out how much your home could sell for in as little as 3 minutes with a no-obligation cash offer.
Estimated market value
$448,400
- Florida
- Hillsborough County
- Pebble Creek
- 33647
- 20420 AUTUMN FERN AVENUE
Nearby cities
Nearby zip codes
Other Pebble Creek Topics
