Skip main navigation
Sold for $1,250,000
  • $1,250,000

    20416 Hunting Downs Way, Monument, CO 80132

    4beds
    4,870sqft
    Single Family Residence
    Built in 2000
    2.54 Acres Lot
    $1,295,400 Zestimate®
    $257/sqft
    $4,471 Estimated rent

    Home value

    $1,295,400

    $1.23M - $1.37M

    $4,471/mo

    Zestimate® history
    Loading
    Loading...

    Owner options

    List your home for rent

    $4,471/mo

    Rent Zestimate®

    Find your next renter with Zillow Rental Manager. Plus, with online applications, you can quickly screen prospective tenants – for free.

    Learn more

    $4,471/mo

    Rent Zestimate®

    Refinance and save

    $6,103/mo

    Est. payment

    Refinancing to a lower rate could help reduce your monthly payments and save thousands over the life of the loan.

    See today's rates

    $6,103/mo

    Est. payment

    Explore your selling options

    Work with a Zillow partner agent

    Leverage their expertise and Zillow's premium Showcase listings to get your home seen by more buyers.

    Get started

    List with your own agent

    Get your home in front of millions of buyers by listing it on Zillow.

    Learn how to do it

    Sell it yourself

    Take full control of how buyers see your home on Zillow by listing For Sale by Owner (FSBO).

    List your home

    What's special

    Outdoor stone fireplace areaUtility doorSpectacular mountain viewsSpacious deckBeautiful viewsPrivate balconyGreat room
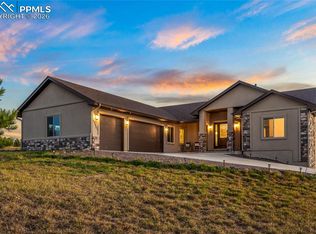
    QUINTESSENTIAL COLORADO TRADITIONAL! AS YOU ENTER THE HOME YOU ARE GREETED WITH A STUNNING WALL OF WINDOWS AND VIEWS THAT ARE SECOND TO NONE! THIS GEM SERVES UP 4 BEDROOMS ~ 4 BATHROOMS ~ AND OVER 4800 SQUARE FEET OF LIVING SPACE ~ THE OPEN CONCEPT LAYOUT IS PERFECT FOR ENTERTAINING ~ GORGEOUS STONEWORK THROUGHOUT THE MAIN LEVEL ~ THE GREAT ROOM BOASTS A FLOOR TO CEILING STONE FIREPLACE ~ VAULTED CEILINGS ~ LIGHTED BUILT INS TO SHOWCASE YOUR FAVORITE PIECES AND VIEWS "TO DIE FOR". GOURMET KITCHEN SHOWCASES HIGHEND WOLF APPLIANCES ~ AN ABUNDANCE OF COUNTER AND CABINET SPACE ~ WALK IN PANTRY ~ BREAKFAST NOOK WITH BEAUTIFUL VIEWS TO ENJOY AS YOU BEGIN YOUR DAY ~ ACCESS TO THE SPACIOUS DECK FROM THE LIVING ROOM AND KITCHEN ~ FORMAL DINING ROOM FRAMES YOUR EASTERN VIEW ~ MAIN LEVEL OFFICE JUST OFF ENTRY. THE OWNERS SUITE FEATURES HANDSOME HICKORY FLOORS ~ A PRIVATE BALCONY WITH STUNNING VIEWS ~ 5 PIECE LUXURIOUS EN SUITE AND DUAL WALK IN CLOSETS. THE STATELY CIRCULAR STAIRCASE LEADS YOU TO THE FULL BASEMENT ~ STRIKING INLAID AGATE STONEWORK GREETS YOU AS YOU ENTER THE WALK OUT BASEMENT ~ THIS SPACE WAS DESIGNED WITH FUN IN MIND! YOU WILL ENJOY A LARGE FAMILTY ROOM ~ TWO WAY FIREPLACE SHARED BY A PRIVATE BONUS ROOM ~ INVITING HOME THEATER COMPLETE WITH BAR AREA ~ PLUS 3 ROOMY BEDROOMS EACH WITH WALK IN CLOSETS AND 2 ADDITIONAL BATHROOMS ~ 4-CAR FULLY FINISHED GARAGE TO INCLUDE EPOXY FLOORING AND UTILITY DOOR. THE HOME IS SITUATED ON 2.5 ACRES! YOU WILL FALL IN LOVE WITH THE OUTDOOR STONE FIREPLACE AREA NESTLED UNDER A CHARMING PERGOLA ~ SPECTACULAR MOUNTAIN VIEWS ~ DISTRICT 38 SCHOOLS ~ WELCOME HOME!

    Zillow last checked:

    Listing updated:

    Listed by:

    Susie Foote CLHMS CNE GRI SRES 719-314-9500,

    Keller Williams Clients Choice Realty

    Bought with:

    Non Member

    Non Member

    Source: elevateMLS,MLS#: 9450357MLS Logo

    Facts & features

    Interior

    Bedrooms & bathrooms
    • Bedrooms: 4
    • Bathrooms: 4
    • Full bathrooms: 2
    • 3/4 bathrooms: 1
    • 1/2 bathrooms: 1
    Basement
    • Area: 2435
    Heating
    • Electric, Forced Air, Natural Gas
    Cooling
    • Central Air
    Appliances
    • Included: Dishwasher, Disposal, Double Oven, Gas in Kitchen, Exhaust Fan, Refrigerator
    • Laundry: Electric Hook-up, Main Level
    Features
    • French Doors, Great Room, Vaulted Ceiling(s), Breakfast Bar, High Speed Internet, Pantry
    • Flooring: Carpet, Tile, Wood
    • Windows: Window Coverings
    • Basement: Full,Partially Finished
    • Number of fireplaces: 2
    • Fireplace features: Basement, Gas, Two
    Interior area
    • Total structure area: 4,870
    • Total interior livable area: 4,870 sqft
    • Finished area above ground: 2,435
    • Finished area below ground: 2,435

    Property

    Parking
    • Total spaces: 4
    • Parking features: Attached, Garage Door Opener, See Remarks, Concrete Driveway
    • Attached garage spaces: 4
    Features
    • Patio & porch: Wood Deck
    • Fencing: Other
    • Has view: Yes
    • View description: Mountain(s), View of Pikes Peak
    Lot
    • Size: 2.54 Acres
    • Features: Cul-De-Sac, Meadow, Hiking Trail, Near Fire Station, Near Park, Near Schools, HOA Required $, Landscaped
    Details
    • Additional structures: Other, See Remarks
    • Parcel number: 6104006003
    • Other equipment: Home Theater, Intercom

    Construction

    Type & style
    • Home type: SingleFamily
    • Architectural style: Ranch
    • Property subtype: Single Family Residence
    Materials
    • Stone, Stucco
    • Foundation: Walk Out
    • Roof: Composite Shingle
    Condition
    • Existing Home
    • New construction: No
    • Year built: 2000

    Utilities & green energy

    • Electric: 220 Volts in Garage
    • Water: Well

    Community & neighborhood

    Community
    • Community features: Golf
    Location
    • Region: Monument

    HOA & financial

    HOA
    • HOA fee: $350 annually
    • Services included: Covenant Enforcement

    Other

    Other facts
    • Listing terms: Cash,Conventional,VA Loan

    Price history

    DateEventPrice
    5/2/2024Sold$1,250,000$257/sqft
    Source: elevateMLS #9450357 Report a problem
    4/1/2024Contingent$1,250,000$257/sqft
    Source: elevateMLS #9450357 Report a problem
    3/29/2024Listed for sale$1,250,000+138.1%$257/sqft
    Source: elevateMLS #9450357 Report a problem
    8/20/2013Listing removed$525,000$108/sqft
    Source: Keller Williams Realty #718822 Report a problem
    5/8/2013Listed for sale$525,000$108/sqft
    Source: Keller Williams Realty #718822 Report a problem
    3/15/2012Listing removed$525,000$108/sqft
    Source: Keller Williams Realty #718822 Report a problem
    3/12/2012Listed for sale$525,000$108/sqft
    Source: Keller Williams Realty #718822 Report a problem
    3/2/2012Sold$525,000+5%$108/sqft
    Source: Public Record Report a problem
    10/4/2011Listed for sale$500,000+27.3%$103/sqft
    Source: Keller Williams Clients' Choice Realty #718822 Report a problem
    9/1/2011Sold$392,900-17.3%$81/sqft
    Source: Public Record Report a problem
    5/11/2011Listed for sale$475,000-15.8%$98/sqft
    Source: Keller Williams Clients' Choice Realty #683785 Report a problem
    5/10/2005Sold$564,000$116/sqft
    Source: Public Record Report a problem

    Public tax history

    YearProperty taxesTax assessment
    2024$4,473 +33%$61,140 -16.2%
    2023$3,364 -3.4%$72,990 +46.8%
    2022$3,481 $49,730 -2.8%
    2021-- $51,160 +13.1%
    2020$3,210 +0.5%$45,240
    2019$3,194 $45,240

    Find assessor info on the county website

    Neighborhood: 80132

    Nearby schools

    GreatSchools rating
    Schools provided by the listing agent
    • Elementary: Prairie Wind
    • Middle: Lewis Palmer
    • High: Palmer Ridge
    • District: Lewis-Palmer-38

    Source: elevateMLS. This data may not be complete. We recommend contacting the local school district to confirm school assignments for this home.

    Get a cash offer in 3 minutes
    Find out how much your home could sell for in as little as 3 minutes with a no-obligation cash offer.
    Estimated market value
    $1,295,400
    Get a cash offer in 3 minutes
    Find out how much your home could sell for in as little as 3 minutes with a no-obligation cash offer.
    Estimated market value
    $1,295,400