Skip main navigation
Off market
  • $1,065,500

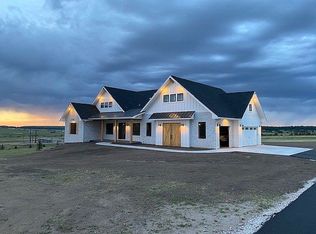
    20431 Hunting Downs Way, Monument, CO 80132

    5beds
    3baths
    4,526sqft
    Detached Single Family
    Built in 2015
    2.52 Acres Lot
    $1,065,500 Zestimate®
    $235/sqft
    $4,063 Estimated rent

    Home value

    $1,065,500

    $991,000 - $1.15M

    $4,063/mo

    Zestimate® history
    Loading
    Loading...

    Owner options

    List your home for rent

    $4,063/mo

    Rent Zestimate®

    Find your next renter with Zillow Rental Manager. Plus, with online applications, you can quickly screen prospective tenants – for free.

    Learn more

    $4,063/mo

    Rent Zestimate®

    Refinance and save

    $4,929/mo

    Est. payment

    Refinancing to a lower rate could help reduce your monthly payments and save thousands over the life of the loan.

    See today's rates

    $4,929/mo

    Est. payment

    Explore your selling options

    Work with a Zillow partner agent

    Leverage their expertise and Zillow's premium Showcase listings to get your home seen by more buyers.

    Get started

    List with your own agent

    Get your home in front of millions of buyers by listing it on Zillow.

    Learn how to do it

    Sell it yourself

    Take full control of how buyers see your home on Zillow by listing For Sale by Owner (FSBO).

    List your home

    What's special

    AMAZING value on this stunning custom home in upscale Kings Deer Community! Easy access to both I-25 and Hwy 83. Award-winning D38 schools! Quick and easy commute to Denver, Parker, or Colorado Springs. Can't ask for a better location! Come join the picturesque, golf-course community of Kings Deer in this spectacular, custom-built home!

    This property is off market, which means it's not currently listed for sale or rent on Zillow. This may be different from what's available on other websites or public sources.

    Facts & features

    Interior

    Bedrooms & bathrooms
    • Bedrooms: 5
    • Bathrooms: 3
    Heating
    • Forced air, Gas
    Cooling
    • Central
    Appliances
    • Included: Dishwasher, Microwave, Range / Oven, Refrigerator
    Features
    • Wet Bar, Kitchen Island, Pantry, Master Bath, Open Floorplan, Master Suite, Eating Space / Kitchen, Vaulted, Five Piece Bath, Smoke Free, Foyer/Entry
    • Flooring: Carpet, Concrete, Hardwood
    • Basement: Finished
    • Has fireplace: Yes
    • Fireplace features: Gas/Gas Logs
    Interior area
    • Total interior livable area: 4,526 sqft

    Property

    Parking
    • Total spaces: 4
    • Parking features: Garage - Attached
    Features
    • Exterior features: Stone, Stucco
    • Has view: Yes
    • View description: Mountain
    Lot
    • Size: 2.52 Acres
    • Features: Golf Community, Adjacent to Open Space
    Details
    • Parcel number: 6104004005
    • Zoning: PUD

    Construction

    Type & style
    • Home type: SingleFamily
    • Property subtype: Detached Single Family
    Materials
    • Frame
    • Foundation: Concrete
    • Roof: Composition
    Condition
    • Year built: 2015

    Utilities & green energy

    • Sewer: Septic Tank
    • Water: Well

    Community & neighborhood

    Location
    • Region: Monument

    HOA & financial

    HOA
    • Has HOA: Yes
    • HOA fee: $25 monthly

    Other

    Other facts
    • Flooring: Wood, Carpet, Concrete
    • Sewer: Septic Tank
    • Heating: Forced Air, Gas
    • WaterSource: Well
    • InteriorFeatures: Wet Bar, Kitchen Island, Pantry, Master Bath, Open Floorplan, Master Suite, Eating Space / Kitchen, Vaulted, Five Piece Bath, Smoke Free, Foyer/Entry
    • Zoning: PUD
    • ExteriorFeatures: Patio, Sprinkler System, Yard
    • FireplacesTotal: 2
    • ConstructionMaterials: Stone, Stucco
    • PropertySubType: Detached Single Family
    • OpenParkingSpaces: 0
    • Cooling: Ceiling Fan(s), Air Conditioning-Central
    • View: Mountain(s)
    • Roof: Composition Shingles
    • LotFeatures: Golf Community, Adjacent to Open Space
    • FireplaceFeatures: Gas/Gas Logs
    • StructureType: Ranch/1 Story
    • AboveGradeFinishedAreaSource: 2278
    • CommunityFeatures: Golf Community

    Price history

    DateEventPrice
    7/24/2019Listing removed$600,000+9.1%$133/sqft
    Source: Armstrong Real Estate Company #2497432 Report a problem
    4/17/2019Sold$550,000-8.3%$122/sqft
    Source: Public Record Report a problem
    10/12/2018Pending sale$600,000$133/sqft
    Source: Armstrong Real Estate Company #2497432 Report a problem
    9/21/2018Price change$600,000-7%$133/sqft
    Source: Armstrong Real Estate Company #8287527 Report a problem
    7/13/2018Price change$645,000-3.6%$143/sqft
    Source: Armstrong Real Estate Company #8287527 Report a problem
    6/13/2018Price change$669,000-4.4%$148/sqft
    Source: Armstrong Real Estate Company #8287527 Report a problem
    5/18/2018Listed for sale$699,900+30.8%$155/sqft
    Source: Armstrong Real Estate Company #8287527 Report a problem
    2/5/2016Sold$535,000+568.8%$118/sqft
    Source: Public Record Report a problem
    9/16/2014Sold$80,000$18/sqft
    Source: Public Record Report a problem

    Public tax history

    YearProperty taxesTax assessment
    2024$4,192 +9.1%$59,330 -13.7%
    2023$3,841 -3.4%$68,750 +21.1%
    2022$3,975 $56,780 -2.8%
    2021-- $58,420 +16.6%
    2020$3,554 +0.5%$50,100
    2019$3,537 $50,100

    Find assessor info on the county website

    Neighborhood: 80132

    Nearby schools

    GreatSchools rating
    Schools provided by the listing agent
    • Elementary: Prairie Winds
    • Middle: Lewis-Palmer
    • High: Palmer Ridge
    • District: Lewis-Palmer 38

    Source: The MLS. This data may not be complete. We recommend contacting the local school district to confirm school assignments for this home.

    Get a cash offer in 3 minutes
    Find out how much your home could sell for in as little as 3 minutes with a no-obligation cash offer.
    Estimated market value
    $1,065,500
    Get a cash offer in 3 minutes
    Find out how much your home could sell for in as little as 3 minutes with a no-obligation cash offer.
    Estimated market value
    $1,065,500