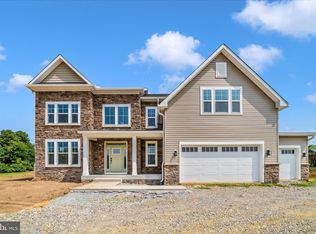
Open House Saturday May 5/17/25 1:00 pm to 3:00 pm. NEW PRICE-Builder says SELL! New Construction in sought after Pemberton subdivision! Priced BELOW recent appraisal-this impressive home boasts over 3400 square feet of luxurious living space. Situated on over an acre corner lot, this home has all the space you need for your family. You will love the views from the covered front porch. Inside you are greeted by a gorgeous open floor plan and a 2 story family room with wood burning fireplace. There is a huge office/study in the front of the home, across from a lovely open formal dining room. As an added bonus the builder used all SOLID CORE interior doors for sound control (work from home buyers will appreciate this). There is a main level Primary Suite with a tray ceiling and linear fireplace. Just off the Primary Suite is a large, light filled sitting room with French doors. To add to the Primary retreat, the Primary Bath has a large Roman Shower with 3 shower heads, to include an overhead rain shower. Step into the open concept family room and you will see how easy entertaining can be with full access to the kitchen complete with an extra long island that will easily seat four people. The kitchen has beautiful quartz counter tops, tile backsplash, and light wood cabinets with soft close hinges. There is a double wall oven and convenient pantry for all your cooking needs. The kitchen flows effortlessly into the sun filled morning room with vaulted ceiling and French doors. A laundry room and powder room complete the main level. Upstairs you will find 3 additional, generously sized bedrooms and a hallway full bath. All bedrooms have ceiling fans and large closets. One of the upstairs bedrooms has a walk in closet and en-suite bath. Move into this home with immediate equity and a builder warranty! You do not want to miss this! Call agent with any questions. *Buyer pays all transfer and recordation taxes* **BUILDER IS PUTTING A COMPOSITE DECK ON BACK OF HOUSE WITH STAIRS TO YARD**
Sold for $789,000
$789,000
20417 Trout Dr, Hagerstown, MD 21740
4beds
3,448sqft
Single Family Residence
Built in 2024
1.14 Acres Lot
$799,400 Zestimate®
$229/sqft
$4,106 Estimated rent
Home value
$799,400
$695,000 - $911,000
$4,106/mo
Zestimate® history
Owner options
List your home for rent
$4,106/mo
Rent Zestimate®
Find your next renter with Zillow Rental Manager. Plus, with online applications, you can quickly screen prospective tenants – for free.
$4,106/mo
Rent Zestimate®
Refinance and save
$4,800/mo
Est. payment
Refinancing to a lower rate could help reduce your monthly payments and save thousands over the life of the loan.
$4,800/mo
Est. payment
Explore your selling options
Work with a Zillow partner agent
Leverage their expertise and Zillow's premium Showcase listings to get your home seen by more buyers.
Get startedList with your own agent
Get your home in front of millions of buyers by listing it on Zillow.
Learn how to do itSell it yourself
Take full control of how buyers see your home on Zillow by listing For Sale by Owner (FSBO).
List your homeWhat's special
Zillow last checked:
Listing updated:
Listed by:
Patti Perez 240-625-6561,
Samson Properties
Bought with:
Fatima Bhutta, 5010150
Taylor Properties
Source: Bright MLS,MLS#: MDWA2027662
Facts & features
Interior
Bedrooms & bathrooms
- Bedrooms: 4
- Bathrooms: 4
- Full bathrooms: 3
- 1/2 bathrooms: 1
- Main level bathrooms: 2
- Main level bedrooms: 1
Rooms
- Room types: Dining Room, Primary Bedroom, Sitting Room, Bedroom 2, Bedroom 3, Bedroom 4, Kitchen, Family Room, Basement, Foyer, Breakfast Room, Study, Bathroom 3, Primary Bathroom, Half Bath
Primary bedroom
- Features: Walk-In Closet(s), Attached Bathroom, Flooring - Luxury Vinyl Plank, Fireplace - Electric
- Level: Main
Bedroom 2
- Level: Upper
Bedroom 3
- Level: Upper
Bedroom 4
- Level: Upper
Primary bathroom
- Features: Double Sink, Soaking Tub
- Level: Main
Bathroom 3
- Level: Upper
Basement
- Features: Flooring - Rough-In
- Level: Lower
Breakfast room
- Features: Flooring - Luxury Vinyl Plank
- Level: Main
Dining room
- Features: Flooring - Luxury Vinyl Plank
- Level: Main
Family room
- Features: Flooring - Luxury Vinyl Plank, Fireplace - Wood Burning
- Level: Main
Foyer
- Features: Flooring - Luxury Vinyl Plank
- Level: Main
Half bath
- Level: Main
Kitchen
- Features: Countertop(s) - Quartz, Kitchen Island, Lighting - Pendants, Flooring - Luxury Vinyl Plank, Pantry
- Level: Main
Sitting room
- Features: Primary Bedroom - Sitting Area
- Level: Main
Study
- Features: Flooring - Luxury Vinyl Plank
- Level: Main
Heating
- Heat Pump, Electric
Cooling
- Central Air, Electric
Appliances
- Included: Dishwasher, Exhaust Fan, Ice Maker, Microwave, Refrigerator, Stainless Steel Appliance(s), Water Heater, Down Draft, Energy Efficient Appliances, Double Oven, Electric Water Heater
- Laundry: Upper Level
Features
- Open Floorplan, Family Room Off Kitchen, Dining Area, Bathroom - Walk-In Shower, Entry Level Bedroom, Formal/Separate Dining Room, Kitchen - Gourmet, Kitchen Island, Primary Bath(s), Walk-In Closet(s), Upgraded Countertops, Pantry, Bathroom - Tub Shower, 9'+ Ceilings
- Flooring: Carpet, Luxury Vinyl
- Doors: Insulated
- Basement: Connecting Stairway,Concrete,Unfinished,Space For Rooms,Rough Bath Plumb,Walk-Out Access
- Number of fireplaces: 2
- Fireplace features: Wood Burning, Electric
Interior area
- Total structure area: 3,448
- Total interior livable area: 3,448 sqft
- Finished area above ground: 3,448
- Finished area below ground: 0
Property
Parking
- Total spaces: 7
- Parking features: Garage Faces Side, Garage Door Opener, Inside Entrance, Driveway, Attached
- Attached garage spaces: 3
- Uncovered spaces: 4
Accessibility
- Accessibility features: None
Features
- Levels: Three
- Stories: 3
- Patio & porch: Patio, Porch
- Pool features: None
- Has view: Yes
- View description: Panoramic
Lot
- Size: 1.14 Acres
- Features: Corner Lot, Rear Yard, SideYard(s), Suburban
Details
- Additional structures: Above Grade, Below Grade
- Parcel number: 2216025100
- Zoning: A(R)
- Special conditions: Standard
Construction
Type & style
- Home type: SingleFamily
- Architectural style: Craftsman
- Property subtype: Single Family Residence
Materials
- Vinyl Siding, Tile, Stone, Stick Built
- Foundation: Concrete Perimeter, Permanent
- Roof: Architectural Shingle
Condition
- Excellent
- New construction: Yes
- Year built: 2024
Details
- Builder name: Kellgard Contractors, LLC
Utilities & green energy
- Electric: 200+ Amp Service
- Sewer: Septic = # of BR
- Water: Well
- Utilities for property: Cable Available, Electricity Available, Phone Available
Community & HOA
Community
- Security: Fire Sprinkler System
- Subdivision: Pemberton
HOA
- Has HOA: No
Location
- Region: Hagerstown
Financial & listing details
- Price per square foot: $229/sqft
- Tax assessed value: $115,000
- Annual tax amount: $1,196
- Date on market: 3/18/2025
- Listing agreement: Exclusive Right To Sell
- Listing terms: Cash,Conventional,FHA,USDA Loan,VA Loan
- Inclusions: Cook Top, Double Oven, Refrigerator, Microwave, Dishwasher
- Ownership: Fee Simple
- Road surface type: Black Top, Paved
Price history
| Date | Event | Price |
|---|---|---|
| 6/20/2025 | Sold | $789,000$229/sqft |
Source:  Bright MLS #MDWA2027662 Report a problem Bright MLS #MDWA2027662 Report a problem | ||
| 5/20/2025 | Contingent | $789,000$229/sqft |
Source: Bright MLS #MDWA2027662 Report a problem | ||
| 5/7/2025 | Price change | $789,000-3.8%$229/sqft |
Source: Bright MLS #MDWA2027662 Report a problem | ||
| 4/25/2025 | Price change | $819,900-2.4%$238/sqft |
Source: Bright MLS #MDWA2027662 Report a problem | ||
| 3/18/2025 | Listed for sale | $839,990$244/sqft |
Source: Bright MLS #MDWA2027662 Report a problem | ||
| 3/18/2025 | Listing removed | $839,990$244/sqft |
Source: Bright MLS #MDWA2024658 Report a problem | ||
| 3/17/2025 | Listed for sale | $839,990$244/sqft |
Source: Bright MLS #MDWA2024658 Report a problem | ||
| 11/28/2024 | Contingent | $839,990$244/sqft |
Source: Bright MLS #MDWA2024658 Report a problem | ||
| 11/26/2024 | Listed for sale | $839,990$244/sqft |
Source: Bright MLS #MDWA2024658 Report a problem | ||
| 11/13/2024 | Contingent | $839,990$244/sqft |
Source: Bright MLS #MDWA2024658 Report a problem | ||
| 11/13/2024 | Listed for sale | $839,990+663.6%$244/sqft |
Source: Bright MLS #MDWA2024658 Report a problem | ||
| 8/20/2024 | Sold | $110,000$32/sqft |
Source: Public Record Report a problem | ||
Public tax history
| Year | Property taxes | Tax assessment |
|---|---|---|
| 2025 | $6,672 +457.9% | $641,567 +457.9% |
| 2024 | $1,196 | $115,000 |
| 2023 | $1,196 | $115,000 |
| 2022 | $1,196 -1.9% | $115,000 |
| 2021 | $1,219 | $115,000 |
| 2020 | $1,219 | $115,000 |
| 2019 | $1,219 | $115,000 |
| 2018 | $1,219 -12.5% | $115,000 |
| 2017 | $1,394 +18.6% | $115,000 -18.4% |
| 2016 | $1,176 | $141,000 |
| 2015 | $1,176 | $141,000 +7.5% |
| 2014 | $1,176 | $131,133 +8.1% |
| 2013 | -- | $121,267 +8.9% |
| 2012 | -- | $111,400 |
| 2011 | -- | $111,400 |
| 2010 | -- | $111,400 -18.4% |
| 2009 | -- | $136,500 +16% |
| 2008 | -- | $117,700 +19% |
| 2007 | -- | $98,900 +23.5% |
| 2006 | -- | $80,100 +5.3% |
| 2005 | -- | $76,066 |
Find assessor info on the county website
Neighborhood: 21740
Nearby homes
- $745,7005 bd4 ba3.5k sqft20420 Trout Dr, Hagerstown, MD 21740Off Market
- $1,114,0003 bd4 ba6.1k sqft9816 Pembroke Dr, Hagerstown, MD 21740Off Market
- $660,0004 bd3 ba3k sqft20410 Trout Dr, Hagerstown, MD 21740Sold
- $799,9004 bd4 ba3.1k sqft9821 Pembroke Dr, Hagerstown, MD 21740Coming Soon

- $110,900-- bd-- ba-- sqft9842 Pembroke Dr, Hagerstown, MD 21740Off Market
- $754,0005 bd4 ba3.1k sqft20407 Trout Dr, Hagerstown, MD 21740Sold
- $837,700-- bd3 ba3k sqft20415 Trout Dr, Hagerstown, MD 21740Off Market
- $112,400-- bd-- ba-- sqft9825 Pembroke Dr, Hagerstown, MD 21740Off Market
Nearby schools
GreatSchools rating
- 4/10Greenbrier Elementary SchoolGrades: PK-5Distance: 2.4 mi
- 8/10Boonsboro Middle SchoolGrades: 6-8Distance: 4.9 mi
- 8/10Boonsboro High SchoolGrades: 9-12Distance: 4.8 mi
Schools provided by the listing agent
- High: Boonsboro Sr
- District: Washington County Public Schools
Source: Bright MLS. This data may not be complete. We recommend contacting the local school district to confirm school assignments for this home.
Get a cash offer in 3 minutes
Find out how much your home could sell for in as little as 3 minutes with a no-obligation cash offer.
Estimated market value
$799,400
Get a cash offer in 3 minutes
Find out how much your home could sell for in as little as 3 minutes with a no-obligation cash offer.
Estimated market value
$799,400
- Maryland
- Washington County
- Hagerstown
- 21740
- 20417 Trout Dr
Nearby cities
Nearby neighborhoods
Nearby zip codes
Other Hagerstown Topics
