Welcome home to this stunning new build in a highly desirable, no-HOA community just minutes from major commuter routes! This 4-bedroom, 2.5-bath home is filled with natural light, modern finishes, and thoughtful upgrades—offering immediate equity potential, with similar nearby homes recently selling for much more. Step inside to an open-concept main level featuring luxury vinyl plank flooring, a spacious family room with a propane fireplace, and a gorgeous kitchen that truly steals the show. You’ll love the huge eat-in island, abundant cabinets and counterspace, and seamless flow into the dining and living areas—ideal for entertaining or relaxed everyday living. Upstairs, discover four spacious bedrooms and two full baths, including a massive primary suite with dual vanities, a soaking tub, and a walk-in shower. The hallway features LVP flooring, and each bedroom includes ceiling fans and soft carpeting. A convenient upstairs laundry room means no more trips to the basement—just bring your washer and dryer. The unfinished walk-out basement offers incredible potential with 9-foot ceilings, a 3-piece rough-in for a future full bath, a double walk-up areaway, and an egress window, giving you the flexibility to create more living space or a guest suite down the road. Outside, enjoy a large 3-car garage for vehicles, storage, or hobbies, plus a quiet setting on well and septic, giving you freedom from water bills and HOA restrictions. Located just 15 minutes from Frederick and about an hour from Baltimore and D.C., this home delivers the perfect balance of space, style, and location—and it’s move-in ready today.
Sold for $660,000
$660,000
20410 Trout Dr, Hagerstown, MD 21740
4beds
3,031sqft
Single Family Residence
Built in 2025
1.02 Acres Lot
$661,600 Zestimate®
$218/sqft
$4,100 Estimated rent
Home value
$661,600
$582,000 - $754,000
$4,100/mo
Zestimate® history
Owner options
List your home for rent
$4,100/mo
Rent Zestimate®
Find your next renter with Zillow Rental Manager. Plus, with online applications, you can quickly screen prospective tenants – for free.
$4,100/mo
Rent Zestimate®
Refinance and save
$3,966/mo
Est. payment
Refinancing to a lower rate could help reduce your monthly payments and save thousands over the life of the loan.
$3,966/mo
Est. payment
Explore your selling options
Work with a Zillow partner agent
Leverage their expertise and Zillow's premium Showcase listings to get your home seen by more buyers.
Get startedList with your own agent
Get your home in front of millions of buyers by listing it on Zillow.
Learn how to do itSell it yourself
Take full control of how buyers see your home on Zillow by listing For Sale by Owner (FSBO).
List your homeWhat's special
Propane fireplaceQuiet settingDouble walk-up areawayOpen-concept main levelModern finishesWalk-in showerFilled with natural light
Zillow last checked:
Listing updated:
Listed by:
Jeremy McDonough 410-486-4504,
Mr. Lister Realty
Bought with:
Michelle Graziani, 0226037340
Century 21 Redwood Realty
Source: Bright MLS,MLS#: MDWA2032698
Facts & features
Interior
Bedrooms & bathrooms
- Bedrooms: 4
- Bathrooms: 3
- Full bathrooms: 2
- 1/2 bathrooms: 1
- Main level bathrooms: 1
Rooms
- Room types: Dining Room, Primary Bedroom, Bedroom 2, Bedroom 3, Bedroom 4, Kitchen, Family Room, Foyer, Breakfast Room, Laundry, Bathroom 2, Primary Bathroom, Half Bath
Primary bedroom
- Features: Flooring - Carpet, Ceiling Fan(s), Walk-In Closet(s), Attached Bathroom
- Level: Upper
Bedroom 2
- Features: Flooring - Carpet, Ceiling Fan(s)
- Level: Upper
Bedroom 3
- Features: Ceiling Fan(s), Flooring - Carpet
- Level: Upper
Bedroom 4
- Features: Ceiling Fan(s), Flooring - Carpet
- Level: Upper
Primary bathroom
- Features: Soaking Tub, Bathroom - Walk-In Shower, Double Sink, Flooring - Luxury Vinyl Plank
- Level: Upper
Bathroom 2
- Features: Bathroom - Tub Shower
- Level: Upper
Breakfast room
- Features: Flooring - Luxury Vinyl Plank
- Level: Main
Dining room
- Features: Flooring - Luxury Vinyl Plank
- Level: Main
Family room
- Features: Fireplace - Other, Flooring - Luxury Vinyl Plank
- Level: Main
Foyer
- Features: Flooring - Luxury Vinyl Plank
- Level: Main
Half bath
- Features: Flooring - Luxury Vinyl Plank
- Level: Main
Kitchen
- Features: Countertop(s) - Quartz, Flooring - Luxury Vinyl Plank, Lighting - Pendants, Kitchen Island
- Level: Main
Laundry
- Features: Flooring - Luxury Vinyl Plank
- Level: Upper
Heating
- Forced Air, Electric
Cooling
- Central Air, Electric
Appliances
- Included: Microwave, Dishwasher, Oven/Range - Electric, Stainless Steel Appliance(s), Electric Water Heater
- Laundry: Upper Level, Laundry Room
Features
- Soaking Tub, Bathroom - Tub Shower, Breakfast Area, Ceiling Fan(s), Combination Kitchen/Living, Family Room Off Kitchen, Open Floorplan, Formal/Separate Dining Room, Kitchen Island, Primary Bath(s), Walk-In Closet(s)
- Flooring: Carpet, Luxury Vinyl
- Basement: Connecting Stairway,Full,Exterior Entry,Concrete,Space For Rooms,Unfinished,Walk-Out Access
- Has fireplace: No
Interior area
- Total structure area: 3,031
- Total interior livable area: 3,031 sqft
- Finished area above ground: 3,031
- Finished area below ground: 0
Property
Parking
- Total spaces: 3
- Parking features: Garage Faces Front, Inside Entrance, Attached, Driveway, Off Street
- Attached garage spaces: 3
- Has uncovered spaces: Yes
Accessibility
- Accessibility features: None
Features
- Levels: Three
- Stories: 3
- Exterior features: Bump-outs
- Pool features: None
Lot
- Size: 1.02 Acres
Details
- Additional structures: Above Grade, Below Grade
- Parcel number: 2216025062
- Zoning: A(R)
- Special conditions: Standard
Construction
Type & style
- Home type: SingleFamily
- Architectural style: Colonial
- Property subtype: Single Family Residence
Materials
- Mixed
- Foundation: Permanent
- Roof: Architectural Shingle
Condition
- Excellent
- New construction: Yes
- Year built: 2025
Details
- Builder model: Esther
- Builder name: Kellgard
Utilities & green energy
- Electric: 200+ Amp Service
- Sewer: Private Septic Tank
- Water: Well
- Utilities for property: Cable Available, Electricity Available, Phone Available
Community & HOA
Community
- Subdivision: Pemberton
HOA
- Has HOA: No
Location
- Region: Hagerstown
Financial & listing details
- Price per square foot: $218/sqft
- Tax assessed value: $110,100
- Annual tax amount: $1,145
- Date on market: 11/11/2025
- Listing agreement: Exclusive Right To Sell
- Listing terms: Cash,Conventional,FHA,VA Loan,Other,Private Financing Available
- Ownership: Fee Simple
Price history
| Date | Event | Price |
|---|---|---|
| 1/6/2026 | Sold | $660,000+0%$218/sqft |
Source:  Bright MLS #MDWA2032698 Report a problem Bright MLS #MDWA2032698 Report a problem | ||
| 11/16/2025 | Pending sale | $659,900$218/sqft |
Source: Bright MLS #MDWA2032698 Report a problem | ||
| 11/11/2025 | Listed for sale | $659,900+3.1%$218/sqft |
Source: Bright MLS #MDWA2032698 Report a problem | ||
| 11/10/2025 | Listing removed | $639,990$211/sqft |
Source: Bright MLS #MDWA2030744 Report a problem | ||
| 10/22/2025 | Price change | $639,990-3.8%$211/sqft |
Source: Bright MLS #MDWA2030744 Report a problem | ||
| 10/17/2025 | Price change | $665,000-5%$219/sqft |
Source: Bright MLS #MDWA2030744 Report a problem | ||
| 10/3/2025 | Price change | $699,900-2.7%$231/sqft |
Source: Bright MLS #MDWA2030744 Report a problem | ||
| 9/11/2025 | Price change | $719,000-2.8%$237/sqft |
Source: Bright MLS #MDWA2030744 Report a problem | ||
| 8/24/2025 | Price change | $739,900-2.5%$244/sqft |
Source: Bright MLS #MDWA2030744 Report a problem | ||
| 8/13/2025 | Price change | $759,000-1.3%$250/sqft |
Source: Bright MLS #MDWA2030744 Report a problem | ||
| 8/8/2025 | Listed for sale | $769,000+599.1%$254/sqft |
Source: Bright MLS #MDWA2030744 Report a problem | ||
| 10/16/2024 | Sold | $110,000-81.4%$36/sqft |
Source: Public Record Report a problem | ||
| 12/9/2020 | Sold | $590,000$195/sqft |
Source: Agent Provided Report a problem | ||
Public tax history
| Year | Property taxes | Tax assessment |
|---|---|---|
| 2025 | $1,205 +0.8% | $110,100 -4.3% |
| 2024 | $1,196 | $115,000 |
| 2023 | $1,196 | $115,000 |
| 2022 | $1,196 -1.9% | $115,000 |
| 2021 | $1,219 | $115,000 |
| 2020 | $1,219 | $115,000 |
| 2019 | $1,219 | $115,000 |
| 2018 | $1,219 -12.5% | $115,000 |
| 2017 | $1,394 +19.9% | $115,000 -17.9% |
| 2016 | $1,163 | $140,100 |
| 2015 | $1,163 | $140,100 +7.7% |
| 2014 | $1,163 | $130,133 +8.3% |
| 2013 | -- | $120,167 +9% |
| 2012 | -- | $110,200 |
| 2011 | -- | $110,200 |
| 2010 | -- | $110,200 -18.5% |
| 2009 | -- | $135,200 +16.1% |
| 2008 | -- | $116,432 +19.2% |
| 2007 | -- | $97,666 +23.8% |
| 2006 | -- | $78,900 +8.6% |
| 2005 | -- | $72,666 |
Find assessor info on the county website
Neighborhood: 21740
Nearby homes
- $753,7504 bd3 ba3.1k sqft20406 Trout Dr, Hagerstown, MD 21740New Construction
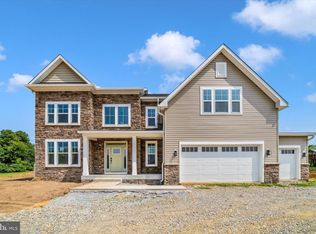
- $745,7005 bd4 ba3.5k sqft20420 Trout Dr, Hagerstown, MD 21740Off Market
- $703,500-- bd2 ba3k sqft9832 Pembroke Dr, Hagerstown, MD 21740Off Market
- $754,0005 bd4 ba3.1k sqft20407 Trout Dr, Hagerstown, MD 21740Sold
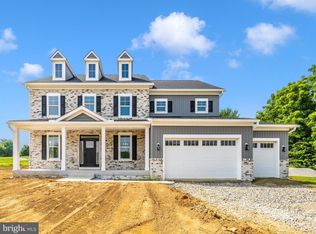
- $789,0004 bd4 ba3.4k sqft20417 Trout Dr, Hagerstown, MD 21740Sold
- $396,800-- bd1 ba1.8k sqft9905 White Hall Rd, Hagerstown, MD 21740Off Market
- $336,300-- bd1 ba1.2k sqft9911 White Hall Rd, Hagerstown, MD 21740Off Market
- $115,000-- bd-- ba-- sqft9834 Pembroke Dr, Hagerstown, MD 21740Sold
Nearby schools
GreatSchools rating
- 4/10Greenbrier Elementary SchoolGrades: PK-5Distance: 2.4 mi
- 8/10Boonsboro Middle SchoolGrades: 6-8Distance: 4.9 mi
- 8/10Boonsboro High SchoolGrades: 9-12Distance: 4.8 mi
Schools provided by the listing agent
- Elementary: Greenbrier
- Middle: Boonsboro
- High: Boonsboro Sr
- District: Washington County Public Schools
Source: Bright MLS. This data may not be complete. We recommend contacting the local school district to confirm school assignments for this home.
Get a cash offer in 3 minutes
Find out how much your home could sell for in as little as 3 minutes with a no-obligation cash offer.
Estimated market value
$661,600
Get a cash offer in 3 minutes
Find out how much your home could sell for in as little as 3 minutes with a no-obligation cash offer.
Estimated market value
$661,600
- Maryland
- Washington County
- Hagerstown
- 21740
- 20410 Trout Dr
Nearby cities
Nearby neighborhoods
Nearby zip codes
Other Hagerstown Topics
