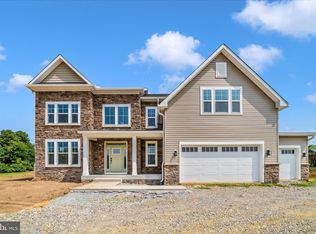
To-be-built Naomi model (See Model in Documents) by Kellgard General Contracting, located on a beautiful 1.3-acre homesite with no HOA. This impressive new construction offers 3,100+ square feet of well-designed living space in a quiet, attractive neighborhood. The upper level features 4 generously sized bedrooms and 2 full bathrooms, including a spacious primary suite, along with the convenience of upper-level laundry. The main level showcases 9-foot ceilings, durable luxury vinyl plank flooring, and an inviting layout ideal for everyday living and entertaining. The kitchen is a standout with a large center island, ample cabinetry, and premium finishes, flowing into the family room highlighted by a gas fireplace. The unfinished basement includes a rough-in for a future full bathroom, offering the opportunity to finish and substantially increase the home’s total square footage. Since construction is just beginning, early buyers can select many interior finishes and design elements, allowing them to personalize the home to their taste. Builder warranty included for added peace of mind. ***Pics are of a property built by same builder.***
Under contract
$753,750
20406 Trout Dr, Hagerstown, MD 21740
4beds
3,155sqft
:
Get pre-qualified$5,575/mo
Single Family Residence
Built in 2026
1.3 Acres Lot
$-- Zestimate®
$239/sqft
$-- HOA
What's special
- 162 days |
- 28 |
- 4 |
Zillow last checked:
Listing updated:
Listed by:
Jeremy McDonough 410-486-4504,
Mr. Lister Realty (410) 486-5478
Source: Bright MLS,MLS#: MDWA2033516
Facts & features
Interior
Bedrooms & bathrooms
- Bedrooms: 4
- Bathrooms: 3
- Full bathrooms: 2
- 1/2 bathrooms: 1
- Main level bathrooms: 1
Rooms
- Room types: Living Room, Dining Room, Bedroom 2, Bedroom 3, Bedroom 4, Kitchen, Family Room, Bedroom 1, Study, Laundry, Bathroom 1, Bathroom 2, Half Bath
Bedroom 1
- Level: Upper
Bedroom 2
- Level: Upper
Bedroom 3
- Level: Upper
Bedroom 4
- Level: Upper
Bathroom 1
- Level: Upper
Bathroom 2
- Level: Upper
Dining room
- Level: Main
Family room
- Level: Main
Half bath
- Level: Main
Kitchen
- Level: Main
Laundry
- Level: Upper
Living room
- Level: Main
Study
- Level: Main
Heating
- Forced Air, Electric
Cooling
- Central Air, Electric
Appliances
- Included: Stainless Steel Appliance(s), Electric Water Heater
- Laundry: Upper Level, Laundry Room
Features
- Basement: Connecting Stairway,Full
- Number of fireplaces: 1
- Fireplace features: Gas/Propane
Interior area
- Total structure area: 4,655
- Total interior livable area: 3,155 sqft
- Finished area above ground: 3,155
Property
Parking
- Total spaces: 3
- Parking features: Garage Faces Front, Garage Door Opener, Asphalt, Attached
- Attached garage spaces: 3
- Has uncovered spaces: Yes
Accessibility
- Accessibility features: None
Features
- Levels: Three
- Stories: 3
- Pool features: None
Lot
- Size: 1.3 Acres
- Features: Suburban
Details
- Additional structures: Above Grade
- Parcel number: 2216025070
- Zoning: A(R)
- Special conditions: Standard
Construction
Type & style
- Home type: SingleFamily
- Architectural style: Colonial
- Property subtype: Single Family Residence
Materials
- Combination
- Foundation: Permanent
Condition
- New construction: Yes
- Year built: 2026
- Major remodel year: 2026
Details
- Builder model: Naomi
Utilities & green energy
- Sewer: Perc Approved Septic
- Water: Public
- Utilities for property: Electricity Available
Community & HOA
Community
- Subdivision: Pemberton
HOA
- Has HOA: No
Location
- Region: Hagerstown
Financial & listing details
- Price per square foot: $239/sqft
- Tax assessed value: $110,100
- Annual tax amount: $1,196
- Date on market: 2/17/2026
- Listing agreement: Exclusive Agency
- Listing terms: Cash,Conventional,FHA,Negotiable,VA Loan,Other
- Ownership: Fee Simple
- Road surface type: Paved
Estimated market value
Not available
Estimated sales range
Not available
$4,015/mo
Price history
| Date | Event | Price |
|---|---|---|
| 10/6/2025 | Listing removed | $722,900$229/sqft |
Source:  Bright MLS #MDWA2031912 Report a problem Bright MLS #MDWA2031912 Report a problem | ||
| 10/2/2025 | Listed for sale | $722,900+557.2%$229/sqft |
Source: Bright MLS #MDWA2031912 Report a problem | ||
| 5/27/2025 | Sold | $110,000$35/sqft |
Source: Public Record Report a problem | ||
Public tax history
| Year | Property taxes | Tax assessment |
|---|---|---|
| 2025 | $1,145 -4.3% | $110,100 -4.3% |
| 2024 | $1,196 | $115,000 |
| 2023 | $1,196 | $115,000 |
| 2022 | $1,196 -1.9% | $115,000 |
| 2021 | $1,219 | $115,000 |
| 2020 | $1,219 | $115,000 |
| 2019 | $1,219 | $115,000 |
| 2018 | $1,219 -12.5% | $115,000 |
| 2017 | $1,394 +19.9% | $115,000 -17.9% |
| 2016 | $1,163 | $140,100 |
| 2015 | $1,163 | $140,100 +7.7% |
| 2014 | $1,163 | $130,133 +8.3% |
| 2013 | -- | $120,167 +9% |
| 2012 | -- | $110,200 |
| 2011 | -- | $110,200 |
| 2010 | -- | $110,200 -18.5% |
| 2009 | -- | $135,200 +16.1% |
| 2008 | -- | $116,432 +19.2% |
| 2007 | -- | $97,666 +23.8% |
| 2006 | -- | $78,900 +8.6% |
| 2005 | -- | $72,666 |
Find assessor info on the county website
Monthly payment
Est. payment
Payment breakdown
Explore the cost of this home by adjusting the details. Changes won't be saved.Climate risks
Neighborhood: 21740
Nearby schools
GreatSchools rating
- 4/10Greenbrier Elementary SchoolGrades: PK-5Distance: 2.4 mi
- 8/10Boonsboro Middle SchoolGrades: 6-8Distance: 4.9 mi
- 8/10Boonsboro High SchoolGrades: 9-12Distance: 4.8 mi
Schools provided by the listing agent
- District: Washington County Public Schools
Source: Bright MLS. This data may not be complete. We recommend contacting the local school district to confirm school assignments for this home.
- $660,0004 bd3 ba3k sqft20410 Trout Dr, Hagerstown, MD 21740Sold
- $396,800-- bd1 ba1.8k sqft9905 White Hall Rd, Hagerstown, MD 21740Off Market
- $336,300-- bd1 ba1.2k sqft9911 White Hall Rd, Hagerstown, MD 21740Off Market
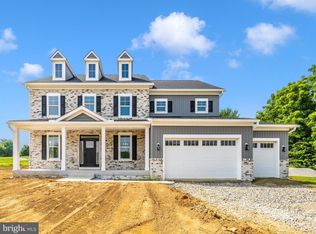
- $754,0005 bd4 ba3.1k sqft20407 Trout Dr, Hagerstown, MD 21740Sold
- $361,2003 bd2 ba2.5k sqft9819 White Hall Rd, Hagerstown, MD 21740Off Market
- $703,500-- bd2 ba3k sqft9832 Pembroke Dr, Hagerstown, MD 21740Off Market
- $745,7005 bd4 ba3.5k sqft20420 Trout Dr, Hagerstown, MD 21740Off Market
- $408,2003 bd2 ba2.8k sqft9917 White Hall Rd, Hagerstown, MD 21740Off Market
A local agent can set up tours, give advice and negotiate with sellers.
Similar homes
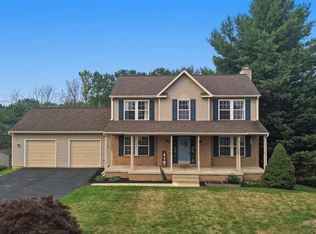
- $549,9005 bd4 ba2.8k sqft419 Links View Dr, Hagerstown, MD 21740For Sale
 MLS ID #MDWA2038734, Casey Cauffman, Berkshire Hathaway HomeServices Homesale Realty. Bright MLS
 - $485,0005 bd4 ba2.8k sqft1949 Winston Dr, Hagerstown, MD 21740For Sale
 MLS ID #MDWA2038312, Shirley Bayer, RE/MAX Results. Bright MLS
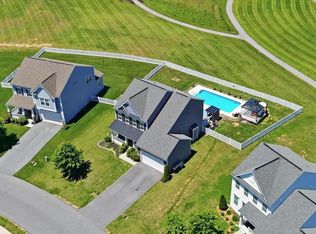
 - $599,5004 bd4 ba3.6k sqft9354 Drumman Dr, Hagerstown, MD 21740For Sale
 MLS ID #MDWA2037382, Cynthia Sullivan, Berkshire Hathaway HomeServices Homesale Realty. Bright MLS
 - $499,9994 bd4 ba3.8k sqft18122 Samuel Cir, Hagerstown, MD 21740For Sale
 MLS ID #MDWA2038804, Ben Kessie, RE/MAX Galaxy. Bright MLS
 - $659,9005 bd4 ba3.8k sqft12148 Fallen Timbers Cir, Hagerstown, MD 21740For SaleMLS ID #MDWA2036582, Jeff Miles, Roberts Realty Group, LLC. Bright MLS
- $730,0004 bd3 ba2.4k sqft8494 Devon Ln, Walkersville, MD 21793For SaleMLS ID #MDFR2084346, Michael Viands, The Agency DC. Bright MLS
- $625,0004 bd2 ba3.4k sqft78 Statice Dr, Hedgesville, WV 25427For SaleMLS ID #WVBE2052190, Samantha Young, Young & Associates. Bright MLS
- $675,0004 bd4 ba3.6k sqft1906 Gladstone St, Frederick, MD 21702For SaleMLS ID #MDFR2084784, James Bass, Real Estate Teams, LLC. Bright MLS
- $650,0004 bd4 ba2.5k sqft6113 Elaine Dr, Jefferson, MD 21755For SaleMLS ID #MDFR2085062, Lynn Holland, RE/MAX Realty Centre, Inc.. Bright MLS
- $799,9994 bd4 ba2.7k sqftNone Available, Harpers Ferry, WV 25425New ConstructionMLS ID #WVJF2022980, Rick Boswell, Gain Realty. Bright MLS
- $574,8755 bd4 ba3.8k sqft12155 Fallen Timbers Cir, Hagerstown, MD 21740For SaleMLS ID #MDWA2035538, Drew Peters, Burch Real Estate Group, LLC. Bright MLS
- $520,0004 bd3 ba3.2k sqft97 Portsmouth Ct, Falling Waters, WV 25419For SaleMLS ID #WVBE2052854, Charity Greenfield, Weichert Realtors - Blue Ribbon. Bright MLS
- $694,9005 bd4 ba3.8k sqft166 Stonecrest Cir, Keedysville, MD 21756For SaleMLS ID #MDWA2038542, Steve L Powell, Samson Properties. Bright MLS
- $849,9994 bd4 ba2.7k sqftNone Available, Harpers Ferry, WV 25425New ConstructionMLS ID #WVJF2025152, Brittny Petry, Gain Realty. Bright MLS
- $384,9904 bd3 ba1.6k sqft1406 Lieutenant Johnson Dr, Hagerstown, MD 21740New ConstructionBright MLS
- $414,9904 bd3 ba2.1k sqft1216 Moller Ave, Hagerstown, MD 21740New ConstructionMLS ID #MDWA2037700, Justin K Wood, D.R. Horton Realty of Virginia, LLC. Bright MLS
- $449,9003 bd2 ba1.6k sqft15932 Hibiscus Dr, Hagerstown, MD 21740For SaleMLS ID #MDWA2037426, Mary Llewellyn, The KW Collective. Bright MLS
- $425,0003 bd3 ba2k sqft17907 Constitution Cir, Hagerstown, MD 21740For SaleMLS ID #MDWA2036798, Susan Dattilio, Real Estate Innovations. Bright MLS
- $575,0004 bd4 ba2.8k sqft637 Persimmon Ln, Shepherdstown, WV 25443For SaleMLS ID #WVJF2024806, Sheldon Everhart, Freedom Real Estate Group, LLC.. Bright MLS
- $418,5003 bd3 ba2.4k sqft17927 Constitution Cir, Hagerstown, MD 21740For SaleMLS ID #MDWA2035178, Cynthia Sullivan, Berkshire Hathaway HomeServices Homesale Realty. Bright MLS
