Set on a rare oversized 8,448 sq. ft. lot at the end of a quiet cul-de-sac, 2042 Aliso Avenue is a true hidden gem in one of Costa Mesa’s most coveted neighborhoods. Thoughtfully designed and extensively upgraded, this residence offers the perfect blend of privacy, versatility, and a lifestyle that embraces both indoor comfort and resort-style outdoor living.
The heart of the home is the professionally designed backyard, created by Chelsea Corinne Studio and built by Instant Landscape Construction. Anchored by a brand-new pool with Pentair equipment, a waterfall feature, and Sandrine Scott hard finishes, the outdoor space is truly one-of-a-kind. Enjoy the covered California room, complete with Infratech heaters, gas and electric BBQ hookups, an al fresco dining terrace, a sports court featuring a Goliath basketball hoop, and an outdoor sauna. Pre-plumbing is also in place for a future outdoor shower. Every detail has been designed for effortless entertaining, wellness, and year-round enjoyment.
Inside, the updated kitchen is both modern and functional, showcasing custom cabinetry by JC Millwork Design with Blum Movento soft-close hardware, Thermador appliances, engineered European oak floors, a water filtration system, and sleek porcelain countertops. Upstairs, the expansive suite—currently enjoyed as a kids’ lounge with vaulted tongue-and-groove ceilings and a 3/4 bath—offers the potential to become a stunning primary retreat.
Additional upgrades include a Sonos sound system both inside and out, new fiber-cement siding with fresh paint, an HVAC system featuring UV light air filtration, updated recessed lighting throughout, and two outdoor storage sheds totaling approximately 100 sq. ft. of bonus space. A detached rumpus room provides even more flexibility—perfect for a home office, gym, or creative studio.
Beyond the property, residents appreciate the quiet, friendly street, where all can play safely thanks to its limited access and added privacy. Additionally, it's just minutes from Newport’s beaches, the shops and dining of 17th Street, top-rated schools, and vibrant community amenities.
This is more than a home—it’s a lifestyle retreat in the heart of Costa Mesa. Welcome yourself home to 2042 Aliso Avenue!
Sold for $3,795,000
Listed by: Compass • Summer Perry • Contact: 949-375-9074
Bought with: Pacific Sotheby's Int'l Realty
$3,795,000
2042 Aliso Ave, Costa Mesa, CA 92627
4beds
2,306sqft
Single Family Residence
Built in 1962
8,448 Square Feet Lot
$3,824,500 Zestimate®
$1,646/sqft
$7,434 Estimated rent
Home value
$3,824,500
$3.52M - $4.17M
$7,434/mo
Zestimate® history
Owner options
List your home for rent
$7,434/mo
Rent Zestimate®
Find your next renter with Zillow Rental Manager. Plus, with online applications, you can quickly screen prospective tenants – for free.
$7,434/mo
Rent Zestimate®
Refinance and save
$23,804/mo
Est. payment
Refinancing to a lower rate could help reduce your monthly payments and save thousands over the life of the loan.
$23,804/mo
Est. payment
Explore your selling options
Work with a Zillow partner agent
Leverage their expertise and Zillow's premium Showcase listings to get your home seen by more buyers.
Get startedList with your own agent
Get your home in front of millions of buyers by listing it on Zillow.
Learn how to do itSell it yourself
Take full control of how buyers see your home on Zillow by listing For Sale by Owner (FSBO).
List your homeWhat's special
Sports courtWaterfall featureBrand-new poolEngineered european oak floorsCovered california roomQuiet cul-de-sacCustom cabinetry
Zillow last checked:
Listing updated:
Listed by:
Summer Perry DRE #01882790 949-375-9074,
Compass,
Jessica Bailey DRE #01990301,
Compass
Bought with:
Christopher Maddy, DRE #01946797
Pacific Sotheby's Int'l Realty
Timothy Carr, DRE #01017277
Pacific Sotheby's Int'l Realty
Source: CRMLS,MLS#: NP25202328 Originating MLS: California Regional MLS
Originating MLS: California Regional MLSFacts & features
Interior
Bedrooms & bathrooms
- Bedrooms: 4
- Bathrooms: 3
- Full bathrooms: 1
- 3/4 bathrooms: 2
- Main level bathrooms: 2
- Main level bedrooms: 3
Rooms
- Room types: Bedroom, Den, Kitchen, Living Room, Primary Bathroom, Primary Bedroom, Sauna
Primary bedroom
- Features: Multiple Primary Suites
Primary bedroom
- Features: Main Level Primary
Primary bedroom
- Features: Primary Suite
Bedroom
- Features: Bedroom on Main Level
Bathroom
- Features: Bathroom Exhaust Fan, Full Bath on Main Level, Remodeled, Separate Shower, Tub Shower, Upgraded, Walk-In Shower
Kitchen
- Features: Built-in Trash/Recycling, Kitchen Island, Kitchen/Family Room Combo, Pots & Pan Drawers, Remodeled, Self-closing Cabinet Doors, Self-closing Drawers, Updated Kitchen, Utility Sink
Heating
- Central
Cooling
- Central Air
Appliances
- Included: 6 Burner Stove, Built-In Range, Barbecue, Convection Oven, Double Oven, Dishwasher, Electric Range, Freezer, Disposal, Gas Range, Microwave, Refrigerator, Range Hood, Self Cleaning Oven, Water Softener, Vented Exhaust Fan, Water To Refrigerator, Water Heater, Water Purifier, Dryer, Washer
- Laundry: In Garage
Features
- Beamed Ceilings, Ceiling Fan(s), Cathedral Ceiling(s), Dry Bar, Eat-in Kitchen, High Ceilings, Open Floorplan, Recessed Lighting, Smart Home, Bedroom on Main Level, Instant Hot Water, Main Level Primary, Multiple Primary Suites, Primary Suite
- Flooring: Carpet, Laminate, Tile, Wood
- Windows: Double Pane Windows
- Has fireplace: Yes
- Fireplace features: Living Room
- Common walls with other units/homes: No Common Walls
Interior area
- Total interior livable area: 2,306 sqft
Property
Parking
- Total spaces: 2
- Parking features: Door-Multi, Direct Access, Driveway, Garage Faces Front, Garage, Garage Door Opener, Private
- Attached garage spaces: 2
Features
- Levels: One,Two
- Stories: 1
- Entry location: Front of house
- Patio & porch: Arizona Room, Concrete, Covered, Open, Patio
- Exterior features: Barbecue, Lighting, Rain Gutters, Fire Pit
- Has private pool: Yes
- Pool features: Heated, In Ground, Permits, Private, Salt Water
- Has spa: Yes
- Spa features: Heated, In Ground, Permits, Private
- Fencing: Average Condition,Wood
- Has view: Yes
- View description: None
Lot
- Size: 8,448 Square Feet
- Features: 0-1 Unit/Acre, Back Yard, Cul-De-Sac, Drip Irrigation/Bubblers, Front Yard, Garden, Sprinklers In Rear, Sprinklers In Front, Lawn, Landscaped, Sprinklers Timer, Sprinkler System, Yard
Details
- Additional structures: Shed(s), Sauna Private, Workshop
- Parcel number: 42625104
- Special conditions: Standard,Trust
Construction
Type & style
- Home type: SingleFamily
- Architectural style: Cottage,Traditional
- Property subtype: Single Family Residence
Materials
- Cement Siding, Fiber Cement, Stucco
Condition
- Updated/Remodeled,Turnkey
- New construction: No
- Year built: 1962
Utilities & green energy
- Electric: Electricity - On Property
- Sewer: Public Sewer
- Water: Public
- Utilities for property: Cable Available, Electricity Connected, Natural Gas Connected, Sewer Connected, Water Connected
Community & HOA
Community
- Features: Biking, Gutter(s), Street Lights
- Security: Carbon Monoxide Detector(s)
- Subdivision: Eastside South (Escm)
Location
- Region: Costa Mesa
Financial & listing details
- Price per square foot: $1,646/sqft
- Tax assessed value: $1,676,937
- Annual tax amount: $18,666
- Date on market: 9/15/2025
- Cumulative days on market: 9 days
- Listing terms: Cash,Cash to New Loan,Conventional,Submit
- Inclusions: Washer, dryer, sauna, basketball hoop, First American Home Warranty
- Exclusions: Traeger, outdoor furniture, indoor Sonos speakers
- Road surface type: Paved
Price history
| Date | Event | Price |
|---|---|---|
| 11/3/2025 | Sold | $3,795,000$1,646/sqft |
Source:  CRMLS #NP25202328 Report a problem CRMLS #NP25202328 Report a problem | ||
| 10/9/2025 | Pending sale | $3,795,000$1,646/sqft |
Source: CRMLS #NP25202328 Report a problem | ||
| 9/26/2025 | Contingent | $3,795,000$1,646/sqft |
Source: CRMLS #NP25202328 Report a problem | ||
| 9/15/2025 | Listed for sale | $3,795,000+169.1%$1,646/sqft |
Source: CRMLS #NP25202328 Report a problem | ||
| 8/24/2017 | Sold | $1,410,000-1.7%$611/sqft |
Source: Public Record Report a problem | ||
| 7/17/2017 | Pending sale | $1,435,000$622/sqft |
Source: Real Estate Ebroker Inc #OC17077312 Report a problem | ||
| 7/9/2017 | Price change | $1,435,000-1.4%$622/sqft |
Source: Real Estate Ebroker Inc #OC17077312 Report a problem | ||
| 6/24/2017 | Price change | $1,455,000-1.4%$631/sqft |
Source: Real Estate Ebroker Inc #OC17077312 Report a problem | ||
| 5/5/2017 | Listed for sale | $1,475,000$640/sqft |
Source: Real Estate Ebroker Inc #OC17077312 Report a problem | ||
| 4/22/2017 | Pending sale | $1,475,000$640/sqft |
Source: Real Estate Ebroker Inc #OC17077312 Report a problem | ||
| 4/13/2017 | Listed for sale | $1,475,000+9.3%$640/sqft |
Source: Real Estate Ebroker Inc #OC17077312 Report a problem | ||
| 9/9/2015 | Sold | $1,349,000$585/sqft |
Source: Public Record Report a problem | ||
| 8/20/2015 | Pending sale | $1,349,000$585/sqft |
Source: Coldwell Banker Beachside Realtors #OC15153148 Report a problem | ||
| 7/11/2015 | Listed for sale | $1,349,000$585/sqft |
Source: Coldwell Banker, Beachside Realtors #eps-1326476628-1436495907 Report a problem | ||
Public tax history
| Year | Property taxes | Tax assessment |
|---|---|---|
| 2025 | $18,666 +6.3% | $1,676,937 +6.6% |
| 2024 | $17,562 +2.8% | $1,572,880 +2% |
| 2023 | $17,085 +2.3% | $1,542,040 +2% |
| 2022 | $16,693 +2.4% | $1,511,804 +2% |
| 2021 | $16,308 +1.1% | $1,482,161 +1% |
| 2020 | $16,138 | $1,466,964 +2% |
| 2019 | $16,138 +2.2% | $1,438,200 +2% |
| 2018 | $15,798 +4.8% | $1,410,000 +2.5% |
| 2017 | $15,073 | $1,375,980 +2% |
| 2016 | $15,073 +2.3% | $1,349,000 +845.1% |
| 2015 | $14,739 +598.9% | $142,740 +2% |
| 2014 | $2,109 | $139,944 +0.5% |
| 2013 | -- | $139,312 +2% |
| 2012 | -- | $136,581 +2% |
| 2011 | -- | $133,903 +0.8% |
| 2010 | -- | $132,903 -0.2% |
| 2009 | -- | $133,220 +2% |
| 2008 | -- | $130,608 +2% |
| 2007 | -- | $128,048 +2% |
| 2006 | -- | $125,538 +2% |
| 2005 | -- | $123,077 +2% |
| 2004 | -- | $120,664 +1.9% |
| 2003 | -- | $118,453 +2% |
| 2002 | -- | $116,131 +4.2% |
| 2001 | $1,437 +3% | $111,503 +2% |
| 2000 | $1,395 | $109,317 |
Find assessor info on the county website
Neighborhood: 92627
Nearby homes
- $2,910,0003 bd3 ba2.4k sqft2038 Aliso Ave, Costa Mesa, CA 92627Sold

- $2,750,2003 bd2 ba1.9k sqft2046 Aliso Ave, Costa Mesa, CA 92627Off Market
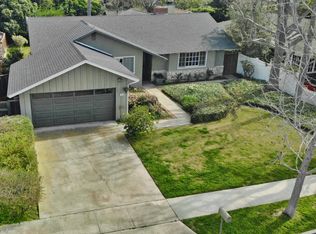
- $2,594,5003 bd2 ba1.7k sqft2043 Paloma Dr, Costa Mesa, CA 92627Off Market
- $1,999,0003 bd2 ba1.5k sqft2032 Aliso Ave, Costa Mesa, CA 92627Pending

- $2,958,8004 bd4 ba2.5k sqft2050 Aliso Ave, Costa Mesa, CA 92627Off Market
- $3,359,9004 bd3 ba3.1k sqft2037 Paloma Dr, Costa Mesa, CA 92627Off Market
- $2,559,5004 bd2 ba1.9k sqft2049 Paloma Dr, Costa Mesa, CA 92627Off Market
- $2,724,5003 bd2 ba1.6k sqft442 E Bay St, Costa Mesa, CA 92627Off Market
Nearby schools
GreatSchools rating
- NAWoodland Elementary SchoolGrades: K-2Distance: 0.2 mi
- 9/10Horace Ensign Intermediate SchoolGrades: 7-8Distance: 1.7 mi
- 9/10Newport Harbor High SchoolGrades: 9-12Distance: 1.3 mi
Schools provided by the listing agent
- High: Newport Harbor
Source: CRMLS. This data may not be complete. We recommend contacting the local school district to confirm school assignments for this home.
Get a cash offer in 3 minutes
Find out how much your home could sell for in as little as 3 minutes with a no-obligation cash offer.
Estimated market value
$3,824,500
Get a cash offer in 3 minutes
Find out how much your home could sell for in as little as 3 minutes with a no-obligation cash offer.
Estimated market value
$3,824,500
- California
- Orange County
- Costa Mesa
- 92627
- 2042 Aliso Ave
Nearby cities
Nearby zip codes
Other Costa Mesa Topics
