Priced to sell — Do NOT contact me if your an agent attempting to List. This is a formal request NOT to call me.
If you want to see the home please text 937-554-7126 or call. Please leave a message if I don’t pick up.
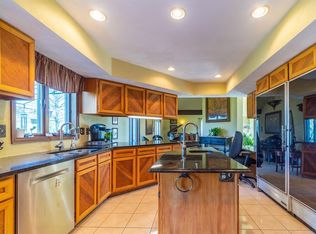

This Gorgeous Custom Executive Home is situated on 5 Rolling Acres of Land in sought after Sugarcreek Township. This 4 bed/4bath Tuscan Style Beauty boasts over 4100 Sq Ft, beginning with a Breathtaking Entryway & Private Patio to enjoy your morning Cup of Joe. A 2-story entry w/ an office to the left & a warm sitting room replete w/fireplace off to the right, taking you to the heart of the home. Kitchen complete w/ granite counters, thermador 6 burner glass cook top, veggie sink in the center island, built in Sub Zero Fridge/Freezer 42 cu ft. The inviting Dining Room opens up to the Family Room & the Large 40x20 deck. Staircase leads to 3 spacious bedrooms w/ 2 full baths. Master has a Jacuzzi Tub. In-law suite w/separate entry. 1577 SQFT heated/cooled 8 Car Garage & Man Cave Roof 2014, & 500 sq feet of floored attic space for additional storage. Call/text for more info: 937-554-7126
Cons
Negative feedback I’ve received on this home
We need to remodel the bathrooms
The kitchen needs updated
The yard is too much
It’s too far away
Biggest pros:
-Privacy
-Dead end street little to no traffic
- Bus stop 100 yards from driveway
-Huge yard
-You can build here
-You can park oversized vehicles and
Your toys here
-Garage is insane and climate controlled
-Garage is big enough with parking to store
A small business here and work from home
-800 sqft greenhouse offers chance for crazy garden protected from animals
- you can have chickens and livestock here
- you can shoot guns here
- big outdoor fires
- you can kinda get away with fireworks for any big event and it’s a total go on the 4th
- you can host a 200 person party here and put up huge outdoor tents
- big wood burning stove
- double sided fireplaces
- unique look
- tall windows
- skylights
- chiefs kitchen
- tons of space
- multifamily possibilities
- mother in law suite away from other rooms on main floor with private entrance and bathroom right by garage. Also a perfect office for a home business
- 3,000 sqft between the garage and rec room - Amazing potential for home business - especially online sales
Sold for $625,000
$625,000
2042 Erickman Ln, Xenia, OH 45385
4beds
4,162sqft
SingleFamily
Built in 1978
5 Acres Lot
$663,200 Zestimate®
$150/sqft
$3,212 Estimated rent
Home value
$663,200
$584,000 - $756,000
$3,212/mo
Zestimate® history
Owner options
List your home for rent
$3,212/mo
Rent Zestimate®
Find your next renter with Zillow Rental Manager. Plus, with online applications, you can quickly screen prospective tenants – for free.
$3,212/mo
Rent Zestimate®
Refinance and save
$4,128/mo
Est. payment
Refinancing to a lower rate could help reduce your monthly payments and save thousands over the life of the loan.
$4,128/mo
Est. payment
Explore your selling options
Work with a Zillow partner agent
Leverage their expertise and Zillow's premium Showcase listings to get your home seen by more buyers.
Get startedList with your own agent
Get your home in front of millions of buyers by listing it on Zillow.
Learn how to do itSell it yourself
Take full control of how buyers see your home on Zillow by listing For Sale by Owner (FSBO).
List your homeWhat's special
Facts & features
Interior
Bedrooms & bathrooms
- Bedrooms: 4
- Bathrooms: 4
- Full bathrooms: 4
Heating
- Baseboard, Heat pump, Radiant, Stove, Electric, Wood / Pellet
Cooling
- Central, Other, Wall
Appliances
- Included: Dishwasher, Dryer, Freezer, Garbage disposal, Microwave, Range / Oven, Refrigerator, Trash compactor, Washer
Features
- Flooring: Tile, Carpet
- Basement: None
- Has fireplace: Yes
Interior area
- Total interior livable area: 4,162 sqft
Property
Parking
- Total spaces: 30
- Parking features: Garage - Attached, Off-street
Features
- Levels: 1.5 Story
- Exterior features: Stucco
- Has view: Yes
- View description: Park, Territorial
Lot
- Size: 5 Acres
Details
- Parcel number: L32000200280002100
- Zoning: Residential
Construction
Type & style
- Home type: SingleFamily
- Architectural style: Contemporary
Materials
- special
- Roof: Shake / Shingle
Condition
- Year built: 1978
Utilities & green energy
- Utilities for property: 220 Volt Outlet, Septic, Well
Community & HOA
Location
- Region: Xenia
Financial & listing details
- Price per square foot: $150/sqft
- Tax assessed value: $616,060
- Annual tax amount: $12,363
Price history
| Date | Event | Price |
|---|---|---|
| 4/16/2025 | Sold | $625,000+78.6%$150/sqft |
Source: Public Record Report a problem | ||
| 3/24/2021 | Listing removed | -- |
Source: Owner Report a problem | ||
| 10/3/2019 | Listing removed | $349,950$84/sqft |
Source: Owner Report a problem | ||
| 7/5/2019 | Pending sale | $349,950$84/sqft |
Source: Owner Report a problem | ||
| 6/2/2019 | Price change | $349,950+1.4%$84/sqft |
Source: Owner Report a problem | ||
| 5/31/2019 | Price change | $345,000-6.5%$83/sqft |
Source: Owner Report a problem | ||
| 5/29/2019 | Price change | $369,000-2.6%$89/sqft |
Source: Owner Report a problem | ||
| 5/24/2019 | Pending sale | $379,000$91/sqft |
Source: Owner Report a problem | ||
| 5/24/2019 | Price change | $379,000+2.5%$91/sqft |
Source: Owner Report a problem | ||
| 4/24/2019 | Pending sale | $369,900$89/sqft |
Source: Owner Report a problem | ||
| 4/23/2019 | Price change | $369,900+7.2%$89/sqft |
Source: Owner Report a problem | ||
| 4/22/2019 | Listed for sale | $345,000-8%$83/sqft |
Source: Owner Report a problem | ||
| 10/25/2018 | Listing removed | $374,900$90/sqft |
Source: RE/MAX REAL ESTATE SPECIALISTS #772934 Report a problem | ||
| 8/24/2018 | Price change | $374,900-1.1%$90/sqft |
Source: RE/MAX REAL ESTATE SPECIALISTS #772934 Report a problem | ||
| 8/2/2018 | Price change | $379,000-2.6%$91/sqft |
Source: eXp Realty #769563 Report a problem | ||
| 7/30/2018 | Price change | $389,000-2.5%$93/sqft |
Source: eXp Realty #769563 Report a problem | ||
| 7/25/2018 | Price change | $399,000-2.7%$96/sqft |
Source: eXp Realty #769563 Report a problem | ||
| 7/16/2018 | Price change | $409,950+2.5%$98/sqft |
Source: eXp Realty #769563 Report a problem | ||
| 7/12/2018 | Price change | $399,950-6.8%$96/sqft |
Source: Owner Report a problem | ||
| 7/2/2018 | Price change | $429,000+2.4%$103/sqft |
Source: Owner Report a problem | ||
| 6/20/2018 | Price change | $419,000-8.7%$101/sqft |
Source: Owner Report a problem | ||
| 6/17/2018 | Price change | $459,000+4.4%$110/sqft |
Source: Owner Report a problem | ||
| 6/13/2018 | Price change | $439,7400%$106/sqft |
Source: HER Realtors #416249 Report a problem | ||
| 6/12/2018 | Price change | $439,7500%$106/sqft |
Source: HER Realtors #761599 Report a problem | ||
| 6/8/2018 | Price change | $439,7700%$106/sqft |
Source: HER Realtors #761599 Report a problem | ||
| 6/6/2018 | Listed for sale | $439,790$106/sqft |
Source: HER Realtors #761599 Report a problem | ||
Public tax history
| Year | Property taxes | Tax assessment |
|---|---|---|
| 2025 | $12,363 +1.7% | $215,620 |
| 2024 | $12,154 -0.4% | $215,620 |
| 2023 | $12,201 +8.4% | $215,620 +29.8% |
| 2022 | $11,259 -1.1% | $166,130 |
| 2021 | $11,385 +6.9% | $166,130 |
| 2020 | $10,652 +2.4% | $166,130 +11.6% |
| 2019 | $10,406 -0.2% | $148,900 |
| 2018 | $10,424 +2.5% | $148,900 |
| 2017 | $10,172 -2.2% | $148,900 +3.4% |
| 2016 | $10,397 +1.5% | $143,960 |
| 2015 | $10,241 | $143,960 |
| 2014 | $10,241 +12.2% | $143,960 +1% |
| 2013 | $9,126 -1.1% | $142,510 |
| 2012 | $9,223 +102.7% | $142,510 |
| 2011 | $4,550 -52% | $142,510 -8.1% |
| 2010 | $9,479 +0.7% | $155,120 |
| 2009 | $9,409 +8.5% | $155,120 |
| 2008 | $8,675 +2.8% | $155,120 +9.9% |
| 2007 | $8,440 -1.4% | $141,120 |
| 2006 | $8,560 +15.6% | $141,120 +7.9% |
| 2004 | $7,404 +6.8% | $130,780 +0% |
| 2003 | $6,934 +15% | $130,775 |
| 2002 | $6,032 +6.1% | $130,775 +18.8% |
| 2001 | $5,686 +2.3% | $110,044 |
| 2000 | $5,559 | $110,044 |
Find assessor info on the county website
Neighborhood: 45385
Nearby homes
- $848,7004 bd4 ba4.1k sqft2042 Erickman Ln, Sugarcreek Township, OH 45385Off Market
- $603,8005 bd4 ba4.2k sqft2022 Erickman Ln, Xenia, OH 45385Off Market
- $724,2004 bd4 ba3.5k sqft2072 Erickman Ln, Xenia, OH 45385Off Market
- $595,5003 bd2 ba2.4k sqft2045 Erickman Ln, Xenia, OH 45385Off Market
- $619,8003 bd2 ba3.3k sqft2045 Erickman Ln, Sugarcreek Township, OH 45385Off Market
- $699,0004 bd3 ba1.8k sqft2075 Erickman Ln, Xenia, OH 45385Pending
- $896,9005 bd5 ba5.2k sqft2025 Erickman Ln, Xenia, OH 45385Off Market
- $754,8003 bd2 ba3.7k sqft2000 Erickman Ln, Xenia, OH 45385Off Market
Nearby schools
GreatSchools rating
- 9/10Bell Creek Intermediate SchoolGrades: 3-5Distance: 3 mi
- 10/10Bellbrook Middle SchoolGrades: 6-8Distance: 3 mi
- 8/10Bellbrook High SchoolGrades: 9-12Distance: 2.9 mi
Schools provided by the listing agent
- District: Sugarcreek Local SD
Source: The MLS. This data may not be complete. We recommend contacting the local school district to confirm school assignments for this home.
Get a cash offer in 3 minutes
Find out how much your home could sell for in as little as 3 minutes with a no-obligation cash offer.
Estimated market value
$663,200
Get a cash offer in 3 minutes
Find out how much your home could sell for in as little as 3 minutes with a no-obligation cash offer.
Estimated market value
$663,200
- Ohio
- Greene County
- Xenia
- 45385
- 2042 Erickman Ln
Nearby cities
Nearby neighborhoods
Nearby zip codes
Other Xenia Topics
