
Take a look at a one of a kind property on a dead end street in Sugarcreek Twp. This tri-level is situated on five acres of fields, woods and lawn all tucked into a private lot.
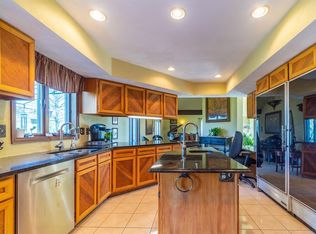
Entering through the front door, there is a bright, open living room/dining room just off the foyer with views of the backyard and inviting pool. To the right of the foyer is the family room and at 400+ sq.ft., it is the heart of the home with a brick fireplace (stainless steel liner), new carpet, built in cabinetry and open to the kitchen overlooking the pool with a wall of expansive windows. You won’t mind standing at the sink with this view. But before we go immerse ourselves in the outdoors let’s look at the kitchen with new quartz counters, stainless steel appliances and flooring, with beautiful 42” cherry cabinets for tons of storage that actually wrap around into the family room.
Back to the pool, built in 99’ by Buckeye… we have treated it like it was priceless (regular care and replacement of parts), having provided a backdrop when raising our family for a lifetime of memories. Care is routine and takes long enough each day to check chemicals and adjust. We have added to the patio over the years enhancing its enjoyment. Finally, built a handsome cabana (after years of $100 tents to shade us) with ceiling fans and lights. Added wireless speakers on the back of the house and Voila! You have your own private (fenced with woods all around) hangout.
Still interested in the house? Tri-levels are unique, spread out in way that noise doesn’t travel with just a few steps to each level. Up you find three comfortably sized bedrooms. The primary bedroom (15 x 15) is on the back of the home, with a balcony and an ensuite with zero entry tile and glass shower, and a well organized closet with handsome floor to ceiling frosted glass doors. There is an additional closet in the bedroom. The two other bedrooms up offer well done closets for storage (play) as well. They share a full hall bath. A linen closet at the head of the hall has attractive double doors for easy access to shelving. There is a whole house fan accessed upstairs that will save on
A/C.
On the lower, walk-out level is an additional bedroom and office area (the morning sun is spectacular, if you are a morning person). Another full bath, with walk-in shower and a rec room round out the lower level. The spaces are bright and all have daylight windows with expansive views of the yard, barn, and woods. There are French doors in the rec room to the backyard.
The upgrades to this home include new woodwork and hardware throughout the home, interior and exterior painting and flooring (main and upper level), new well pressure tank, new water softener, and stainless steel appliances, quartz counters, light fixtures, fittings and fixtures in bathroom and kitchen.
Take a look. You will feel like you are on a staycation every time you come home.
Being sold ‘as is.’
Pending
$699,000
2075 Erickman Ln, Xenia, OH 45385
4beds
2,735sqft
:
Get pre-qualified$4,830/mo
SingleFamily
Built in 1975
5 Acres Lot
$-- Zestimate®
$256/sqft
$-- HOA
What's special
Dead end streetBuilt in cabinetryStainless steel appliancesInterior and exterior paintingPrivate lotNew carpet
What the owner loves about this home
Private location; The outdoors; The pool; The whole house fan
- 53 days |
- 1,697 |
- 68 |
Listed by:
Property Owner (937) 307-8367
Facts & features
Interior
Bedrooms & bathrooms
- Bedrooms: 4
- Bathrooms: 3
- Full bathrooms: 3
Heating
- Baseboard, Electric
Cooling
- Central, Other
Appliances
- Included: Dishwasher, Dryer, Garbage disposal, Microwave, Range / Oven, Refrigerator, Washer
Features
- Flooring: Carpet, Linoleum / Vinyl
- Basement: Finished
- Has fireplace: Yes
Interior area
- Total interior livable area: 2,735 sqft
Property
Parking
- Parking features: Garage - Attached, Off-street
Features
- Exterior features: Wood, Brick
Lot
- Size: 5 Acres
Details
- Parcel number: L32000200280000700
Construction
Type & style
- Home type: SingleFamily
Materials
- masonry
- Roof: Asphalt
Condition
- New construction: No
- Year built: 1975
Community & HOA
Location
- Region: Xenia
Financial & listing details
- Price per square foot: $256/sqft
- Tax assessed value: $385,630
- Annual tax amount: $7,607
- Date on market: 6/12/2026
Estimated market value
Not available
Estimated sales range
Not available
$3,331/mo
Price history
| Date | Event | Price |
|---|---|---|
| 7/31/2026 | Pending sale | $699,000$256/sqft |
Source: Owner Report a problem | ||
| 6/12/2026 | Listed for sale | $699,000+278%$256/sqft |
Source: Owner Report a problem | ||
| 8/12/1992 | Sold | $184,900$68/sqft |
Source: Agent Provided Report a problem | ||
Public tax history
| Year | Property taxes | Tax assessment |
|---|---|---|
| 2025 | $7,607 +1.8% | $134,970 |
| 2024 | $7,473 -0.4% | $134,970 |
| 2023 | $7,501 +4.7% | $134,970 +25.4% |
| 2022 | $7,165 -1.1% | $107,610 |
| 2021 | $7,246 +7% | $107,610 |
| 2020 | $6,770 -0.4% | $107,610 +8.6% |
| 2019 | $6,796 -0.2% | $99,060 |
| 2018 | $6,808 +2.5% | $99,060 |
| 2017 | $6,640 -0.6% | $99,060 +5.1% |
| 2016 | $6,681 +1.6% | $94,240 |
| 2015 | $6,575 | $94,240 |
| 2014 | $6,575 +9.2% | $94,240 -1.9% |
| 2013 | $6,022 -1.1% | $96,110 |
| 2012 | $6,086 +102.7% | $96,110 |
| 2011 | $3,002 -51.2% | $96,110 -6.6% |
| 2010 | $6,153 +0.7% | $102,940 |
| 2009 | $6,107 +8.5% | $102,940 |
| 2008 | $5,631 +0.5% | $102,940 +7.4% |
| 2007 | $5,603 -1.4% | $95,850 |
| 2006 | $5,683 +14.5% | $95,850 +6.8% |
| 2004 | $4,964 +6.8% | $89,710 0% |
| 2003 | $4,649 +15% | $89,712 |
| 2002 | $4,044 +14.3% | $89,712 +27.7% |
| 2001 | $3,537 +2.3% | $70,249 |
| 2000 | $3,458 | $70,249 |
Find assessor info on the county website
Monthly payment
Est. payment
Payment breakdown
Explore the cost of this home by adjusting the details. Changes won't be saved.Climate risks
Neighborhood: 45385
Nearby schools
GreatSchools rating
- 9/10Bell Creek Intermediate SchoolGrades: 3-5Distance: 3 mi
- 10/10Bellbrook Middle SchoolGrades: 6-8Distance: 3 mi
- 8/10Bellbrook High SchoolGrades: 9-12Distance: 2.9 mi
- $715,5004 bd4 ba3.5k sqft2072 Erickman Ln, Xenia, OH 45385Off Market
- $537,0004 bd2 ba2.6k sqft2090 Stewart Rd, Xenia, OH 45385Off Market
- $850,2004 bd4 ba4.1k sqft2042 Erickman Ln, Sugarcreek Township, OH 45385Off Market
- $688,8003 bd3 ba2k sqft2083 Erickman Ln, Xenia, OH 45385Off Market
- $589,9003 bd2 ba2.4k sqft2045 Erickman Ln, Xenia, OH 45385Off Market
- $614,3003 bd2 ba3.3k sqft2045 Erickman Ln, Sugarcreek Township, OH 45385Off Market
- $746,1003 bd3 ba2.6k sqft2092 Erickman Ln, Xenia, OH 45385Off Market
- $625,0004 bd4 ba4.1k sqft2042 Erickman Ln, Xenia, OH 45385Sold
A local agent can set up tours, give advice and negotiate with sellers.
A local lender can help you make sure your offer is ready when you are.
Similar homes
- $600,0004 bd3 ba2.7k sqft1180 Sugar Hill Ln, Xenia, OH 45385For Sale
 MLS ID #965509, Bryan C Ogletree, RE/MAX Alliance Realty. DABR MLS
 - $695,0004 bd3 ba3.9k sqft1153 Westover Rd, Xenia, OH 45385For Sale
 MLS ID #964601, Don E Shurts Jr, Keller Williams Community Part. DABR MLS
 - $699,9005 bd3 ba2.7k sqft1082 Roger Scott Dr, Bellbrook, OH 45305For Sale
 MLS ID #965378, Scott D Grilliot, Grilliot & Associates Realty I. DABR MLS
 - $655,0004 bd4 ba3.9k sqft1142 Lancashire Dr, Beavercreek Township, OH 45385For Sale
 MLS ID #963990, Mollie Marsh, NavX Realty, LLC. DABR MLS
 - $769,0003 bd3 ba3.1k sqft1464 Triple Crown Way, Xenia, OH 45385New ConstructionMLS ID #964593, Jennifer R Moore, Coldwell Banker Heritage. DABR MLS
- $649,9004 bd3 ba3.1k sqft1529 Clear Brook Dr, Dayton, OH 45440For SaleMLS ID #963239, Shelley Parks, eXp Realty. DABR MLS
- $485,0004 bd4 ba3.1k sqft2760 Pebble Stone Trl, Xenia, OH 45385For SaleMLS ID #964779, Anna Vinskey, NavX Realty, LLC. DABR MLS
- $729,9004 bd4 ba3k sqft41 Deerpath Cir, Bellbrook, OH 45305New ConstructionDABR MLS
- $449,9004 bd3 ba3k sqft185 Barrington Village Dr, Xenia, OH 45385For SaleMLS ID #958671, Tami Holmes, Tami Holmes Realty. DABR MLS
- $549,9004 bd3 ba2.8k sqft2798 Parakeet Ln, Dayton, OH 45434For SaleMLS ID #965119, Nathan Evans, Coldwell Banker Heritage. DABR MLS
- $515,0005 bd4 ba3.8k sqft400 Buckingham Pl, Xenia, OH 45385For SaleMLS ID #962181, Kaitlyn Smith, Keller Williams Advisors Rlty. DABR MLS
- $739,9004 bd3 ba2.9k sqft40 Deerpath Cir, Bellbrook, OH 45305New ConstructionDABR MLS
- $699,0003 bd2 ba2.6k sqft1901 N Regent Park Dr, Bellbrook, OH 45305For SaleMLS ID #961268, Cynthia A Buckreus, Coldwell Banker Heritage. DABR MLS
- $699,9004 bd4 ba3.7k sqft3337 Lavender Ln, Beavercreek, OH 45434For SaleMLS ID #958346, Greta Costa, Howard Hanna Real Estate Serv. DABR MLS
- $529,0004 bd2 ba2.5k sqft1374 Highland Ln S, Xenia, OH 45385For SaleMLS ID #956828, David Campbell, Coldwell Banker Heritage. DABR MLS
- $359,9004 bd3 ba2.1k sqft1401 Edenwood Dr, Dayton, OH 45434For SaleMLS ID #965820, Rhonda Chambal, Irongate Inc.. DABR MLS
- $425,0003 bd3 ba2.6k sqft182 Barrington Village Dr, Xenia, OH 45385For SaleMLS ID #954198, Rhonda Chambal, Irongate Inc.. DABR MLS
- $425,0005 bd4 ba2.9k sqft411 Darst Rd, Dayton, OH 45440For SaleMLS ID #965623, Jeffrey Sherby, BHHS Professional Realty. DABR MLS
- $379,9005 bd4 ba3.7k sqft2746 Jenny Marie Dr, Xenia, OH 45385For SaleMLS ID #962917, Sherry A Stipp, Keller Williams Advisors Rlty. DABR MLS
- $465,0005 bd3 ba2.9k sqft3855 Westwind Dr, Dayton, OH 45440For SaleMLS ID #965415, Haydee Wright, Howard Hanna Real Estate Serv. DABR MLS
