BOATER'S PARADISE IN THE PREMIER WATERFRONT COMMUNITY OF VENETIAN ISLES! Superior craftsmanship and design aesthetics are the hallmarks of this light filled, impeccably designed and flawlessly renovated four-bedroom, two bath waterfront pool home featuring 2,000 square feet of open concept living space with sparkling water views, deep protected water and direct access to Tampa Bay (no bridge restrictions). An active Florida waterfront lifestyle of boating, fishing, paddle boarding and kayaking is effortless with a spacious two level lighted dock featuring superior Trex Transcend composite decking with handrail, wrapped pilings, an entertaining space that is perfect for dolphin and manatee watching and includes a 10,000 pound Davit Master boat lift, deep glow underwater fish light and a new separate floating dock. Relax and enjoy the tropical breezes in the salt water pool with new pool pump and new gas heater or enjoy soaking up the sun from the travertine patio surrounded by lush tropical landscaping. Enjoy entertaining family and friends in the custom designed European inspired kitchen featuring sleek GE Profile stainless steel appliances including range hood, custom wood cabinets, quartz countertops and backsplash, under-mount stainless steel sink, designer pendant lighting, wine refrigerator, and breakfast bar overlooking the pool and waterfront. Relax in the tranquil primary suite featuring water views, a custom designed walk-in closet with Elfa organization system and a well appointed spa like ensuite bathroom featuring dual sink wood vanity, quartz countertop, custom walk-in shower with designer lighting, fixtures and tile. A thoughtfully designed split floor plan includes three additional bedrooms with views of the water and pool and the fourth bedroom is currently being used as dedicated exercise space. Additional features of this stunning home include all new paver driveway and front porch, new insulated impact rated garage door, new upgraded impact rated double front doors, tile roof with new hurricane clips, spray foam insulation for increased energy efficiency, PGT impact rated sliding glass doors, new gas tankless hot water heater, new duct work (2019), seamless gutters, Carrier A/C system with heat pump, Elfa storage system in all closets, 20 inch tile installed in a diagonal pattern throughout, designer lighting, stainless steel ceiling fans throughout and whole house top of the line Pelican water filtration system. This stunning turnkey home is close to thriving downtown St Petersburg where you can enjoy fine dining, museums, nightlife, parks, along with quick commutes to Tampa International Airport and award winning beaches. Deed restricted community with Optional HOA: $120 a year membership dues.
Sold for $1,400,000
$1,400,000
2042 IOWA AVENUE NE, ST PETERSBURG, FL 33703
4beds
2,000sqft
Single Family Residence
Built in 1969
9,858 Square Feet Lot
$1,372,000 Zestimate®
$700/sqft
$6,650 Estimated rent
Home value
$1,372,000
$1.28M - $1.48M
$6,650/mo
Zestimate® history
Owner options
List your home for rent
$6,650/mo
Rent Zestimate®
Find your next renter with Zillow Rental Manager. Plus, with online applications, you can quickly screen prospective tenants – for free.
$6,650/mo
Rent Zestimate®
Refinance and save
$9,596/mo
Est. payment
Refinancing to a lower rate could help reduce your monthly payments and save thousands over the life of the loan.
$9,596/mo
Est. payment
Explore your selling options
Work with a Zillow partner agent
Leverage their expertise and Zillow's premium Showcase listings to get your home seen by more buyers.
Get startedList with your own agent
Get your home in front of millions of buyers by listing it on Zillow.
Learn how to do itSell it yourself
Take full control of how buyers see your home on Zillow by listing For Sale by Owner (FSBO).
List your homeWhat's special
Front porchQuartz countertopNew duct workWater viewsNew pool pumpSeamless guttersDesigned split floor plan
Zillow last checked:
Listing updated:
Listed by:
Caryn Rightmyer 727-409-9696,
PREMIER SOTHEBYS INTL REALTY 727-898-6800,
Bill Caulfield 727-608-6435,
PREMIER SOTHEBYS INTL REALTY
Bought with:
Jeffrey Clarke, 3331222
CLARKE REALTY LLC
Source: Stellar MLS,MLS#: U8215501 Originating MLS: Pinellas Suncoast
Originating MLS: Pinellas Suncoast
Facts & features
Interior
Bedrooms & bathrooms
- Bedrooms: 4
- Bathrooms: 2
- Full bathrooms: 2
Rooms
- Room types: Family Room, Utility Room
Primary bedroom
- Features: En Suite Bathroom
- Level: First
- Dimensions: 11.11x14.2
Bedroom 2
- Level: First
- Dimensions: 11.2x13.4
Bedroom 3
- Level: First
- Dimensions: 10.6x12.7
Bedroom 4
- Level: First
- Dimensions: 11.4x12.1
Dining room
- Level: First
- Dimensions: 10.8x11.5
Family room
- Level: First
- Dimensions: 14.8x18
Kitchen
- Features: Breakfast Bar
- Level: First
- Dimensions: 11.2x13.2
Living room
- Level: First
- Dimensions: 13.8x25
Heating
- Central, Electric, Heat Pump
Cooling
- Central Air
Appliances
- Included: Cooktop, Dishwasher, Disposal, Dryer, Exhaust Fan, Gas Water Heater, Ice Maker, Microwave, Range, Range Hood, Refrigerator, Tankless Water Heater, Washer, Water Filtration System, Water Purifier, Wine Refrigerator
- Laundry: Inside, Laundry Room
Features
- Built-in Features, Ceiling Fan(s), Eating Space In Kitchen, Kitchen/Family Room Combo, Open Floorplan, Solid Wood Cabinets, Split Bedroom, Stone Counters, Thermostat, Walk-In Closet(s)
- Flooring: Tile
- Doors: Sliding Doors
- Windows: Blinds, Drapes, Storm Window(s), Window Treatments
- Has fireplace: No
Interior area
- Total structure area: 2,763
- Total interior livable area: 2,000 sqft
Property
Parking
- Total spaces: 2
- Parking features: Driveway, Garage Door Opener
- Attached garage spaces: 2
- Has uncovered spaces: Yes
Features
- Levels: One
- Stories: 1
- Patio & porch: Covered, Patio, Rear Porch
- Exterior features: Irrigation System, Lighting, Private Mailbox
- Has private pool: Yes
- Pool features: Gunite, Heated, In Ground, Salt Water
- Fencing: Other
- Has view: Yes
- View description: Pool, Water, Canal
- Has water view: Yes
- Water view: Water,Canal
- Waterfront features: Canal - Saltwater, Bay/Harbor Access, Saltwater Canal Access, Lift, Sailboat Water, Seawall
- Body of water: TAMPA BAY
Lot
- Size: 9,858 Square Feet
- Dimensions: 90 x 111
- Features: Flood Insurance Required, FloodZone, City Lot, Landscaped
- Residential vegetation: Mature Landscaping, Trees/Landscaped
Details
- Parcel number: 033117938780080250
- Special conditions: None
Construction
Type & style
- Home type: SingleFamily
- Architectural style: Ranch
- Property subtype: Single Family Residence
Materials
- Block, Stucco
- Foundation: Block
- Roof: Membrane,Tile
Condition
- New construction: No
- Year built: 1969
Utilities & green energy
- Sewer: Public Sewer
- Water: Public
- Utilities for property: BB/HS Internet Available, Cable Available, Electricity Connected, Natural Gas Connected, Sewer Connected, Street Lights, Underground Utilities, Water Connected
Community & HOA
Community
- Pet fee: $0 monthly
- Subdivision: VENETIAN ISLES
HOA
- Has HOA: Yes
Location
- Region: Saint Petersburg
Financial & listing details
- Price per square foot: $700/sqft
- Tax assessed value: $925,471
- Annual tax amount: $12,427
- Date on market: 9/29/2023
- Cumulative days on market: 14 days
- Listing terms: Cash,Conventional
- Ownership: Fee Simple
- Total actual rent: 0
- Electric utility on property: Yes
- Road surface type: Paved
Price history
| Date | Event | Price |
|---|---|---|
| 11/27/2023 | Sold | $1,400,000-3.4%$700/sqft |
Source:  Stellar MLS #U8215501 Report a problem Stellar MLS #U8215501 Report a problem | ||
| 10/13/2023 | Pending sale | $1,450,000$725/sqft |
Source: Stellar MLS #U8215501 Report a problem | ||
| 10/11/2023 | Price change | $1,450,000-3.3%$725/sqft |
Source: Stellar MLS #U8215501 Report a problem | ||
| 9/30/2023 | Listed for sale | $1,499,000+84.8%$750/sqft |
Source: Stellar MLS #U8215501 Report a problem | ||
| 3/18/2019 | Sold | $811,000-2.3%$406/sqft |
Source: Public Record Report a problem | ||
| 11/29/2018 | Price change | $830,000-1.2%$415/sqft |
Source: FUTURE HOME REALTY INC #U8014614 Report a problem | ||
| 11/16/2018 | Price change | $840,000-1.2%$420/sqft |
Source: FUTURE HOME REALTY INC #U8014614 Report a problem | ||
| 9/3/2018 | Price change | $850,000-2.3%$425/sqft |
Source: FUTURE HOME REALTY INC #U8014614 Report a problem | ||
| 8/19/2018 | Listed for sale | $869,900+55.3%$435/sqft |
Source: FUTURE HOME REALTY INC #U8014614 Report a problem | ||
| 3/19/2015 | Sold | $560,000-9.5%$280/sqft |
Source: Public Record Report a problem | ||
| 2/14/2015 | Listed for sale | $619,000$310/sqft |
Source: Northstar Realty #U7725687 Report a problem | ||
Public tax history
| Year | Property taxes | Tax assessment |
|---|---|---|
| 2025 | $18,435 -26.6% | $925,471 -28.1% |
| 2024 | $25,119 +97.5% | $1,287,110 +88.5% |
| 2023 | $12,715 +2.3% | $682,821 +3% |
| 2022 | $12,427 -1.7% | $662,933 +3% |
| 2021 | $12,637 -0.2% | $643,624 +1.4% |
| 2020 | $12,666 -10.4% | $634,738 -1.5% |
| 2019 | $14,134 | $644,263 +9.1% |
| 2018 | $14,134 +10.2% | $590,399 +4.8% |
| 2017 | $12,821 +6.3% | $563,522 +4.3% |
| 2016 | $12,056 +150.1% | $540,110 +109.3% |
| 2015 | $4,821 +0.6% | $258,047 +0.8% |
| 2014 | $4,794 +0.7% | $255,999 +1.5% |
| 2013 | $4,759 +2% | $252,216 +1.7% |
| 2012 | $4,666 | $248,000 +3% |
| 2011 | -- | $240,777 +1.5% |
| 2010 | -- | $237,219 +2.7% |
| 2009 | -- | $230,982 +0.1% |
| 2008 | $3,988 | $230,751 +3% |
| 2007 | -- | $224,030 -54.5% |
| 2005 | -- | $492,600 +18.2% |
| 2004 | $4,278 +1.7% | $416,800 +9.1% |
| 2003 | $4,205 +0.7% | $382,000 +12.5% |
| 2002 | $4,178 | $339,700 +19.8% |
| 2001 | $4,178 +3.2% | $283,600 +28.2% |
| 2000 | $4,047 | $221,300 |
Find assessor info on the county website
Neighborhood: Venetian Isles
Nearby homes
- $1,411,5005 bd5 ba3.7k sqft2038 Iowa Ave NE, Saint Petersburg, FL 33703Off Market
- $1,575,0003 bd2 ba1.8k sqft2050 Iowa Ave NE, Saint Petersburg, FL 33703Sold
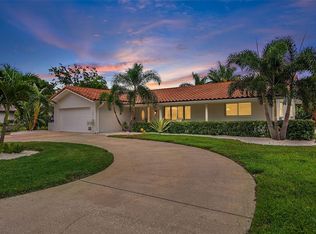
- $1,305,1005 bd5 ba3k sqft2041 Iowa Ave NE, Saint Petersburg, FL 33703Off Market
- $900,0003 bd2 ba1.7k sqft2047 Iowa Ave NE, Saint Petersburg, FL 33703Sold

- $535,000-- bd3 ba1.9k sqft2032 Iowa Ave NE, Saint Petersburg, FL 33703Sold
- $1,328,4004 bd3 ba2.1k sqft2056 Iowa Ave NE, Saint Petersburg, FL 33703Off Market
- $1,167,3004 bd2 ba2k sqft2035 Iowa Ave NE, Saint Petersburg, FL 33703Off Market
- $880,0004 bd2 ba1.9k sqft2053 Iowa Ave NE, Saint Petersburg, FL 33703Sold
Nearby schools
GreatSchools rating
- 8/10Shore Acres Elementary SchoolGrades: PK-5Distance: 1.4 mi
- 3/10Meadowlawn Middle SchoolGrades: 6-8Distance: 4 mi
- 5/10Northeast High SchoolGrades: PK,9-12Distance: 4 mi
Schools provided by the listing agent
- Elementary: Shore Acres Elementary-PN
- Middle: Meadowlawn Middle-PN
- High: Northeast High-PN
Source: Stellar MLS. This data may not be complete. We recommend contacting the local school district to confirm school assignments for this home.
Get a cash offer in 3 minutes
Find out how much your home could sell for in as little as 3 minutes with a no-obligation cash offer.
Estimated market value
$1,372,000
Get a cash offer in 3 minutes
Find out how much your home could sell for in as little as 3 minutes with a no-obligation cash offer.
Estimated market value
$1,372,000
- Florida
- Pinellas County
- Saint Petersburg
- 33703
- Venetian Isles
- 2042 IOWA AVENUE NE
Nearby cities
Nearby neighborhoods
Nearby zip codes
Other Saint Petersburg Topics
- Apartments for Rent in 33703
- Houses for Sale in 33703
- Houses for Rent in 33703
- 33703 Real Estate
- Saint Petersburg Condos
- Houses for Sale in Saint Petersburg
- Newest Listings in Saint Petersburg
- Saint Petersburg Home Values
- Saint Petersburg Real Estate Agents
- Saint Petersburg Refinance
- Saint Petersburg Mortgage Rates
