Skip main navigation
Sold for $1,575,000
  • $1,575,000

    2050 IOWA AVENUE NE, ST PETERSBURG, FL 33703

    3beds
    1,822sqft
    Single Family Residence
    Built in 1969
    9,875 Square Feet Lot
    $1,416,500 Zestimate®
    $864/sqft
    $6,741 Estimated rent

    Home value

    $1,416,500

    $1.32M - $1.53M

    $6,741/mo

    Zestimate® history
    Loading
    Loading...

    Owner options

    List your home for rent

    $6,741/mo

    Rent Zestimate®

    Find your next renter with Zillow Rental Manager. Plus, with online applications, you can quickly screen prospective tenants – for free.

    Learn more

    $6,741/mo

    Rent Zestimate®

    Refinance and save

    $10,812/mo

    Est. payment

    Refinancing to a lower rate could help reduce your monthly payments and save thousands over the life of the loan.

    See today's rates

    $10,812/mo

    Est. payment

    Explore your selling options

    Work with a Zillow partner agent

    Leverage their expertise and Zillow's premium Showcase listings to get your home seen by more buyers.

    Get started

    List with your own agent

    Get your home in front of millions of buyers by listing it on Zillow.

    Learn how to do it

    Sell it yourself

    Take full control of how buyers see your home on Zillow by listing For Sale by Owner (FSBO).

    List your home

    What's special

    Large dockCustom shaving ledgeHigh end designer finishesWater viewsBeautiful venetian islesEn-suite bathroomNew doors
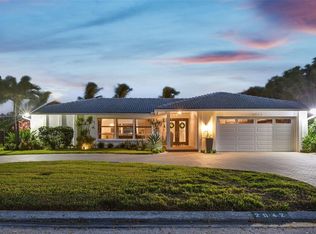
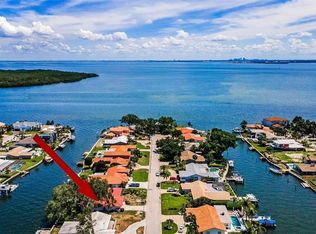
    Welcome to beautiful Venetian Isles, a highly desired, deed restricted waterfront neighborhood, with close proximity to Downtown St Petersburg, Tampa International Airport, and our World-famous white sand beaches. This home was completely renovated with high end designer finishes selected and curated through the Oliver Shaw interior design team. Every detail was well thought out to create a truly unique coastal dream straight from a magazine. The home boasts custom crown molding and baseboards throughout. New solid doors were installed throughout with Emtek modern crystal doorknobs and matching hardware. Custom window treatments throughout installed by Blind and Shutter Gallery mix of shutters and remote-controlled blinds. Consistent tile flooring amplifies the open concept space which still allows for two separate living spaces. The secondary bedrooms both have beautiful light fixtures, designer wallpaper, closet systems w/ new doors, and even a hanging chair that will hold up to 150 lbs. Fabulous open kitchen that is a dream for entertaining. Fire Clay tile backsplash accentuates the white quartz countertops. One of a kind custom made 8x10 solid Walnut island with electric and ample storage on both sides help to keep the kitchen supplies close without cluttering your space. Also featuring a Gas range, Cove dishwasher, a new Samsung refrigerator, and 99 bottle Allavino wine refrigerator. Overlook the water in the cozy family room that is sure to become your favorite space in the house, complete with a built-in custom couch that can double as an overflow space for guests or your favorite place to take an afternoon snooze. Primary bedroom with water views and a french door leading out to the huge covered patio with dual TV's, Minka ceiling fans, dual Bluetooth speakers, and canned lights (on dimmer). En-suite bathroom with dual showerheads, raindown shower head, custom shaving ledge and soap niche. Walk-in closet with custom shelving. Backyard is extremely private with professional landscaping and plenty of highly coveted greenspace. Custom heated saltwater Sekas pool with pebbletec finish, sunshelf with umbrella hole, spillover spa, water features, and pool lights all controlled with the ease of a Hayward wireless pool puck. Extensive Shelllock pavers offer plenty of space to lounge, entertain, and dine without burning your feet! Seawall was replaced and raised 12" approximately 6 years ago. Large dock and lift were also replaced at the same time with wrapped poles, water and electric connected. Catch dinner and filet the fish right on your dock with the deluxe cleaning table. Located on a protected canal with direct bridgeless access to Tampa Bay. Both secondary bedrooms are spacious with lots of natural light. New pocket door allows the ability to shut the side of the house off for guest privacy. Secondary bathroom is completely updated with a shower/tub and a fun iridescent tile. This bathroom also serves as a pool bath. Indoor laundry room with folding and hanging space. This house has everything you've been looking for. Most major improvements were done 2016 and newer including but not limited to Trane HVAC and new ducts, gas tankless hot water heater, kitchen, bathrooms, dock, seawall, boatlift, and pool. All copper electrical was replaced as was the panel. Tile roof is approximately 10 years young! Truly a move-in ready home. Two sets of permitting plans from LaFate Architecture available to further enhance this home if desired.

    Zillow last checked:

    Listing updated:

    Listed by:

    Georgia Janas 727-488-3763,

    NORTHSTAR REALTY 727-528-7653,

    Kirby Bryan 727-501-4881,

    NORTHSTAR REALTY

    Bought with:

    Al Winsser, 3227029

    WEICHERT, REALTORS - EQUITY

    Source: Stellar MLS,MLS#: U8208350MLS LogoOriginating MLS: Pinellas Suncoast

    Facts & features

    Interior

    Bedrooms & bathrooms
    • Bedrooms: 3
    • Bathrooms: 2
    • Full bathrooms: 2
    Primary bedroom
    • Features: Walk-In Closet(s)
    • Level: First
    • Dimensions: 14x12
    Kitchen
    • Level: First
    • Dimensions: 20x12
    Living room
    • Level: First
    • Dimensions: 16x14
    Heating
    • Electric, Natural Gas
    Cooling
    • Central Air
    Appliances
    • Included: Dishwasher, Disposal, Dryer, Gas Water Heater, Microwave, Range, Range Hood, Refrigerator, Tankless Water Heater, Washer, Water Softener, Wine Refrigerator
    • Laundry: Inside, Laundry Room
    Features
    • Ceiling Fan(s), Crown Molding, Eating Space In Kitchen, Kitchen/Family Room Combo, Living Room/Dining Room Combo, Open Floorplan, Solid Surface Counters, Solid Wood Cabinets, Split Bedroom, Thermostat, Walk-In Closet(s)
    • Flooring: Ceramic Tile, Tile
    • Windows: Double Pane Windows, ENERGY STAR Qualified Windows, Insulated Windows, Tinted Windows, Window Treatments
    • Has fireplace: No
    Interior area
    • Total structure area: 2,584
    • Total interior livable area: 1,822 sqft

    Property

    Parking
    • Total spaces: 2
    • Parking features: Garage - Attached
    • Attached garage spaces: 2
    Features
    • Levels: One
    • Stories: 1
    • Patio & porch: Covered, Deck, Front Porch, Patio
    • Exterior features: Dog Run, Irrigation System, Private Mailbox
    • Has private pool: Yes
    • Pool features: Gunite, Heated, In Ground, Lighting, Pool Sweep, Salt Water, Tile
    • Has spa: Yes
    • Spa features: Heated, In Ground
    • Fencing: Chain Link,Fenced,Other
    • Has view: Yes
    • View description: Pool, Water, Canal
    • Has water view: Yes
    • Water view: Water,Canal
    • Waterfront features: Canal - Saltwater, Bay/Harbor Access, Saltwater Canal Access, Gulf/Ocean to Bay Access, Lift, Sailboat Water, Seawall
    • Body of water: TAMPA BAY
    Lot
    • Size: 9,875 Square Feet
    • Features: City Lot, In County, Landscaped, Street Dead-End
    • Residential vegetation: Mature Landscaping, Trees/Landscaped
    Details
    • Parcel number: 033117938780080240
    • Special conditions: None

    Construction

    Type & style
    • Home type: SingleFamily
    • Architectural style: Florida,Ranch
    • Property subtype: Single Family Residence
    Materials
    • Block, Stucco
    • Foundation: Slab
    • Roof: Tile
    Condition
    • New construction: No
    • Year built: 1969

    Utilities & green energy

    • Sewer: Public Sewer
    • Water: Public
    • Utilities for property: Cable Connected, Electricity Connected, Fire Hydrant, Natural Gas Connected, Public, Sewer Connected, Sprinkler Recycled, Sprinkler Well, Underground Utilities, Water Connected

    Community & HOA

    Community
    • Security: Smoke Detector(s)
    • Pet fee: $0 monthly
    • Subdivision: VENETIAN ISLES
    HOA
    • Has HOA: Yes
    • HOA fee: $17 monthly
    Location
    • Region: Saint Petersburg

    Financial & listing details

    • Price per square foot: $864/sqft
    • Tax assessed value: $917,554
    • Annual tax amount: $10,427
    • Date on market: 7/27/2023
    • Cumulative days on market: 13 days
    • Listing terms: Cash,Conventional
    • Ownership: Fee Simple
    • Total actual rent: 0
    • Electric utility on property: Yes
    • Road surface type: Paved, Asphalt, Concrete

    Price history

    DateEventPrice
    9/15/2023Sold$1,575,000-3.1%$864/sqft
    Source: Stellar MLS #U8208350 Report a problem
    8/17/2023Pending sale$1,625,000$892/sqft
    Source: Stellar MLS #U8208350 Report a problem
    8/14/2023Price change$1,625,000-1.5%$892/sqft
    Source: Stellar MLS #U8208350 Report a problem
    8/7/2023Pending sale$1,649,000$905/sqft
    Source: Stellar MLS #U8208350 Report a problem
    7/27/2023Listed for sale$1,649,000+251.7%$905/sqft
    Source: Stellar MLS #U8208350 Report a problem
    12/13/2016Sold$468,800-14%$257/sqft
    Source: Public Record Report a problem
    9/27/2013Listing removed$3,400$2/sqft
    Source: Northstar Realty Report a problem
    8/20/2013Price change$3,400-2.9%$2/sqft
    Source: NORTHSTAR REALTY #U7588304 Report a problem
    8/17/2013Price change$3,500+2.9%$2/sqft
    Source: Northstar Realty Report a problem
    8/15/2013Price change$3,400-2.9%$2/sqft
    Source: NORTHSTAR REALTY #U7588304 Report a problem
    7/16/2013Listing removed$545,000$299/sqft
    Source: Northstar Realty Report a problem
    7/16/2013Listed for rent$3,500$2/sqft
    Source: Northstar Realty #U7588304 Report a problem
    7/13/2013Listed for sale$545,000$299/sqft
    Source: Northstar Realty Report a problem

    Public tax history

    YearProperty taxesTax assessment
    2025$16,840 -10.3%$888,005 -11.6%
    2024$18,769 +75.9%$1,004,295 +73.2%
    2023$10,673 +2.4%$579,975 +3%
    2022$10,427 -1.6%$563,083 +3%
    2021$10,599 -0.2%$546,683 +1.4%
    2020$10,622 +1.7%$539,135 +2.3%
    2019$10,448 $527,014 +6.2%
    2018$10,448 +6%$496,101 +1%
    2017$9,855 -14.5%$491,075 -7.7%
    2016$11,521 +8.6%$532,161 +12.8%
    2015$10,603 +11.2%$471,594 +11.7%
    2014$9,535 +7.2%$422,199 +5.5%
    2013$8,891 +12.5%$400,251 +17%
    2012$7,904 $342,176 +9.3%
    2011-- $313,158 -12.8%
    2010-- $359,086 -21.5%
    2009-- $457,531 -14.2%
    2008$11,483 $533,000 -19.2%
    2007-- $660,000 +38.4%
    2005-- $477,000 +18.2%
    2004$9,812 +13.4%$403,700 +13.9%
    2003$8,655 +29.6%$354,400 +9%
    2002$6,681 $325,100 +20.4%
    2001$6,681 +29.3%$270,100 +29.5%
    2000$5,167 $208,500
    Find assessor info on the county website

    Neighborhood: Venetian Isles

    Nearby schools

    GreatSchools rating
    Schools provided by the listing agent
    • Elementary: North Shore Elementary-PN
    • High: Northeast High-PN

    Source: Stellar MLS. This data may not be complete. We recommend contacting the local school district to confirm school assignments for this home.

    Get a cash offer in 3 minutes
    Find out how much your home could sell for in as little as 3 minutes with a no-obligation cash offer.
    Estimated market value
    $1,416,500
    Get a cash offer in 3 minutes
    Find out how much your home could sell for in as little as 3 minutes with a no-obligation cash offer.
    Estimated market value
    $1,416,500