Skip main navigation
Off market
  • Price Unknown

    2042 Lilac Dr, Innisfil, ON L9S 1Y9

    3beds
    2,060sqft
    SingleFamily
    Built in 2005
    -- sqft lot
    $-- Zestimate®
    C$--/sqft
    C$2,844 Estimated rent

    Home value

    Not available

    Estimated sales range

    Not available

    Not available

    Loading
    Loading...

    Owner options

    List your home for rent

    C$2,844/mo

    Rent Zestimate®

    Find your next renter with Zillow Rental Manager. Plus, with online applications, you can quickly screen prospective tenants – for free.

    Learn more

    C$2,844/mo

    Rent Zestimate®

    Refinance and save

    Refinancing to a lower rate could help reduce your monthly payments and save thousands over the life of the loan.

    See today's rates

    Explore your selling options

    Work with a Zillow partner agent

    Leverage their expertise and Zillow's premium Showcase listings to get your home seen by more buyers.

    Get started

    List with your own agent

    Get your home in front of millions of buyers by listing it on Zillow.

    Learn how to do it

    Sell it yourself

    Take full control of how buyers see your home on Zillow by listing For Sale by Owner (FSBO).

    List your home

    What's special

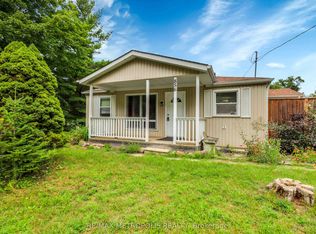
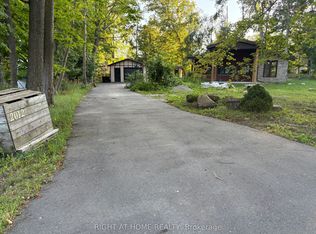
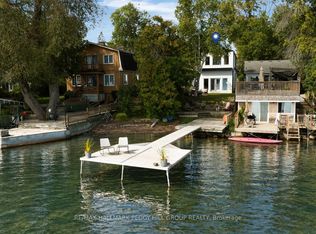
    STUNNING Bungaloft steps to Lake Simcoe! Spacious open concept living 2000+ s.f. FEATURES: Gleaming hardwood, Gourmet Kitchen with bar seating for 6+, as well as, the drink serving bar area all make for an entertainers delight! Stone countertops, Stainless steel appliances, kitchen opens to the living/dining room which features a wood burning fireplace, walkout to wrap around deck with gazebo, hot tub, BBQ area, plus huge private fully fenced yard with fire pit area and shed, Master in loft with walk in closet. Could be guest/flex space! 2 roomy main floor bedrooms share a spa-like bathroom with freestanding tub, separate shower. Laundry and powder room tastefully tucked away with additional access to the backyard. Have the best of both country and city living! Less than an hour from Toronto. Enjoy private deeded beach access as an Alcona Beach Club member! Make this your forever home!

    This property is off market, which means it's not currently listed for sale or rent on Zillow. This may be different from what's available on other websites or public sources.
    Facts & features

    Interior

    Bedrooms & bathrooms
    • Bedrooms: 3
    • Bathrooms: 2
    • Full bathrooms: 1
    • 1/2 bathrooms: 1
    Appliances
    • Laundry: Main Level
    Features
    • Bar Fridge, Ceiling Fans
    • Fireplace features: Wood
    Interior area
    • Total interior livable area: 2,060 sqft

    Property

    Lot
    • Topography: Flat

    Construction

    Type & style
    • Home type: SingleFamily
    • Architectural style: Bungaloft
    Condition
    • Year built: 2005

    Utilities & green energy

    • Sewer: Sewer (Municipal)

    Community & neighborhood

    Location
    • Region: Innisfil

    Other

    Other facts
    • Property Type: Residential
    • Roof: Asphalt Shing
    • Topography: Flat
    • Features Area Influences: Shopping Nearby, Schools, Beach, Lake Access, Ample Parking, Quiet Area
    • Sewer: Sewer (Municipal)
    • Exterior Features: Deck(s), Porch, Hot Tub
    • Interior Features: Bar Fridge, Ceiling Fans
    • Fireplace Features: Wood
    • Architectural Style: Bungaloft
    • Heating: Fireplace-Wood, Forced Air
    • Location: Urban
    • Laundry Features: Main Level

    Price history

    Price history is unavailable.

    Public tax history

    Tax history is unavailable.

    Neighborhood: L9S

    Nearby schools

    GreatSchools rating

    No schools nearby

    We couldn't find any schools near this home.