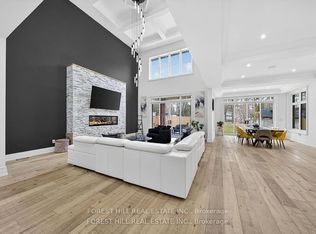
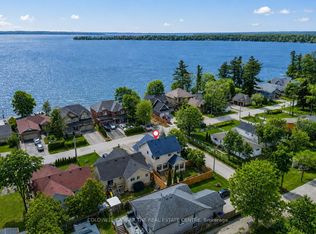
LAKE SIMCOE WATERFRONT RESIDENCE WITH A SANDY SHORELINE, PRIVATE DOCK, 205-FT-DEEP LOT & REFINED MODERN DESIGN! Built in 2022, this home brings a distinctly architectural approach to waterfront living, pairing clean lines with captivating sunrise views across the water. Set on a 205-ft-deep lot framed by mature greenery, the home offers nearly 1,750 sq. ft. above grade, with live-edge wood accents, statement lighting, an open-riser staircase and large-format tile flooring. The kitchen is beautifully appointed with white cabinetry, quartz counters, a tiled backsplash, apron-front sink, natural gas range, Bosch dishwasher and a large island with seating for four. The adjoining dining area connects easily with the kitchen, while the sunken living room is designed around the lake view, with multiple windows and a garden-door walkout bringing the shoreline into view. A 3-piece bathroom and laundry complete the main floor. The second level features three bedrooms, including a primary suite with elevated views across Lake Simcoe, a walk-through closet and private 2-piece ensuite. Two additional bedrooms share a 4-piece bathroom with a hydrotherapy tub, double vessel sinks and a live-edge vanity. Parking for four vehicles includes two driveway spaces, one carport space and one garage space. For those drawn to true waterfront living, few things compare with stepping from a beautifully finished home directly to the edge of Lake Simcoe.
For sale
C$1,270,000
825 Adams Rd, Innisfil, ON L9S 4C9
3beds
3baths
Single Family Residence
Built in ----
5,760 Square Feet Lot
$-- Zestimate®
C$--/sqft
C$-- HOA
What's special
Sandy shorelinePrivate dockRefined modern designFramed by mature greeneryLive-edge wood accentsStatement lightingOpen-riser staircase
- 3 hours
- 4
- 0
Zillow last checked:
Listing updated:
Listed by:
RE/MAX HALLMARK PEGGY HILL GROUP REALTY
Source: TRREB,MLS®#: N13823656 Originating MLS®#: Toronto Regional Real Estate Board
Originating MLS®#: Toronto Regional Real Estate BoardFacts & features
Interior
Bedrooms & bathrooms
- Bedrooms: 3
- Bathrooms: 3
Other
- Dimensions: 8.57 x 0
Heating
- Forced Air, Gas
Cooling
- None
Appliances
- Included: Instant Hot Water, Water Softener
Features
- Basement: Crawl Space
- Has fireplace: No
Interior area
- Living area range: 1500-2000 null
Video & virtual tour
Property
Parking
- Total spaces: 4
- Parking features: Covered, Private
- Has garage: Yes
Features
- Stories: 2
- Patio & porch: Deck, Patio
- Exterior features: Landscaped, Privacy, Year Round Living, Private Dock
- Pool features: None
- Has view: Yes
- View description: Bay, Beach, Garden, Lake
- Has water view: Yes
- Water view: Bay,Beach,Lake,Direct
- Waterfront features: Beach Front, Dock, Waterfront-Deeded, Winterized, Direct, Lake
- Body of water: Lake Simcoe
Lot
- Size: 5,760 Square Feet
- Features: Beach, Marina, Park, Place Of Worship, Terraced, Waterfront, Rectangular Lot
- Topography: Flat,Sloping
Details
- Additional structures: Fence - Partial
- Parcel number: 580720329
Construction
Type & style
- Home type: SingleFamily
- Property subtype: Single Family Residence
Materials
- Vinyl Siding
- Foundation: Other
- Roof: Flat
Utilities & green energy
- Sewer: Sewer
- Utilities for property: Cell Services, Electricity Connected, Garbage Pickup, Internet High Speed, Natural Gas, Recycling Pickup, Street Lights, Underground Utilities
Community & HOA
Community
- Security: Smoke Detector(s)
Location
- Region: Innisfil
Financial & listing details
- Annual tax amount: C$8,925
- Date on market: 9/24/2026
Price history
Price history is unavailable.
Public tax history
Tax history is unavailable.
Climate risks
Neighborhood: L9S
Nearby schools
GreatSchools rating
No schools nearby
We couldn't find any schools near this home.

Similar homes
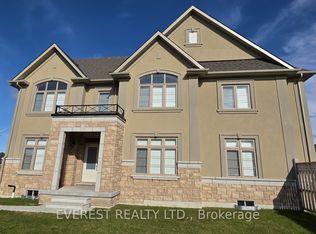
- C$1,299,9904 bd4 ba-- sqft1105 Cole St, Innisfil, ON L9S 0J9For Sale
 MLS ID #N13807374, EVEREST REALTY LTD.. TRREB
 - C$1,199,0005 bd5 ba3.6k sqft1659 Emberton Way, Innisfil, ON L9S 0N4For Sale
 MLS ID #40854244, Bryan Jaskolka, Salesperson, CMI REAL ESTATE INC. ITSO
 - C$998,5004 bd3 ba-- sqft684 Lakelands Ave, Innisfil, ON L9S 4E6For Sale
 MLS ID #N13822150, COLDWELL BANKER THE REAL ESTATE CENTRE. TRREB
 - C$1,258,8882 bd1 ba-- sqft2096 Thompson St E, Innisfil, ON L9S 1T1For Sale
 MLS ID #N13777102, CEG REAL ESTATE INC.. TRREB
