Enjoy the best of modern living in this beautifully designed ENERGY STAR® certified home, ideally located in a vibrant community featuring a neighborhood pool and convenient access to everyday essentials. Just minutes from Research Triangle Park and The Streets at Southpoint, you'll love being close to shopping, dining, entertainment, and major commuting routes. Inside, the home welcomes you with 9-foot ceilings and durable luxury vinyl plank flooring throughout the main level, creating a bright and inviting space perfect for both relaxing and entertaining. The stylish kitchen is designed for gathering, featuring stainless steel appliances, 42'' upper cabinets, Silestone® countertops, and Moen® fixtures--blending functionality with contemporary design. Upstairs, the spacious primary suite provides a peaceful retreat with a generous walk-in closet and plenty of natural light. A conveniently located upstairs laundry room adds everyday practicality and ease. Built with comfort and efficiency in mind, this home also includes smart features like a programmable thermostat and durable fiber cement siding for long-term value. With resort-style community amenities and a prime location near RTP and Southpoint, this home offers the perfect combination of lifestyle, convenience, and modern design.
Pending
$316,887
2042 Oakdale Dr, Durham, NC 27703
3beds
1,359sqft
:
Get pre-qualified$2,090/mo
Townhouse, Residential
Built in 2025
1,742 Square Feet Lot
$314,300 Zestimate®
$233/sqft
$107/mo HOA
What's special
Programmable thermostatDurable fiber cement sidingBright and inviting spacePlenty of natural lightSpacious primary suiteGenerous walk-in closetStylish kitchen
- 100 days |
- 9 |
- 0 |
Zillow last checked:
Listing updated:
Listed by:
L. Calvin Ramsey 919-573-4550,
Ramsey Realtors Team Inc
Source: Doorify MLS,MLS#: 10164266
Facts & features
Interior
Bedrooms & bathrooms
- Bedrooms: 3
- Bathrooms: 3
- Full bathrooms: 2
- 1/2 bathrooms: 1
Heating
- Zoned
Cooling
- Zoned
Appliances
- Included: Dishwasher, Disposal, Electric Range, Electric Water Heater, ENERGY STAR Qualified Appliances, Microwave, Plumbed For Ice Maker, Self Cleaning Oven
- Laundry: Laundry Room, Upper Level
Features
- Bathtub/Shower Combination, High Ceilings, High Speed Internet, Kitchen/Dining Room Combination, Pantry, Quartz Counters, Shower Only, Smart Thermostat, Smooth Ceilings, Walk-In Closet(s)
- Flooring: Carpet, Vinyl
- Windows: Insulated Windows
Interior area
- Total structure area: 1,359
- Total interior livable area: 1,359 sqft
- Finished area above ground: 1,359
- Finished area below ground: 0
Property
Parking
- Total spaces: 1
- Parking features: Attached, Garage, Garage Faces Front
- Attached garage spaces: 1
Features
- Levels: Two
- Stories: 2
- Patio & porch: Patio
- Exterior features: Rain Gutters
- Pool features: Community
- Has view: Yes
Lot
- Size: 1,742 Square Feet
- Features: Landscaped
Details
- Parcel number: 00000006
- Special conditions: Standard
Construction
Type & style
- Home type: Townhouse
- Architectural style: Traditional
- Property subtype: Townhouse, Residential
Materials
- Fiber Cement
- Foundation: Slab
- Roof: Shingle
Condition
- New construction: Yes
- Year built: 2025
- Major remodel year: 2025
Utilities & green energy
- Sewer: Public Sewer
- Water: Public
- Utilities for property: Cable Available
Green energy
- Water conservation: Low-Flow Fixtures
Community & HOA
Community
- Features: Pool
- Subdivision: Brooks Mill
HOA
- Has HOA: Yes
- Services included: Maintenance Grounds
- HOA fee: $107 monthly
Location
- Region: Durham
Financial & listing details
- Price per square foot: $233/sqft
- Annual tax amount: $954
- Date on market: 5/1/2026
Estimated market value
$314,300
$299,000 - $330,000
$2,011/mo
Price history
| Date | Event | Price |
|---|---|---|
| 6/22/2026 | Pending sale | $316,887$233/sqft |
Source:  Doorify MLS #10164266 Report a problem Doorify MLS #10164266 Report a problem | ||
| 5/1/2026 | Listed for sale | $316,887$233/sqft |
Source: Doorify MLS #10164266 Report a problem | ||
Public tax history
Tax history is unavailable.
Monthly payment
Est. payment
Payment breakdown
Explore the cost of this home by adjusting the details. Changes won't be saved.Climate risks
Neighborhood: 27703
Nearby schools
GreatSchools rating
- 5/10Spring Valley Elementary SchoolGrades: PK-5Distance: 2.5 mi
- 5/10Neal MiddleGrades: 6-8Distance: 2.9 mi
- 2/10Southern School of Energy and SustainabilityGrades: 9-12Distance: 5.3 mi
Schools provided by the listing agent
- Elementary: Durham - Spring Valley Elementary School
- Middle: Durham - Neal Middle
- High: Alamance Burlington - Southern Alamance High
Source: Doorify MLS. This data may not be complete. We recommend contacting the local school district to confirm school assignments for this home.
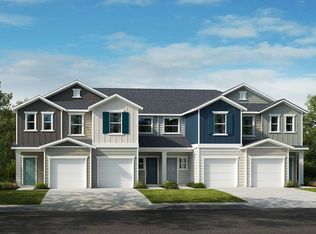
- $337,8003 bd3 ba1.6k sqft2007 Oakdale Dr, Durham, NC 27703Off Market
- $215,3801.54 acres6417 Leesville Rd, Durham, NC 27703Off Market
- $319,9723 bd3 ba1.3k sqft2043 Oakdale Dr, Durham, NC 27703New Construction

- $333,5503 bd3 ba1.3k sqft2018 Oakdale Dr, Durham, NC 27703New Construction
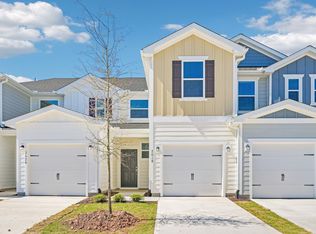
- $315,7903 bd3 ba1.3k sqft2102 Oakdale Dr, Durham, NC 27703Sold
- $301,7213 bd3 ba1.3k sqft2104 Oakdale Dr, Durham, NC 27703Sold
- $329,9353 bd3 ba1.6k sqft2106 Oakdale Dr, Durham, NC 27703Sold
- $309,5353 bd3 ba1.3k sqft2044 Oakdale Dr, Durham, NC 27703New Construction
A local agent can set up tours, give advice and negotiate with sellers.
Similar homes
- $324,1823 bd3 ba1.3k sqft2111 Oakdale Dr, Durham, NC 27703New Construction

 MLS ID #10184413, L. Calvin Ramsey. Doorify MLS
 - $319,9723 bd3 ba1.3k sqft2043 Oakdale Dr, Durham, NC 27703New ConstructionDoorify MLS
- $296,0742 bd3 ba1.1k sqft2109 Oakdale Dr, Durham, NC 27703New ConstructionMLS ID #10184412, L. Calvin Ramsey. Doorify MLS
- $309,5353 bd3 ba1.3k sqft2044 Oakdale Dr, Durham, NC 27703New Construction
 Doorify MLS
 - $333,5503 bd3 ba1.3k sqft2018 Oakdale Dr, Durham, NC 27703New ConstructionMLS ID #10118387, L. Calvin Ramsey. Doorify MLS
- $347,0933 bd3 ba1.6k sqft2009 Oakdale Dr, Durham, NC 27703New ConstructionDoorify MLS
- $315,1232 bd3 ba1.1k sqft3033 Glen Lyon Dr, Durham, NC 27703New ConstructionDoorify MLS
- $349,0733 bd3 ba1.6k sqft3029 Glen Lyon Dr, Durham, NC 27703New ConstructionDoorify MLS
- $343,0083 bd3 ba1.6k sqft2017 Oakdale Dr, Durham, NC 27703New ConstructionDoorify MLS
- $331,6123 bd3 ba1.3k sqft2027 Oakdale Dr, Durham, NC 27703New ConstructionDoorify MLS
- $318,0003 bd3 ba1.6k sqft1044 Tea Rose Ct #372, Durham, NC 27703New ConstructionMLS ID #10175846, Brian Nelson. Doorify MLS
- $318,0003 bd3 ba1.6k sqft1054 Tea Rose Ct #368, Durham, NC 27703New ConstructionMLS ID #10172835, Brian Nelson. Doorify MLS
- $315,7772 bd3 ba1.1k sqft2020 Oakdale Dr, Durham, NC 27704New ConstructionDoorify MLS
- $299,0003 bd3 ba1.6k sqft1056 Tea Rose Ct #367, Durham, NC 27703New ConstructionMLS ID #10172823, Brian Nelson. Doorify MLS
- $339,0003 bd3 ba1.6k sqft1046 Tea Rose Ct #371, Durham, NC 27703New ConstructionMLS ID #10175843, Brian Nelson. Doorify MLS
- $338,0003 bd3 ba1.6k sqft1050 Tea Rose Ct #370, Durham, NC 27703New ConstructionMLS ID #10175830, Brian Nelson. Doorify MLS
- $338,0003 bd3 ba1.6k sqft1058 Tea Rose Ct #366, Durham, NC 27703New ConstructionMLS ID #10172811, Brian Nelson. Doorify MLS
- $331,6403 bd3 ba1.6k sqft1945 Hinesley Dr, Durham, NC 27703New ConstructionDoorify MLS
- $349,9003 bd3 ba1.7k sqft5422 Running Fox Ln, Durham, NC 27703New ConstructionDoorify MLS
- $394,7353 bd3 ba1.9k sqft519 Sunset Lake Dr, Durham, NC 27703New ConstructionDoorify MLS
